
400 Morton Way, Jacksonville, OR 97530
Local realty services provided by:CENTURY 21 Agate Realty
400 Morton Way,Jacksonville, OR 97530
$775,000
- 3 Beds
- 2 Baths
- 2,352 sq. ft.
- Single family
- Active
Listed by: douglas e morse
Office: john l. scott medford
MLS#:220226410
Source:OR_SOMLS
Price summary
- Price:$775,000
- Price per sq. ft.:$329.51
About this home
Beautiful view home overlooking the Valley lights and SO Oregon Mts. Log home w/lg covered porch w/wrap around decks paved drive w/circle island driveway. Lg vaulted log ceilings open floor plan w/huge kitchen, island w/eating bar, many wood floors. Separate garage/shop rm w/wine rm & studio above shop w/ 1 bedrm, 1 bathrm, mini kitchen & great rm. Amazing 2.78 acres located just outside downtown Jacksonville w/ nice homes around in a country setting.
Contact an agent
Home facts
- Year built:1993
- Subdivision & Development:N/A
- Listing ID #:220226410
- Added:1 day(s) ago
- Updated:August 04, 2026 at 02:31 PM
Rooms and interior
- Bedrooms:3
- Total bathrooms:2
- Full bathrooms:2
- Flooring:Hardwood, Vinyl
- Bathrooms Description:Fiberglass Stall Shower, Shower/Tub Combo
- Kitchen Description:Cooktop, Dishwasher, Double Oven, Refrigerator
- Living area:2,352 sq. ft.
Heating and cooling
- Cooling:Heat Pump
- Heating:Heat Pump
Structure and exterior
- Roof:Metal, Tile
- Year built:1993
- Building area:2,352 sq. ft.
- Lot area:2.78 Acres
- Lot Features:Garden, Level, Sloped
- Architectural Style:Log
- Construction Materials:Concrete, Log
- Foundation Description:Concrete Perimeter
- Levels:2 Story
Schools
- High school:South Medford High
- Middle school:McLoughlin Middle
- Elementary school:Jacksonville Elem
Utilities
- Water:Well
- Sewer:Septic Tank
Finances and disclosures
- Price:$775,000
- Price per sq. ft.:$329.51
- Tax amount:$4,617 (2026)
Features and amenities
- Appliances:Cooktop, Dishwasher, Double Oven, Refrigerator, Washer, Water Heater
Parking
- Parking description:Detached, Driveway, RV Access/Parking
- Garage:Yes
- Garage spaces:4
New listings near 400 Morton Way
- New
 $325,000Active1 beds 1 baths672 sq. ft.
1019 Highway 238, Jacksonville, OR 97530
MLS# 220226323Listed by: EXP REALTY, LLC - New
 $750,000Active4 beds 3 baths1,909 sq. ft.
832 S 3rd Street, Jacksonville, OR 97530
MLS# 220226268Listed by: MURPHY REAL ESTATE GROUP LLC - New
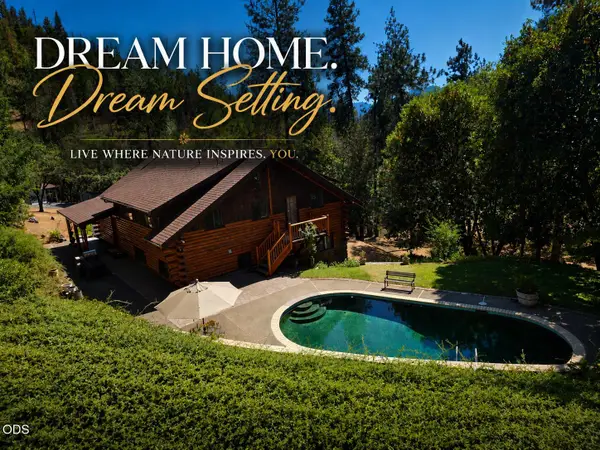 $899,900Active4 beds 3 baths2,584 sq. ft.
5361 Highway 238, Jacksonville, OR 97530
MLS# 220226224Listed by: SKY LODGE INVESTMENTS LLC - New
 $1,090,000Active3 beds 4 baths3,114 sq. ft.
570 Powderhorn Drive, Jacksonville, OR 97530
MLS# 220224352Listed by: JOHN L. SCOTT MEDFORD - New
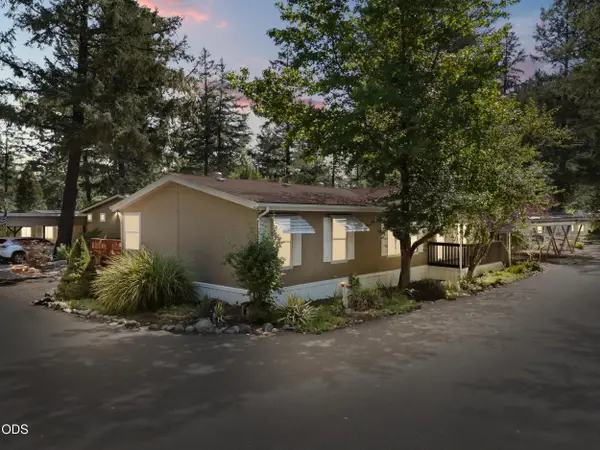 $167,000Active3 beds 2 baths1,404 sq. ft.
537 Thompson Creek Road #15, Jacksonville, OR 97530
MLS# 220226165Listed by: EXP REALTY, LLC - New
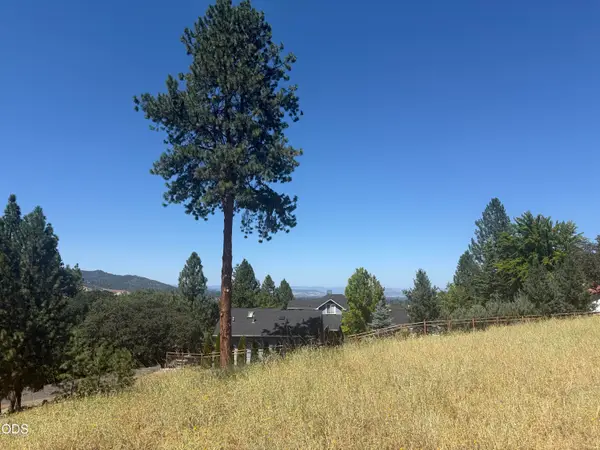 $360,000Active0.61 Acres
825 Royal Lane, Jacksonville, OR 97530
MLS# 220226049Listed by: EXPERT PROPERTIES INC.  $1,099,000Active3 beds 2 baths1,732 sq. ft.
935 S 3rd Street, Jacksonville, OR 97530
MLS# 220225699Listed by: JOHN L. SCOTT MEDFORD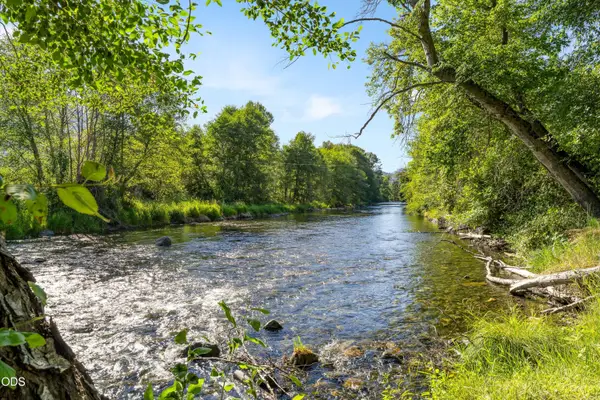 $1,499,000Active4 beds 4 baths4,899 sq. ft.
2076 Upper Applegate Road, Jacksonville, OR 97530
MLS# 220225118Listed by: WINDERMERE VAN VLEET & ASSOC2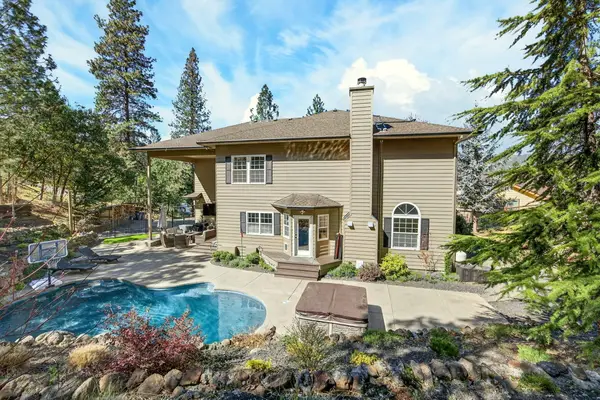 $1,090,000Active4 beds 3 baths3,038 sq. ft.
120 Ponderosa Way, Jacksonville, OR 97530
MLS# 220225663Listed by: WINDERMERE VAN VLEET JACKSONVILLE


Protect your home and budget from life's surprises with an Assurant Home Warranty, backed by a partner that supports you through every step of homeownership. Explore Plans.
©2026 Century 21 Real Estate LLC. All rights reserved. CENTURY 21®, the CENTURY 21 Logo and C21® are service marks owned by Century 21 Real Estate LLC. Century 21 Real Estate LLC fully supports the principles of the Fair Housing Act and the Equal Opportunity Act. Each office is independently owned and operated. Listing information is deemed reliable but not guaranteed accurate.