10065 Westbrook Drive, Klamath Falls, OR 97603
Local realty services provided by:CENTURY 21 Showcase Realtors®, Inc.
10065 Westbrook Drive,Klamath Falls, OR 97603
$283,000
- 3 Beds
- 2 Baths
- 1,431 sq. ft.
- Single family
- Pending
Listed by: anita matys
Office: action realty
MLS#:220227879
Source:OR_SOMLS
Price summary
- Price:$283,000
- Price per sq. ft.:$197.76
- Monthly HOA dues:$230
About this home
Falcon Heights Home -- No Common Walls! This immaculate, well-maintained home is move-in ready and waiting for its new owners. Thoughtfully cared for inside and out, the property features numerous upgrades and includes all appliances for added convenience. Furnace & A/C are less than two-year old. Step outside to enjoy the lush, beautifully landscaped backyard, complete with a patio that's perfect for relaxing or entertaining. Take in the excellent views of the surrounding area and majestic Mt. Shasta. Don't miss this beautiful offering in Falcon Heights--schedule your appointment today to see all this exceptional home has to offer!
Contact an agent
Home facts
- Year built:2001
- Subdivision & Development:Falcon Heights Condominiums -Stage I
- Listing ID #:220227879
- Added:49 day(s) ago
- Updated:October 17, 2026 at 05:03 AM
Rooms and interior
- Bedrooms:3
- Total bathrooms:2
- Full bathrooms:1
- Half bathrooms:1
- Flooring:Carpet, Vinyl
- Bathrooms Description:Tile Shower
- Kitchen Description:Dishwasher, Microwave, Oven, Range, Refrigerator
- Bedroom Description:Primary Downstairs
- Living area:1,431 sq. ft.
Heating and cooling
- Cooling:Central Air
- Heating:Forced Air, Natural Gas
- Central air:Yes
Structure and exterior
- Roof:Composition
- Year built:2001
- Building area:1,431 sq. ft.
- Lot Features:Drip System, Fenced, Landscaped, Sloped, Sprinklers In Front
- Architectural Style:Ranch
- Construction Materials:Frame
- Foundation Description:Concrete Perimeter
- Levels:1 Story
Schools
- High school:Henley High
- Middle school:Henley Middle
- Elementary school:Henley Elem
Utilities
- Water:Public
- Sewer:Public Sewer
Finances and disclosures
- Price:$283,000
- Price per sq. ft.:$197.76
- Tax amount:$1,861 (2026)
Features and amenities
- Appliances:Dishwasher, Microwave, Oven, Range, Refrigerator, Washer, Water Heater
Parking
- Parking description:Attached, Driveway
- Garage:Yes
- Garage spaces:1
New listings near 10065 Westbrook Drive
- New
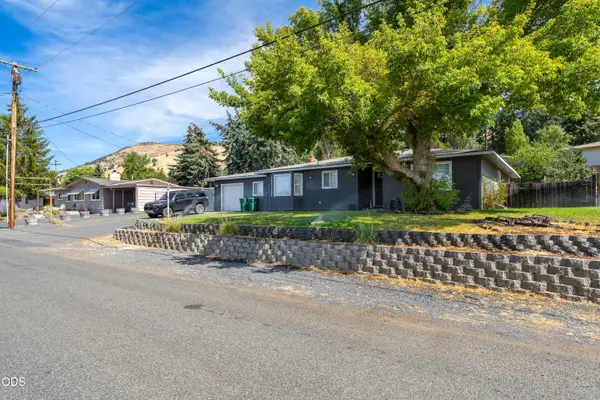 $360,000Active3 beds 2 baths1,889 sq. ft.
1801 Mcclellan Drive, Klamath Falls, OR 97603
MLS# 220230136Listed by: LORADITCH RANCH & HOME R/E - New
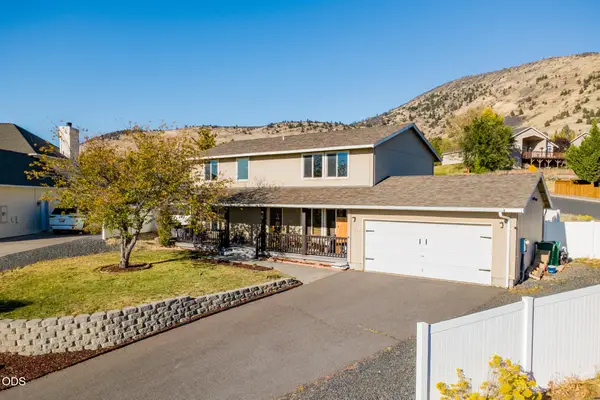 $525,000Active4 beds 3 baths2,080 sq. ft.
111 Hunter Court, Klamath Falls, OR 97603
MLS# 220230118Listed by: COLDWELL BANKER HOLMAN PREMIER - New
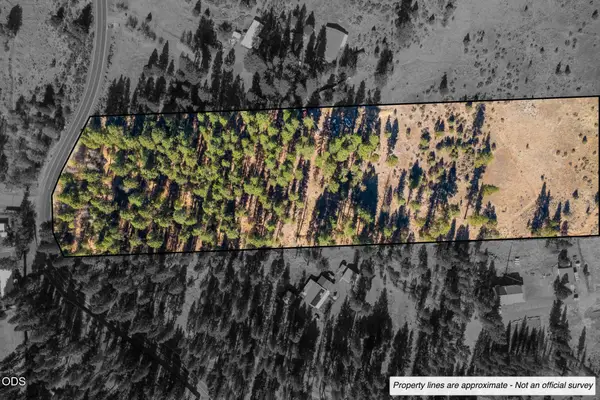 $57,000Active9.3 Acres
0 Round Lake Road, Klamath Falls, OR 97601
MLS# 220230120Listed by: COLDWELL BANKER HOLMAN PREMIER - New
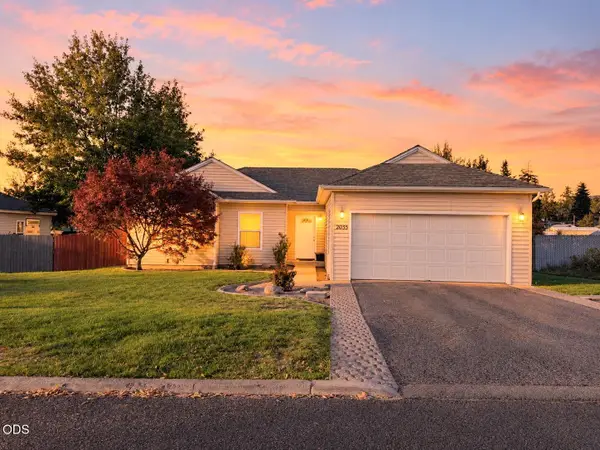 $370,000Active3 beds 2 baths1,469 sq. ft.
2035 California Avenue, Klamath Falls, OR 97601
MLS# 220230124Listed by: COLDWELL BANKER HOLMAN PREMIER - New
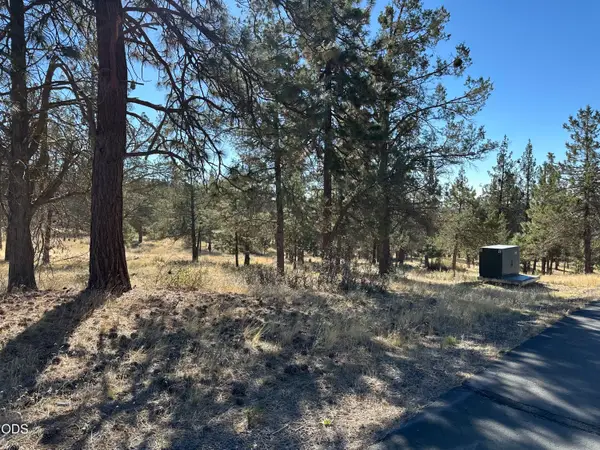
 $65,000Active0.67 Acres
Address Withheld By Seller, Klamath Falls, OR 97601
MLS# 220230095Listed by: CENTURY 21 SHOWCASE, REALTORS - Open Sun, 1 to 3pmNew
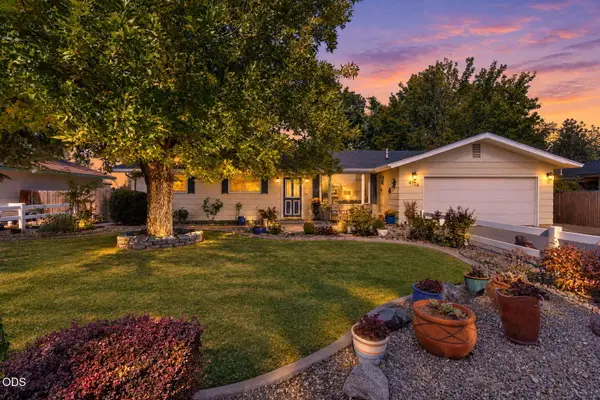 $319,000Active3 beds 2 baths1,434 sq. ft.
4704 Hope Street, Klamath Falls, OR 97603
MLS# 220230089Listed by: FISHER NICHOLSON REALTY, LLC - New
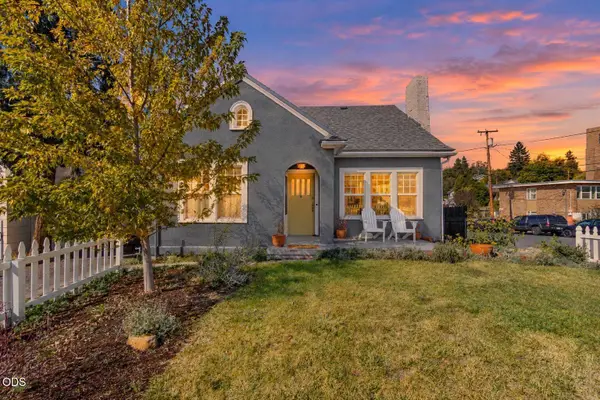 $299,000Active3 beds 2 baths1,551 sq. ft.
1140 Monclaire Street, Klamath Falls, OR 97601
MLS# 220230052Listed by: FISHER NICHOLSON REALTY, LLC - New
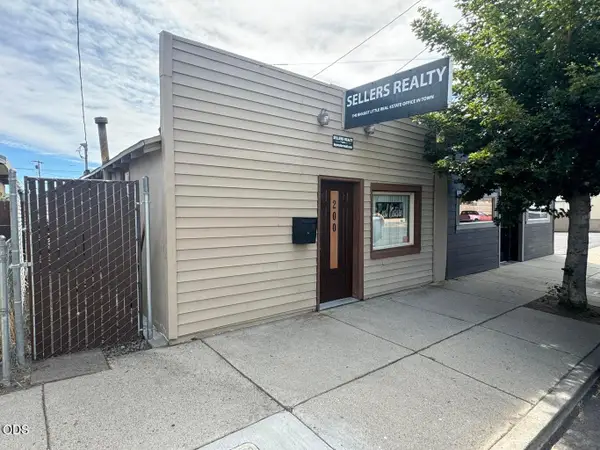 $189,000Active-- beds -- baths1,114 sq. ft.
200 E Main Street, Klamath Falls, OR 97601
MLS# 220230027Listed by: SELLERS REALTY - New
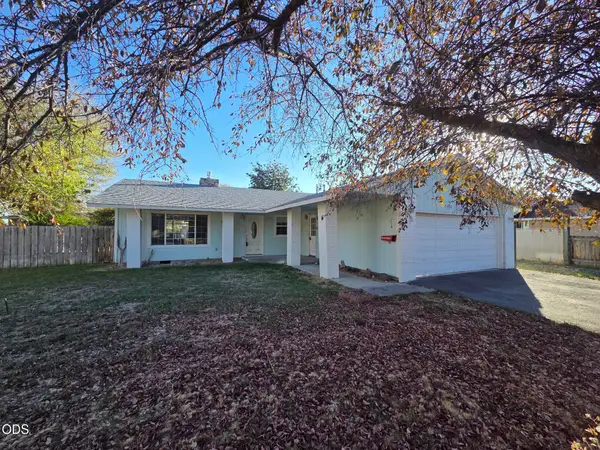 $285,000Active3 beds 2 baths1,370 sq. ft.
5076 Southview Drive, Klamath Falls, OR 97603
MLS# 220230017Listed by: JOHN L. SCOTT MEDFORD - New
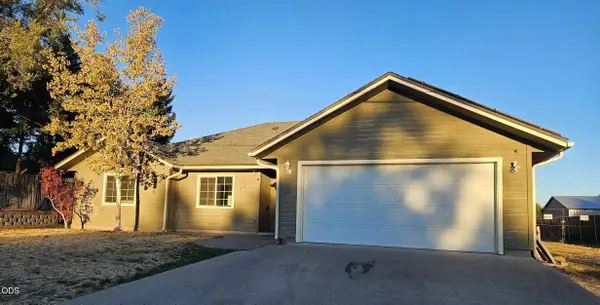 $125,000Active3 beds 2 baths1,780 sq. ft.
3023 Cortez Street, Klamath Falls, OR 97601
MLS# 220230019Listed by: ACTION REALTY


Protect your home and budget from life's surprises with an Assurant Home Warranty, backed by a partner that supports you through every step of homeownership. Explore Plans.
©2026 Century 21 Real Estate LLC. All rights reserved. CENTURY 21®, the CENTURY 21 Logo and C21® are service marks owned by Century 21 Real Estate LLC. Century 21 Real Estate LLC fully supports the principles of the Fair Housing Act and the Equal Opportunity Act. Each office is independently owned and operated. Listing information is deemed reliable but not guaranteed accurate.