16920 Riverview Lane, Klamath Falls, OR 97601
Local realty services provided by:CENTURY 21 J.C. Jones American Dream
16920 Riverview Lane,Klamath Falls, OR 97601
$454,000
- 3 Beds
- 2 Baths
- 1,848 sq. ft.
- Single family
- Active
Listed by: margot r durand
Office: fisher nicholson realty, llc.
MLS#:220225181
Source:OR_SOMLS
Price summary
- Price:$454,000
- Price per sq. ft.:$245.67
About this home
Experience riverfront living at its finest with this spacious home nestled on the beautiful Klamath River. Tucked away at the end of a quiet dead-end street, this property offers privacy, breathtaking views & a peaceful setting surrounded by mature pines. The wide-open floor plan is perfect for everyday living + entertaining, with stunning river views from the main living areas & multiple bedrooms. The beautifully updated primary suite provides a luxurious retreat, while the generously sized bedrooms, oversized laundry room & abundant storage throughout add comfort & convenience. Step onto the expansive back deck to enjoy the cool river breeze, listen to the soothing sounds of the water & watch abundant birds/wildlife that frequent the area. Launch a kayak or cast a line just steps from your backyard. Detached garage offers endless possibilities for a workshop, hobbies, vehicles or additional storage. Rare opportunity to enjoy the beauty, recreation & tranquility of riverfront living.
Contact an agent
Home facts
- Year built:1979
- Subdivision & Development:Klamath River Acres -First Addition
- Listing ID #:220225181
- Added:50 day(s) ago
- Updated:September 02, 2026 at 02:48 PM
Rooms and interior
- Bedrooms:3
- Total bathrooms:2
- Full bathrooms:2
- Flooring:Carpet, Laminate, Vinyl
- Bathrooms Description:Shower/Tub Combo, Soaking Tub
- Kitchen Description:Double Oven, Range, Range Hood, Refrigerator
- Bedroom Description:Primary Downstairs
- Living area:1,848 sq. ft.
Heating and cooling
- Cooling:Heat Pump
- Heating:Electric, Forced Air, Heat Pump, Wood
Structure and exterior
- Roof:Composition
- Year built:1979
- Building area:1,848 sq. ft.
- Lot area:1.7 Acres
- Lot Features:Adjoins Public Lands, Fenced, Landscaped, Level, Native Plants, Wooded
- Architectural Style:Ranch
- Construction Materials:Frame
- Foundation Description:Pillar/Post/Pier
- Levels:1 Story
Schools
- High school:Henley High
- Middle school:Henley Middle
- Elementary school:Keno Elem
Utilities
- Water:Well
- Sewer:Septic Tank
Finances and disclosures
- Price:$454,000
- Price per sq. ft.:$245.67
- Tax amount:$1,663 (2025)
Features and amenities
- Appliances:Double Oven, Range, Range Hood, Refrigerator, Water Heater
Parking
- Parking description:Detached, Driveway, RV Access/Parking
- Garage:Yes
- Garage spaces:3
New listings near 16920 Riverview Lane
- New
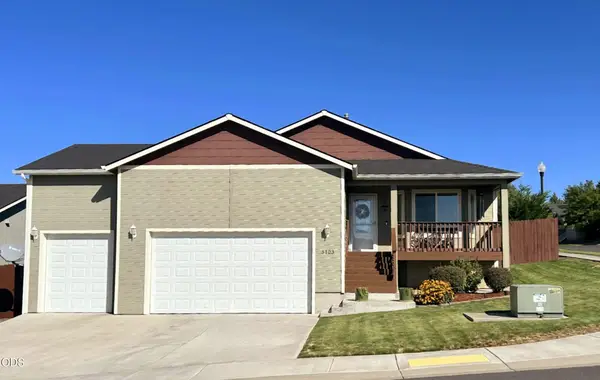 $409,900Active3 beds 2 baths1,788 sq. ft.
5103 Aster Lane, Klamath Falls, OR 97601
MLS# 220227987Listed by: COLDWELL BANKER HOLMAN PREMIER - New
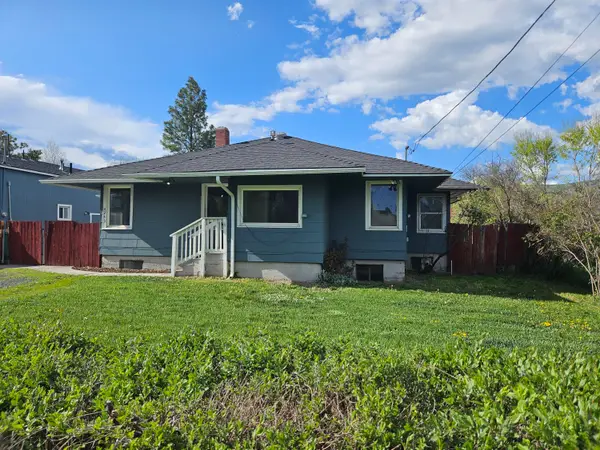 $375,000Active4 beds 3 baths1,291 sq. ft.
4243 Shasta Way, Klamath Falls, OR 97603
MLS# 220228044Listed by: KELLER WILLIAMS REALTY SOUTHERN OREGON - New
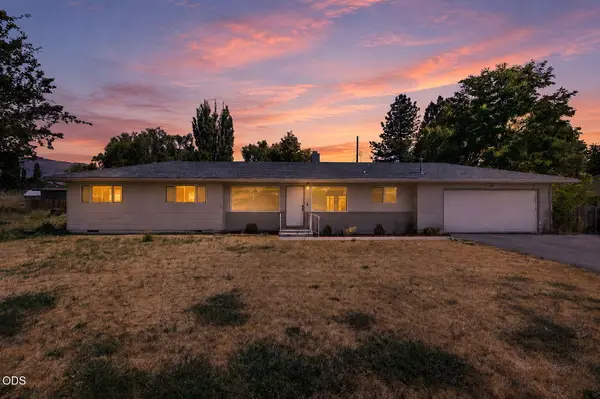 $360,000Active4 beds 2 baths2,062 sq. ft.
3267 Hope Street, Klamath Falls, OR 97603
MLS# 220228039Listed by: FISHER NICHOLSON REALTY, LLC - New
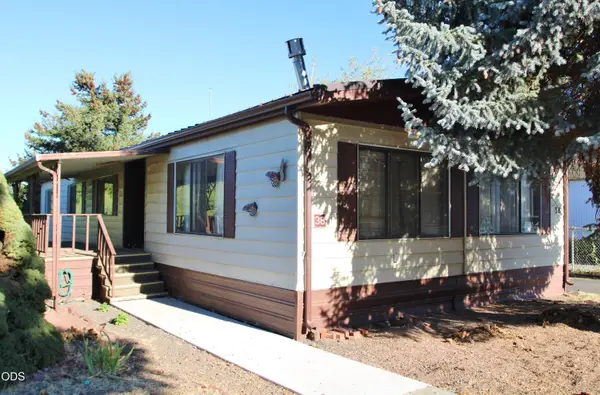 $48,900Active3 beds 2 baths1,440 sq. ft.
3500 Summers Lane #UNIT 38, Klamath Falls, OR 97603
MLS# 220228029Listed by: FISHER NICHOLSON REALTY, LLC - New
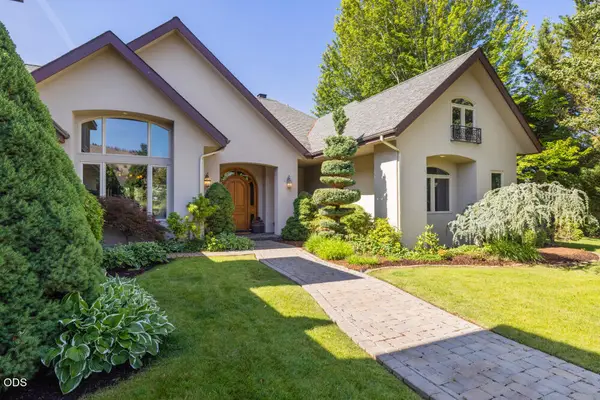 $1,125,000Active3 beds 5 baths5,027 sq. ft.
9026 Arant Road, Klamath Falls, OR 97603
MLS# 220228026Listed by: FISHER NICHOLSON REALTY, LLC - New
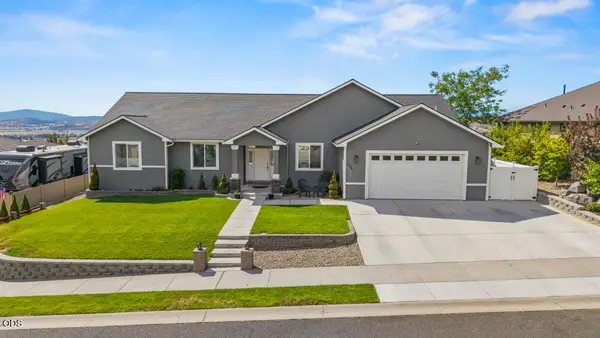
 $740,000Active3 beds 2 baths2,249 sq. ft.
236 Skyridge Drive, Klamath Falls, OR 97603
MLS# 220228021Listed by: CENTURY 21 SHOWCASE, REALTORS - New
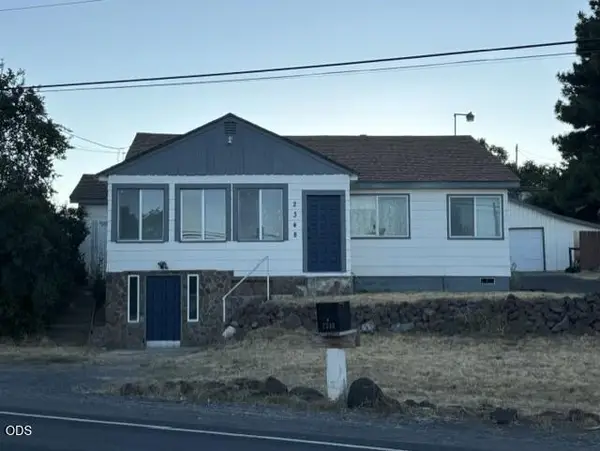 $320,000Active3 beds 2 baths1,713 sq. ft.
2348 Greensprings Drive, Klamath Falls, OR 97601
MLS# 220227972Listed by: FISHER NICHOLSON REALTY, LLC - New
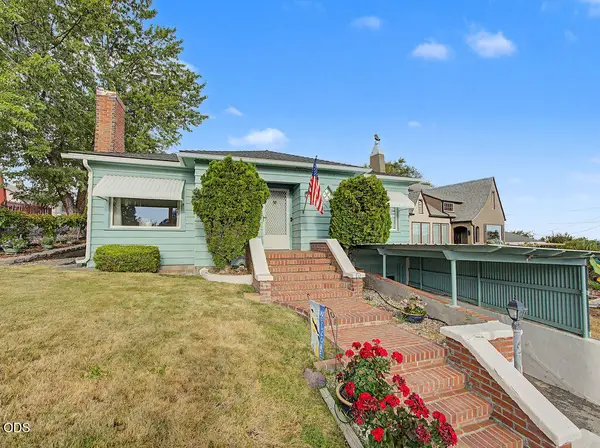 $415,000Active2 beds 2 baths2,568 sq. ft.
247 Hillside Avenue, Klamath Falls, OR 97601
MLS# 220227988Listed by: COLDWELL BANKER HOLMAN PREMIER - New
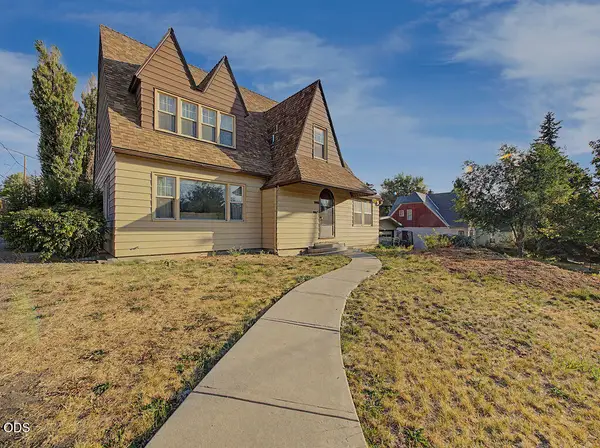 $415,000Active4 beds 3 baths2,806 sq. ft.
1962 Manzanita Street, Klamath Falls, OR 97601
MLS# 220227993Listed by: COLDWELL BANKER HOLMAN PREMIER - New
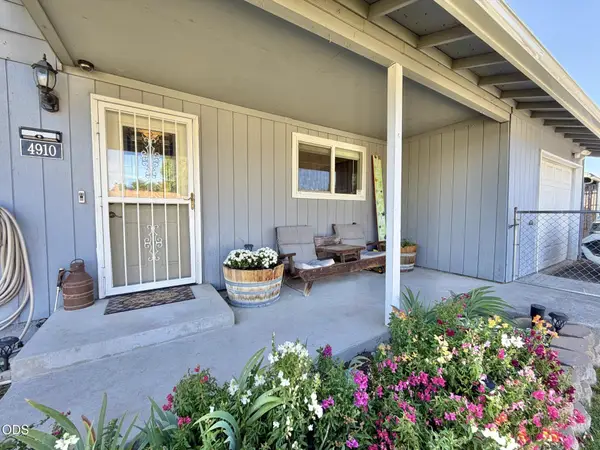 $297,000Active4 beds 2 baths1,444 sq. ft.
4910 Darwin Place, Klamath Falls, OR 97603
MLS# 220227933Listed by: FISHER NICHOLSON REALTY, LLC


Protect your home and budget from life's surprises with an Assurant Home Warranty, backed by a partner that supports you through every step of homeownership. Explore Plans.
©2026 Century 21 Real Estate LLC. All rights reserved. CENTURY 21®, the CENTURY 21 Logo and C21® are service marks owned by Century 21 Real Estate LLC. Century 21 Real Estate LLC fully supports the principles of the Fair Housing Act and the Equal Opportunity Act. Each office is independently owned and operated. Listing information is deemed reliable but not guaranteed accurate.