
1752 Kimberly Drive, Klamath Falls, OR 97603
Local realty services provided by:CENTURY 21 Agate Realty
1752 Kimberly Drive,Klamath Falls, OR 97603
$399,000
- - Beds
- - Baths
- 2,658 sq. ft.
- Multi-family
- Active
Listed by: terry k nash
Office: coldwell banker holman premier
MLS#:220225197
Source:OR_SOMLS
Price summary
- Price:$399,000
- Price per sq. ft.:$150.11
About this home
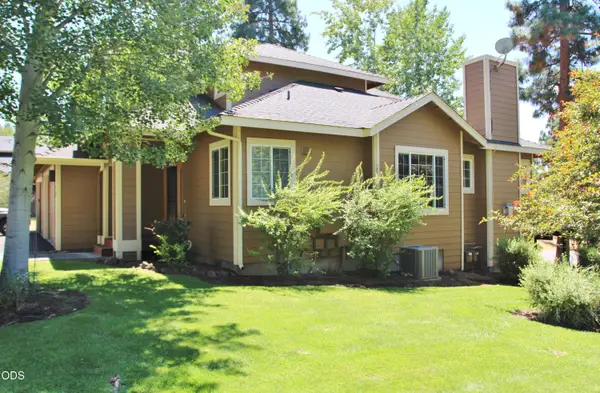
Exceptional investment opportunity in desirable Moyina Heights! This well-maintained duplex/ADU property offers stunning city and Mt. Shasta views with immediate rental income from occupied unit. The upper residence features 2 bedrooms and 1.5 bathrooms, while the lower ADU includes 1 bedroom and 1 bathroom, making it ideal for multi-generational living or maximizing cash flow. Thoughtfully updated with modern cabinetry, fresh interior paint, patio enhancements, fencing, and numerous additional improvements. Pride of ownership is evident throughout this turnkey income property. Whether you're searching for an investment property, duplex, rental property, or a home with an accessory dwelling unit, this rare opportunity delivers strong income potential in one of Klamath Falls' most desirable neighborhoods. Don't miss your chance to own this quality, income-producing property.
Contact an agent
Home facts
- Year built:1973
- Listing ID #:220225197
- Added:1 day(s) ago
- Updated:July 13, 2026 at 08:58 PM
Rooms and interior
- Flooring:Carpet, Laminate, Tile
- Bathrooms Description:Fiberglass Stall Shower
- Kitchen Description:Cooktop, Oven, Range, Range Hood, Refrigerator
- Bedroom Description:Primary Downstairs
- Basement Description:Finished
- Living area:2,658 sq. ft.
Heating and cooling
- Cooling:Central Air
- Heating:Forced Air, Natural Gas
- Central air:Yes
Structure and exterior
- Roof:Composition
- Year built:1973
- Building area:2,658 sq. ft.
- Lot area:0.14 Acres
- Architectural Style:Traditional
- Construction Materials:Concrete, Frame
- Foundation Description:Concrete Perimeter
- Levels:2 Story
Schools
- High school:Check with District
- Middle school:Check with District
- Elementary school:Check with District
Utilities
- Water:Public
- Sewer:Public Sewer
Finances and disclosures
- Price:$399,000
- Price per sq. ft.:$150.11
- Tax amount:$2,444 (2025)
Features and amenities
- Appliances:Cooktop, Oven, Range, Range Hood, Refrigerator, Washer
Parking
- Parking description:Concrete, Driveway, Garage Door Opener, Parking Lot, Shared Driveway
New listings near 1752 Kimberly Drive
- New
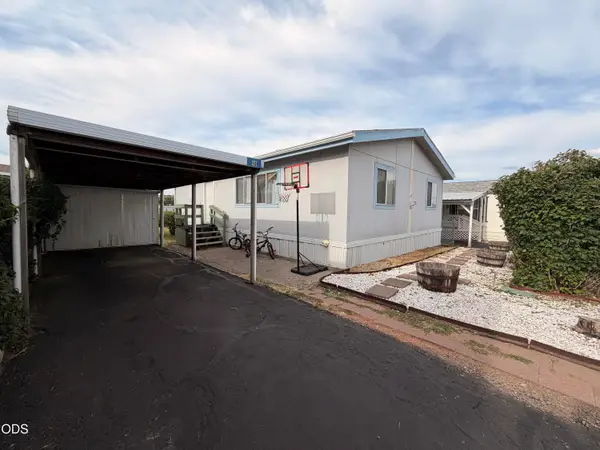 $99,000Active2 beds 2 baths950 sq. ft.
2241 Greensprings Drive #UNIT 10, Klamath Falls, OR 97601
MLS# 220225177Listed by: FISHER NICHOLSON REALTY, LLC - New
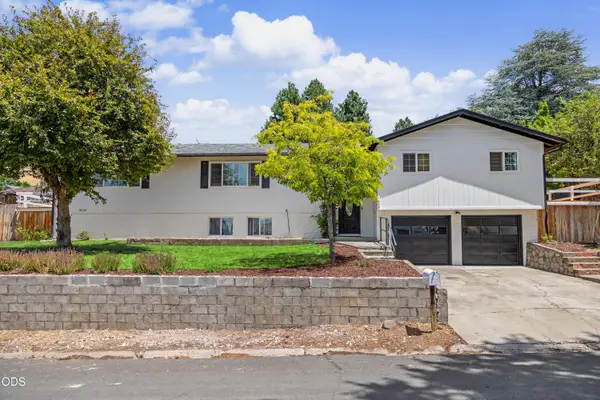 $500,000Active4 beds 3 baths2,952 sq. ft.
1605 Tamera Drive, Klamath Falls, OR 97603
MLS# 220225180Listed by: KELLER WILLIAMS REALTY SOUTHERN OREGON - Open Sun, 1 to 3pmNew
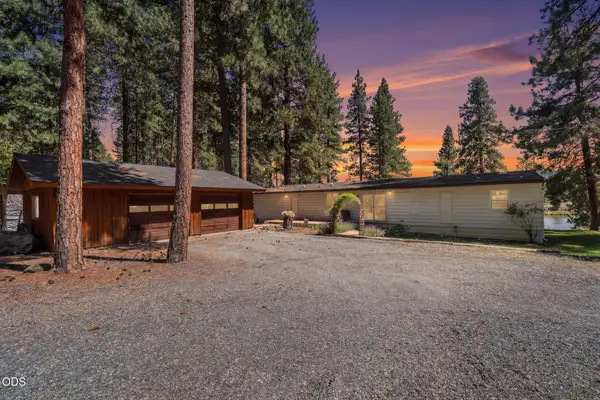 $454,000Active3 beds 2 baths1,848 sq. ft.
16920 Riverview Lane, Klamath Falls, OR 97601
MLS# 220225181Listed by: FISHER NICHOLSON REALTY, LLC - New
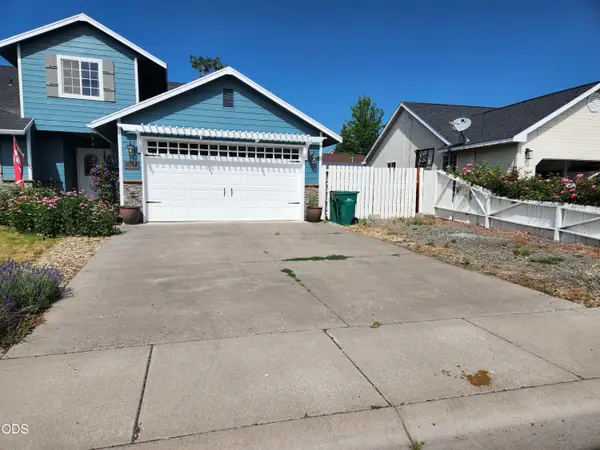 $395,000Active3 beds 3 baths1,789 sq. ft.
3130 Barnes Way, Klamath Falls, OR 97603
MLS# 220225183Listed by: FISHER NICHOLSON REALTY, LLC - New
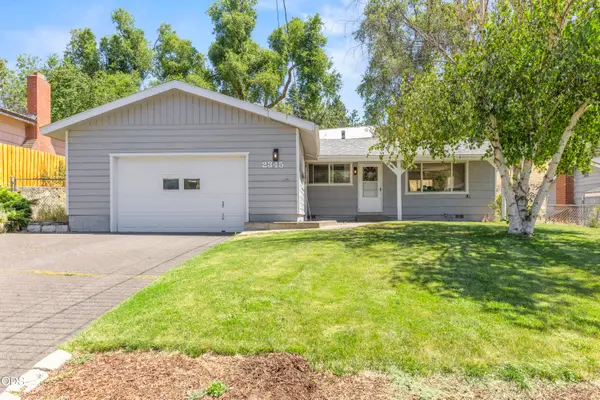 $297,000Active3 beds 1 baths1,058 sq. ft.
2345 California Avenue, Klamath Falls, OR 97601
MLS# 220225163Listed by: ROOTS REAL ESTATE COLLECTIVE LLC. - New
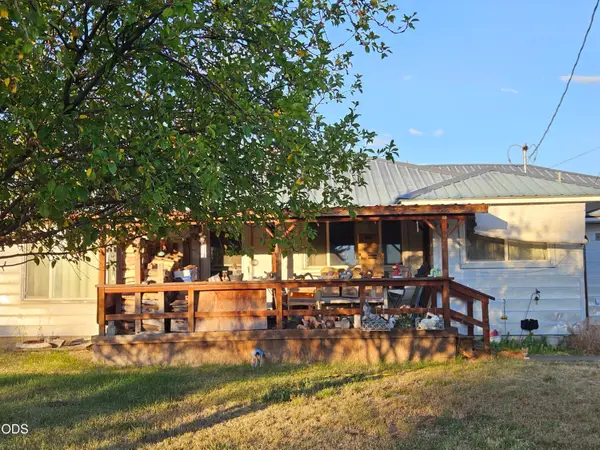 $239,000Active2 beds 1 baths1,248 sq. ft.
3031 Emerald Street, Klamath Falls, OR 97601
MLS# 220225141Listed by: ACTION REALTY - New
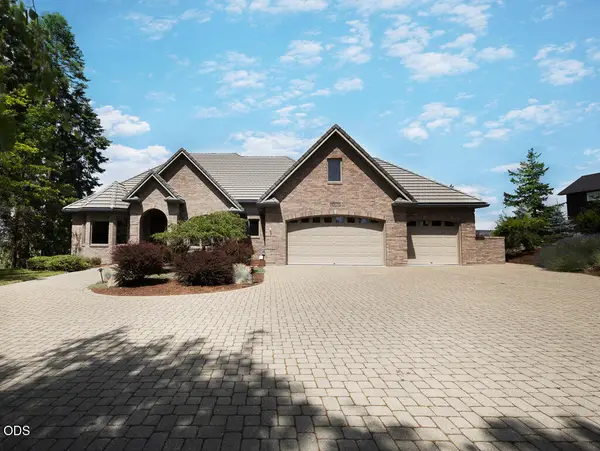 $1,250,000Active4 beds 4 baths4,916 sq. ft.
11707 Kestrel Road, Klamath Falls, OR 97601
MLS# 220225077Listed by: EXP REALTY LLC. - New
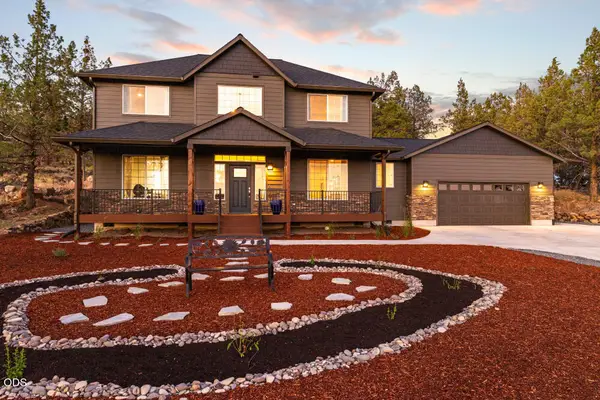 $715,000Active4 beds 3 baths2,686 sq. ft.
4205 Fox Sparrow Drive, Klamath Falls, OR 97601
MLS# 220225079Listed by: FISHER NICHOLSON REALTY, LLC - New
 $378,397Active3 beds 4 baths1,940 sq. ft.
5010 Sora Loop, Klamath Falls, OR 97601
MLS# 220225088Listed by: FISHER NICHOLSON REALTY, LLC - New
 $185,000Active11.41 Acres
N Hwy 97, Klamath Falls, OR 97601
MLS# 220225021Listed by: COLDWELL BANKER HOLMAN PREMIER


Protect your home and budget from life's surprises with an Assurant Home Warranty, backed by a partner that supports you through every step of homeownership. Explore Plans.
©2026 Century 21 Real Estate LLC. All rights reserved. CENTURY 21®, the CENTURY 21 Logo and C21® are service marks owned by Century 21 Real Estate LLC. Century 21 Real Estate LLC fully supports the principles of the Fair Housing Act and the Equal Opportunity Act. Each office is independently owned and operated. Listing information is deemed reliable but not guaranteed accurate.