
3927 Valinda Way, Klamath Falls, OR 97603
Local realty services provided by:CENTURY 21 North Homes Realty
Listed by: tony m nunes
Office: coldwell banker holman premier
MLS#:220226076
Source:OR_SOMLS
Price summary
- Price:$455,000
- Price per sq. ft.:$233.81
About this home
Every home tells a story...this one tells a story of family, friendship, and years of treasured memories. Holiday celebrations, birthday parties, backyard barbecues, and quiet evenings have all found their place here. Now it's ready for its next chapter.
This beautifully maintained single-level home offers 3 bedrooms, 2 baths, a spacious 3-car garage, and a private primary suite with an oversized walk-in shower. The backyard is the true heart of the property--designed for entertaining with generous lawn space and multiple gathering areas where everyone can enjoy their own conversation while still being together.
Set in one of Klamath Falls' most desirable neighborhoods, you'll appreciate the peaceful surroundings and convenient access to schools, shopping, and everyday amenities. Homes like this aren't just purchased--they're experienced. Come see why this may be the perfect place to create your own family's next chapter.
Contact an agent
Home facts
- Year built:1992
- Listing ID #:220226076
- Added:1 day(s) ago
- Updated:July 29, 2026 at 12:05 AM
Rooms and interior
- Bedrooms:3
- Total bathrooms:2
- Full bathrooms:2
- Flooring:Carpet, Hardwood, Vinyl
- Bathrooms Description:Double Vanity, Shower/Tub Combo
- Kitchen Description:Cooktop, Dishwasher, Microwave, Oven, Range, Refrigerator
- Bedroom Description:Primary Downstairs
- Living area:1,946 sq. ft.
Heating and cooling
- Cooling:Central Air
- Heating:Forced Air, Natural Gas
- Central air:Yes
Structure and exterior
- Roof:Composition
- Year built:1992
- Building area:1,946 sq. ft.
- Lot area:0.22 Acres
- Lot Features:Fenced, Landscaped, Level, Sprinkler Timer(s), Sprinklers In Front, Sprinklers In Rear
- Architectural Style:Traditional
- Construction Materials:Frame
- Foundation Description:Concrete Perimeter
- Levels:1 Story
Schools
- High school:Mazama High School
- Middle school:Brixner Junior High
- Elementary school:Ferguson Elem
Utilities
- Water:Public
- Sewer:Public Sewer
Finances and disclosures
- Price:$455,000
- Price per sq. ft.:$233.81
- Tax amount:$3,210 (2025)
Features and amenities
- Appliances:Cooktop, Dishwasher, Microwave, Oven, Range, Refrigerator, Washer, Water Heater
Parking
- Parking description:Attached, Driveway
- Garage:Yes
- Garage spaces:3
New listings near 3927 Valinda Way
- New
 $239,900Active3 beds 4 baths1,731 sq. ft.
2009 Jeffrey Lane, Klamath Falls, OR 97603
MLS# 220226090Listed by: KELLER WILLIAMS REALTY SOUTHERN OREGON - New
 $42,000Active0.45 Acres
0 Sanderling Road #Lot 582, Klamath Falls, OR 97601
MLS# 220226088Listed by: FISHER NICHOLSON REALTY, LLC - New
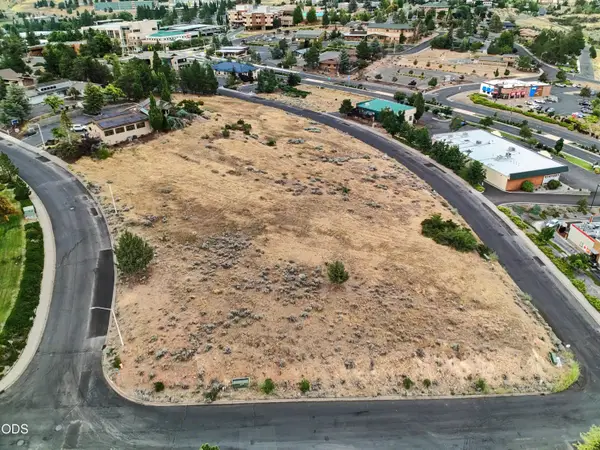 $450,000Active0.91 Acres
Dahlia Street #6 & 7, Klamath Falls, OR 97601
MLS# 220226083Listed by: COLDWELL BANKER HOLMAN PREMIER - New
 $585,000Active3 beds 2 baths1,969 sq. ft.
11811 Falvey Road, Klamath Falls, OR 97603
MLS# 220226026Listed by: COLDWELL BANKER HOLMAN PREMIER - New
 $339,900Active3 beds 2 baths1,376 sq. ft.
5336 Knightwood Drive, Klamath Falls, OR 97603
MLS# 220226010Listed by: WINDERMERE REAL ESTATE KF - New
 $12,500Active0.54 Acres
0 Mourning Dove Drive #Lot 520, Klamath Falls, OR 97601
MLS# 220226005Listed by: FISHER NICHOLSON REALTY, LLC - New
 $53,500Active0.79 Acres
Dunlin Lane #892, Klamath Falls, OR 97601
MLS# 220225991Listed by: LINCOLN HOMES INC. 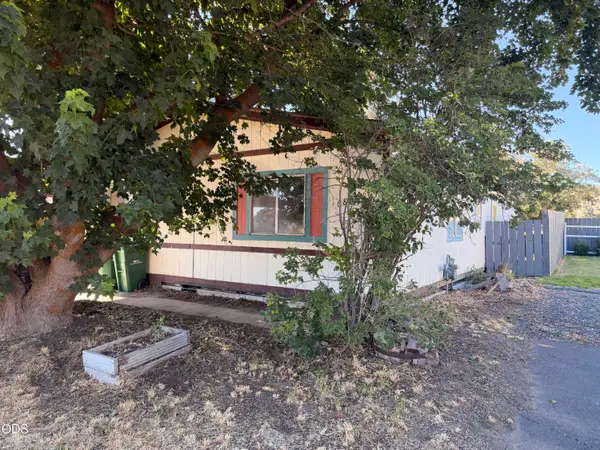 $59,500Pending3 beds 2 baths1,296 sq. ft.
6801 Waggoner Court, Klamath Falls, OR 97603
MLS# 220225982Listed by: FISHER NICHOLSON REALTY, LLC- New
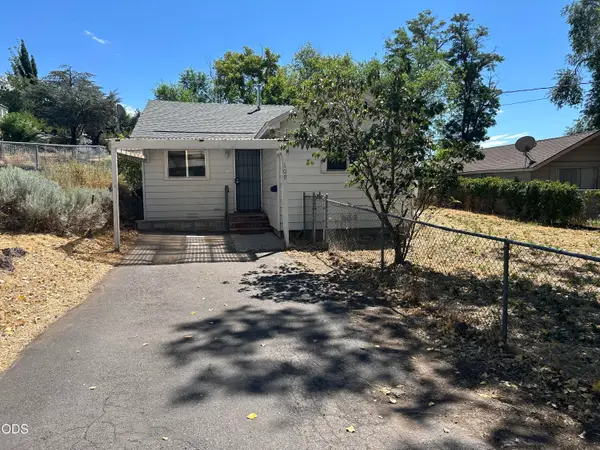 $199,900Active2 beds 1 baths1,099 sq. ft.
109 S Laguna Street, Klamath Falls, OR 97601
MLS# 220225941Listed by: ROBERT HORTON REALTY


Protect your home and budget from life's surprises with an Assurant Home Warranty, backed by a partner that supports you through every step of homeownership. Explore Plans.
©2026 Century 21 Real Estate LLC. All rights reserved. CENTURY 21®, the CENTURY 21 Logo and C21® are service marks owned by Century 21 Real Estate LLC. Century 21 Real Estate LLC fully supports the principles of the Fair Housing Act and the Equal Opportunity Act. Each office is independently owned and operated. Listing information is deemed reliable but not guaranteed accurate.