
5060 Harlan Drive, Klamath Falls, OR 97603
Local realty services provided by:CENTURY 21 North Homes Realty
Listed by: margot r durand
Office: fisher nicholson realty, llc.
MLS#:220230608
Source:OR_SOMLS
Price summary
- Price:$399,000
- Price per sq. ft.:$240.36
About this home
Brand new inside and out, this stunning 3-bedroom, 2-bathroom home sits on a generous half-acre in a quiet, desirable location! From the moment you step through the front door, you'll be captivated by the beautiful modern touches, exceptional craftsmanship, and thoughtfully designed layout. New carpet, floor, paint, fixtures-all updated! The open floor plan features great living space & generously sized bedrooms, creating the perfect blend of comfort and style. The chef's dream kitchen is sure to impress, with attention to detail throughout and everything thoughtfully considered. Outside, enjoy the added versatility of a detached garage and shop, shed with power, cold storage room, plus plenty of room to spread out, entertain, or expand. With its spacious design, fresh finishes, and endless possibilities, this property offers a rare combination of move-in-ready living and room to make it your own. Don't miss the opportunity to make this exceptional property yours!
Contact an agent
Home facts
- Year built:1967
- Subdivision & Development:Homedale
- Listing ID #:220230608
- Added:1 day(s) ago
- Updated:October 31, 2026 at 02:28 AM
Rooms and interior
- Bedrooms:3
- Total bathrooms:2
- Full bathrooms:2
- Flooring:Carpet, Vinyl
- Bathrooms Description:Double Vanity, Shower/Tub Combo, Tile Shower
- Kitchen Description:Dishwasher, Microwave, Oven, Range
- Bedroom Description:Primary Downstairs
- Living area:1,660 sq. ft.
Heating and cooling
- Heating:Forced Air, Natural Gas
Structure and exterior
- Roof:Composition
- Year built:1967
- Building area:1,660 sq. ft.
- Lot area:0.49 Acres
- Lot Features:Fenced, Level
- Architectural Style:Ranch
- Construction Materials:Frame
- Foundation Description:Concrete Perimeter
- Levels:1 Story
Schools
- High school:Mazama High School
- Middle school:Brixner Junior High
- Elementary school:Ferguson Elem
Utilities
- Water:Public
- Sewer:Public Sewer
Finances and disclosures
- Price:$399,000
- Price per sq. ft.:$240.36
- Tax amount:$2,144 (2025)
Features and amenities
- Appliances:Dishwasher, Microwave, Oven, Range, Water Heater
Parking
- Parking description:Detached, Driveway, Garage Door Opener, RV Access/Parking
- Garage:Yes
- Garage spaces:2
New listings near 5060 Harlan Drive
- New
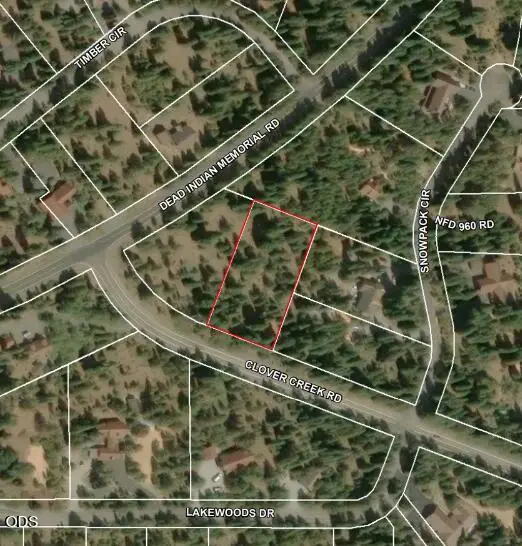 $45,000Active1.01 Acres
0 Clover Creek Road #3, Klamath Falls, OR 97601
MLS# 220230613Listed by: JOHN L. SCOTT MEDFORD - New
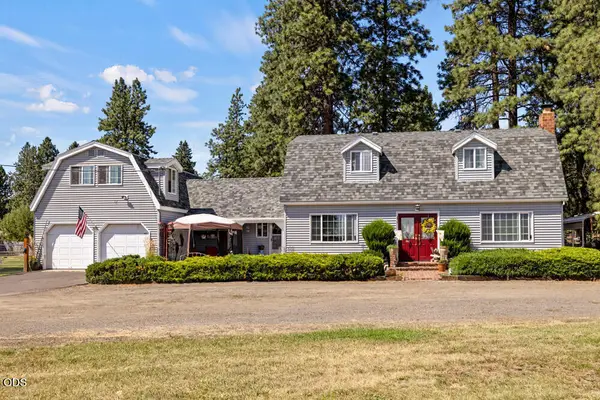 $515,000Active3 beds 3 baths2,420 sq. ft.
811 Pine Grove Road Ne, Klamath Falls, OR 97603
MLS# 220230605Listed by: INFINITY REAL ESTATE GROUP-KELLER WILLIAMS REALTY SOUTHERN OREGON 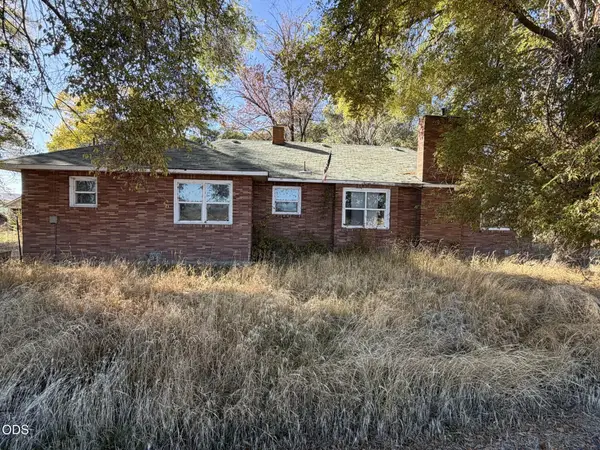 $580,000Pending3 beds 2 baths2,017 sq. ft.
20521 Highway 39, Klamath Falls, OR 97603
MLS# 220230562Listed by: FISHER NICHOLSON REALTY, LLC- $580,000Pending3 beds 2 baths2,017 sq. ft.
20521 Highway 39, Klamath Falls, OR 97603
MLS# 220230562Listed by: FISHER NICHOLSON REALTY, LLC - New
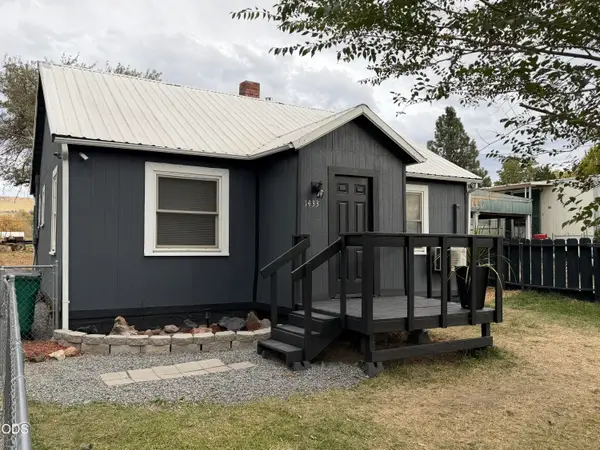 $223,995Active2 beds 1 baths824 sq. ft.
1433 Summers Lane, Klamath Falls, OR 97603
MLS# 220230559Listed by: FISHER NICHOLSON REALTY, LLC - New
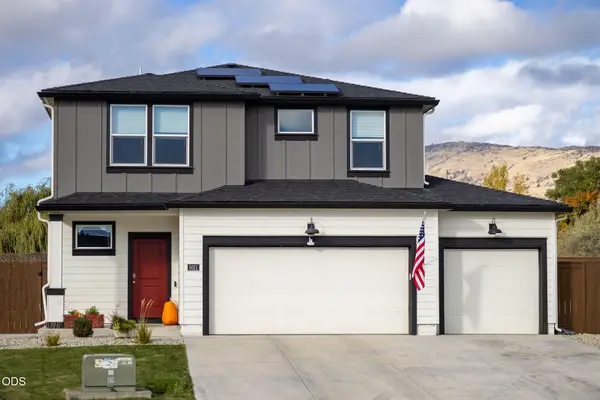 $459,000Active4 beds 3 baths2,050 sq. ft.
5011 Amberview Lane, Klamath Falls, OR 97603
MLS# 220230547Listed by: INFINITY REAL ESTATE GROUP-KELLER WILLIAMS REALTY SOUTHERN OREGON - New
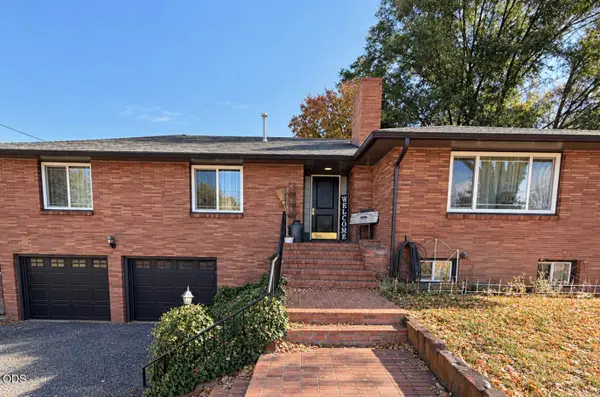 $520,000Active3 beds 2 baths2,519 sq. ft.
1741 Wiard Street, Klamath Falls, OR 97603
MLS# 220230540Listed by: FISHER NICHOLSON REALTY, LLC - New
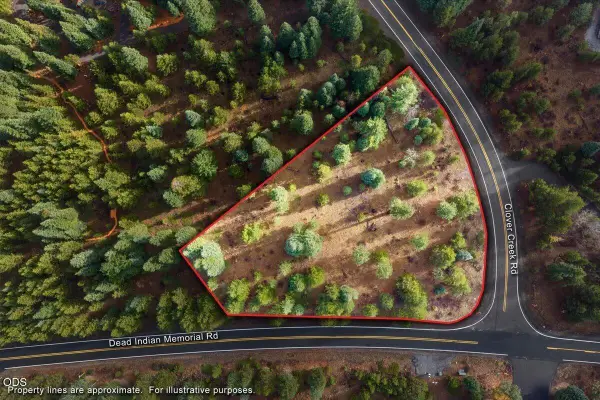 $45,000Active1.02 Acres
0 Clover Creek Road #4, Klamath Falls, OR 97601
MLS# 220230541Listed by: EXP REALTY, LLC - New
 $358,900Active3 beds 2 baths1,452 sq. ft.
5075 Lyptus Lane, Klamath Falls, OR 97601
MLS# 220230508Listed by: FISHER NICHOLSON REALTY, LLC


Protect your home and budget from life's surprises with an Assurant Home Warranty, backed by a partner that supports you through every step of homeownership. Explore Plans.
©2026 Century 21 Real Estate LLC. All rights reserved. CENTURY 21®, the CENTURY 21 Logo and C21® are service marks owned by Century 21 Real Estate LLC. Century 21 Real Estate LLC fully supports the principles of the Fair Housing Act and the Equal Opportunity Act. Each office is independently owned and operated. Listing information is deemed reliable but not guaranteed accurate.