
2706 Alacano Drive, La Pine, OR 97739
Local realty services provided by:CENTURY 21 North Homes Realty
2706 Alacano Drive,La Pine, OR 97739
$479,000
- 2 Beds
- 2 Baths
- 1,853 sq. ft.
- Single family
- Pending
Listed by: theresa buxton, jessica r mcintyre
Office: la pine realty
MLS#:220213645
Source:OR_SOMLS
Price summary
- Price:$479,000
- Price per sq. ft.:$258.5
About this home
Stunning home sitting on a corner lot in South La Pine, this is a must-see! Boasting high vaulted ceilings, an open floor plan, a large primary bedroom and bathroom, plus a good-sized second bedroom, the entire home is very bright and spacious. Enjoy the covered sunroom/porch, perfect for relaxing and admiring the natural landscaping with beautiful Ponderosa Pine trees! The property includes a large shop with covered carports, a well house, and a storage shed with electric. The fully fenced property is near ATV, snowmobile, and horse trails. Tile countertops in the living area complement the large, spacious kitchen and eating area. This home has everything you need for comfortable living. 1 year American Home Shield Warranty offered by seller!
Contact an agent
Home facts
- Year built:2010
- Subdivision & Development:Little River Ranch
- Listing ID #:220213645
- Added:200 day(s) ago
- Updated:August 01, 2026 at 08:39 AM
Rooms and interior
- Bedrooms:2
- Total bathrooms:2
- Full bathrooms:2
- Flooring:Laminate, Vinyl
- Bathrooms Description:Bidet, Fiberglass Stall Shower, Shower/Tub Combo
- Kitchen Description:Cooktop, Dishwasher, Microwave, Oven, Refrigerator
- Living area:1,853 sq. ft.
Heating and cooling
- Cooling:Ductless, Heat Pump
- Heating:Ductless, Heat Pump
Structure and exterior
- Roof:Metal
- Year built:2010
- Building area:1,853 sq. ft.
- Lot area:1.64 Acres
- Lot Features:Corner Lot, Fenced, Level, Wooded
- Architectural Style:Craftsman
- Construction Materials:Frame
- Foundation Description:Stemwall
- Levels:1 Story
Schools
- High school:Check with District
- Middle school:Check with District
- Elementary school:Check with District
Utilities
- Water:Private, Well
- Sewer:Septic Tank, Standard Leach Field
Finances and disclosures
- Price:$479,000
- Price per sq. ft.:$258.5
- Tax amount:$2,092 (2025)
Features and amenities
- Appliances:Cooktop, Dishwasher, Microwave, Oven, Refrigerator, Washer, Water Heater
Parking
- Parking description:Driveway, RV Access/Parking
New listings near 2706 Alacano Drive
- New
 $629,000Active4 beds 2 baths1,920 sq. ft.
149930 Kurtz Road, La Pine, OR 97739
MLS# 220226070Listed by: KELLER WILLIAMS REALTY CENTRAL OREGON - New
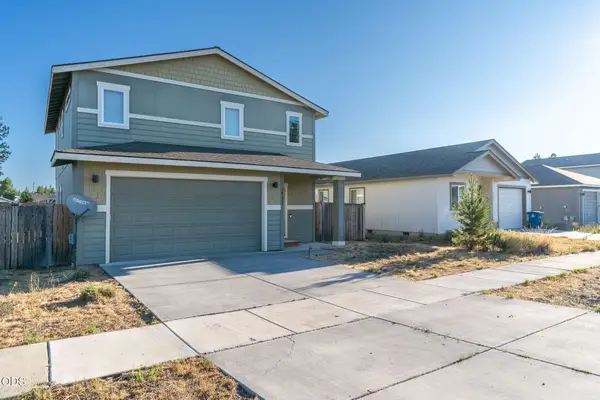 $339,900Active3 beds 3 baths1,716 sq. ft.
16428 Bassett Road, La Pine, OR 97739
MLS# 220226251Listed by: WEICHERT, REALTORS-NORWEST - New
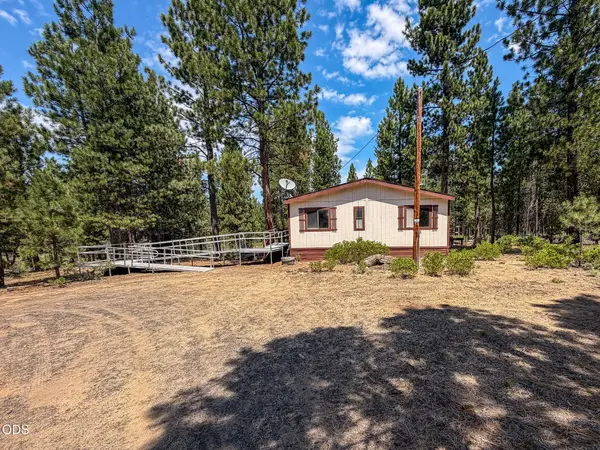 $254,000Active2 beds 2 baths1,080 sq. ft.
15640 Cornell Road, La Pine, OR 97739
MLS# 220226247Listed by: RE/MAX KEY PROPERTIES - New
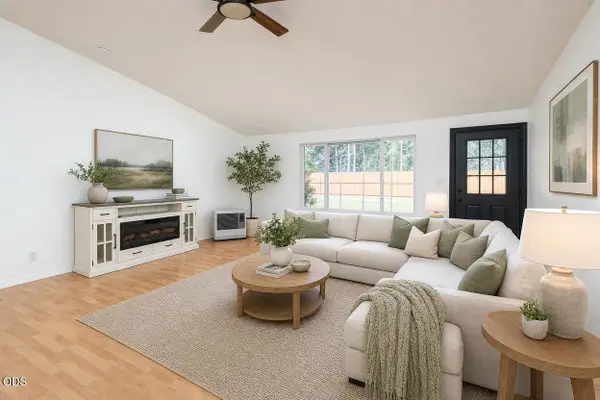 $445,000Active3 beds 2 baths1,516 sq. ft.
52221 Pine Forest Drive, La Pine, OR 97739
MLS# 220226207Listed by: CASCADE HASSON SIR - New
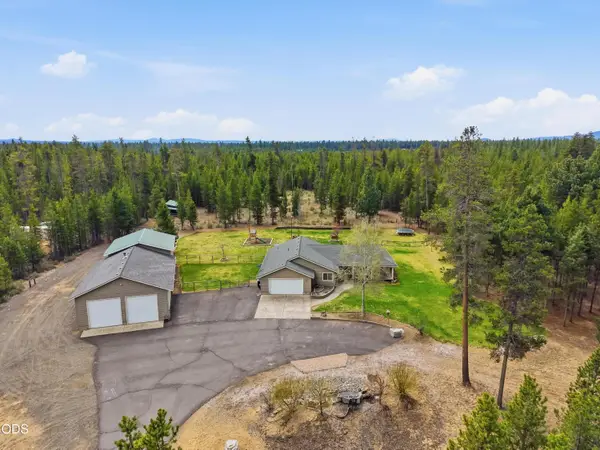 $749,500Active3 beds 2 baths1,748 sq. ft.
15965 Parkway Drive, La Pine, OR 97739
MLS# 220226209Listed by: KNIGHTSBRIDGE INTERNATIONAL - New
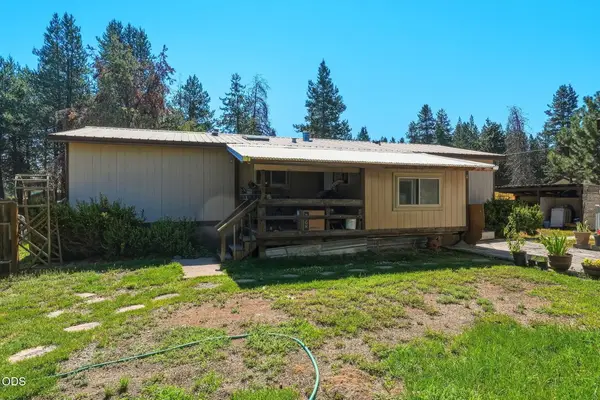 $925,000Active2 beds 2 baths1,224 sq. ft.
53315 Bridge Drive, La Pine, OR 97739
MLS# 220226119Listed by: MORE REALTY, INC. - New$925,000Active2 beds 2 baths1,224 sq. ft.
53315 Bridge Drive, La Pine, OR 97739
MLS# 220226119Listed by: MORE REALTY, INC. - New
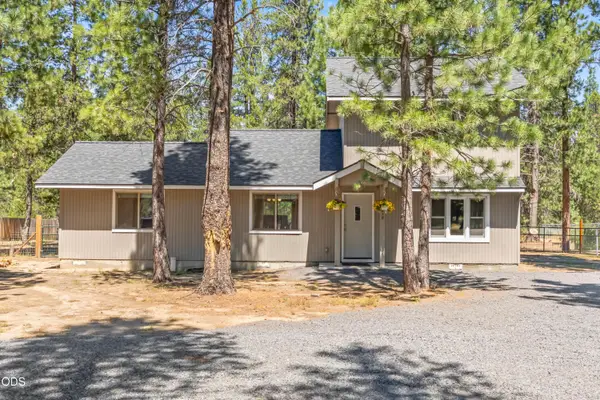 $465,000Active3 beds 2 baths1,542 sq. ft.
16018 Park Drive, La Pine, OR 97739
MLS# 220226099Listed by: KNIPE REALTY ERA POWERED - New
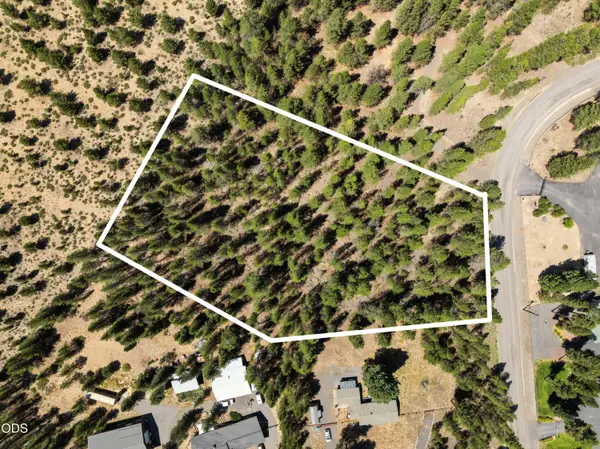 $140,000Active1.58 Acres
52667 Wayside Loop, La Pine, OR 97739
MLS# 220226125Listed by: GOULD & ASSOCIATES REALTY - New
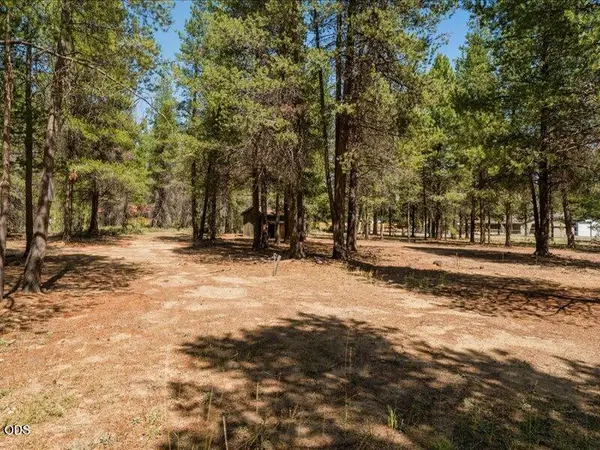 $165,000Active1.46 Acres
52677 Wayside Loop, La Pine, OR 97739
MLS# 220226128Listed by: GOULD & ASSOCIATES REALTY


Protect your home and budget from life's surprises with an Assurant Home Warranty, backed by a partner that supports you through every step of homeownership. Explore Plans.
©2026 Century 21 Real Estate LLC. All rights reserved. CENTURY 21®, the CENTURY 21 Logo and C21® are service marks owned by Century 21 Real Estate LLC. Century 21 Real Estate LLC fully supports the principles of the Fair Housing Act and the Equal Opportunity Act. Each office is independently owned and operated. Listing information is deemed reliable but not guaranteed accurate.