
1844 SE 19th, Lincoln City, OR 97367
Local realty services provided by:CENTURY 21 Shorepine Properties
1844 SE 19th,Lincoln City, OR 97367
$419,000
- 3 Beds
- 2 Baths
- 1,116 sq. ft.
- Single family
- Active
Listed by: marcelle abel
Office: keller williams portland premiere
MLS#:26-1202
Source:OR_LCBR
Price summary
- Price:$419,000
- Price per sq. ft.:$375.45
About this home
Tucked away on a peaceful cul-de-sac in the heart of Lincoln City, this inviting coastal home offers the perfect blend of comfort, privacy and convenience—just minutes to both the center of town and the charm of Taft. Set on an expansive .35-acre lot, this beautifully maintained 3-bedroom, 2-bath home welcomes you with fresh interior paint, brand-new carpet and oversized windows that fill the home with natural light. A cozy gas fireplace anchors the living room, creating a warm and welcoming space to gather. Designed with both everyday living and entertaining in mind, the thoughtful floorplan offers mostly single-level living with a short staircase to the bedroom level, creating a sense of privacy and separation from the main living spaces. The spacious kitchen offers great flow and functionality, while both the kitchen area and dining space enjoy direct access to the deck through sliding doors—perfect for morning coffee, summer dinners, or simply enjoying the peaceful surroundings. The private primary suite features an ensuite bath, while two additional bedrooms provide flexibility for guests, a home office or hobbies. An oversized two-car garage offers exceptional storage for vehicles, beach gear and projects. Outside, the generous .35-acre lot feels like your own private retreat, complete with a secluded trail leading into the trees—an unexpected and special connection to nature right in town. Just minutes from home, enjoy the very best of South Lincoln City living—from nearby beach access just over a mile away to peaceful days exploring Siletz Bay, where flat-water kayaking, paddleboarding, birdwatching and breathtaking sunsets await. Spend afternoons strolling the charming Taft district, known for its local boutiques, food carts, fresh seafood and coastal favorites. A warm, light-filled home offering space, privacy and the best of coastal living in Lincoln City....
Contact an agent
Home facts
- Year built:2001
- Listing ID #:26-1202
- Added:59 day(s) ago
- Updated:July 12, 2026 at 09:11 AM
Rooms and interior
- Bedrooms:3
- Total bathrooms:2
- Full bathrooms:2
- Rooms Total:6
- Flooring:Carpet
- Kitchen Description:Disposal, Electric Range, Microwave, Refrigerator
- Basement Description:Permanent
- Living area:1,116 sq. ft.
Heating and cooling
- Heating:Wall Furnace
Structure and exterior
- Year built:2001
- Building area:1,116 sq. ft.
- Lot area:0.35 Acres
- Architectural Style:Traditional
- Construction Materials:Wood Siding
- Foundation Description:Permanent
Utilities
- Water:Public
- Sewer:Public Sewer
Finances and disclosures
- Price:$419,000
- Price per sq. ft.:$375.45
- Tax amount:$3,242 (2025)
Features and amenities
- Appliances:Disposal, Electric Range, Microwave, Refrigerator
Parking
- Parking description:Attached Garage, Garage Door Opener
- Garage:Yes
- Garage spaces:2
New listings near 1844 SE 19th
- New
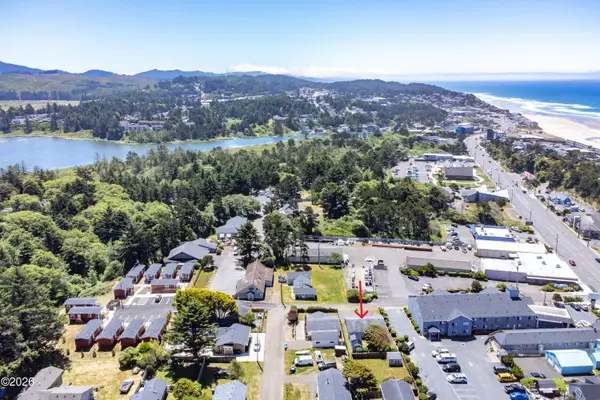 $425,000Active2 beds 1 baths1,002 sq. ft.
1435 NE 10th, Lincoln City, OR 97367
MLS# 26-1923Listed by: REALTY ONE GROUP AT THE BEACH, - New
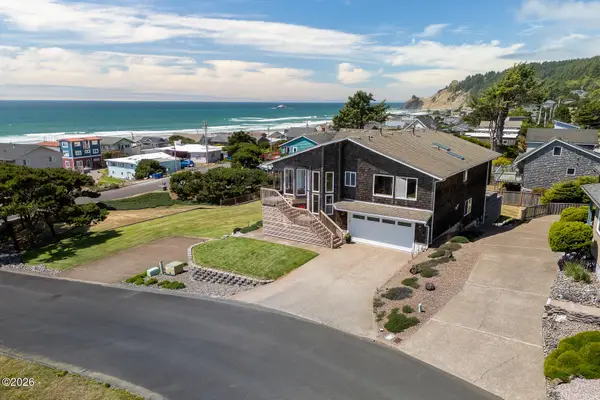 $1,495,000Active4 beds 5 baths3,958 sq. ft.
1903 NE Spindrift, Lincoln City, OR 97367
MLS# 26-1921Listed by: COLDWELL BANKER PROFESSIONAL GROUP - LINCOLN CITY - New
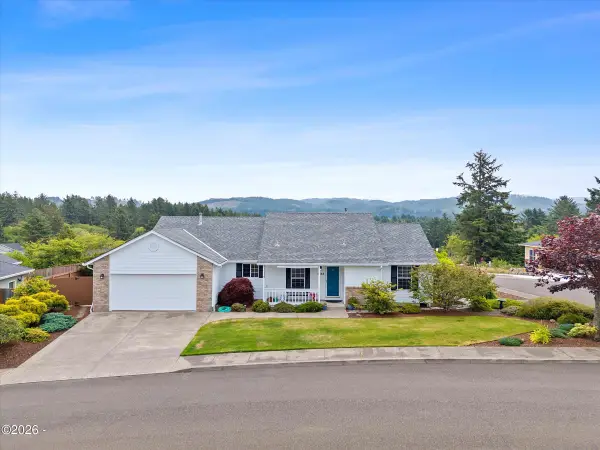 $575,000Active3 beds 2 baths1,728 sq. ft.
5248 NE Voyage, Lincoln City, OR 97367
MLS# 26-1917Listed by: TAYLOR & TAYLOR REALTY COMPANY - New
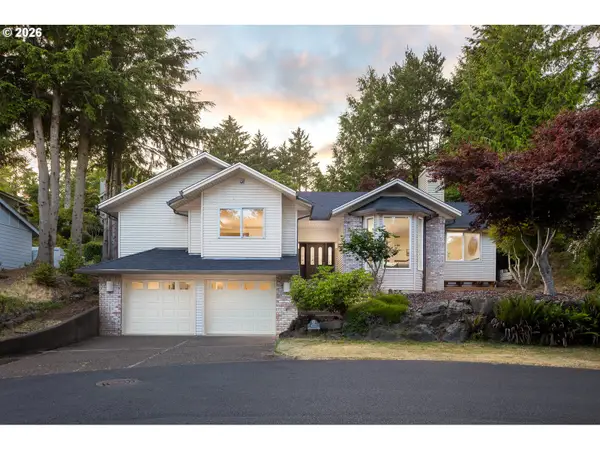 $545,000Active3 beds 2 baths2,055 sq. ft.
1255 NE Lakewood, LincolnCity, OR 97367
MLS# 725687871Listed by: OPT
- New
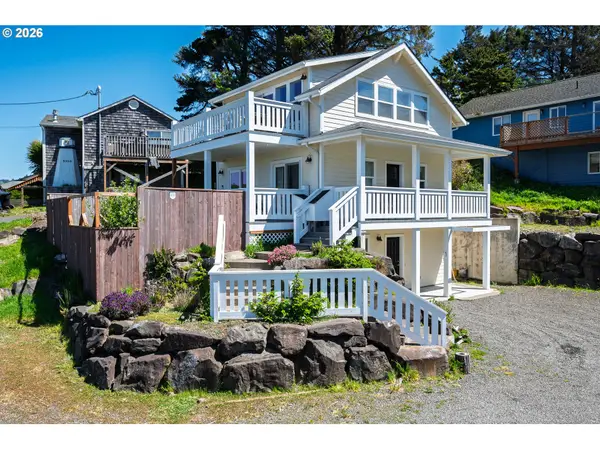 $729,000Active4 beds 3 baths2,160 sq. ft.
5310 NE Neptune Ln, LincolnCity, OR 97367
MLS# 562055223Listed by: EXP REALTY, LLC - New
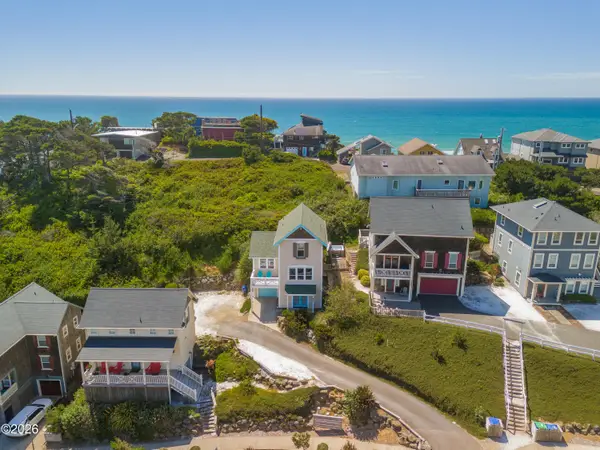 $729,000Active3 beds 3 baths1,874 sq. ft.
2601 SW Anemone Ave, Lincoln City, OR 97367
MLS# 26-1899Listed by: CASCADE HASSON SOTHEBY'S INTERNATIONAL REALTY - New
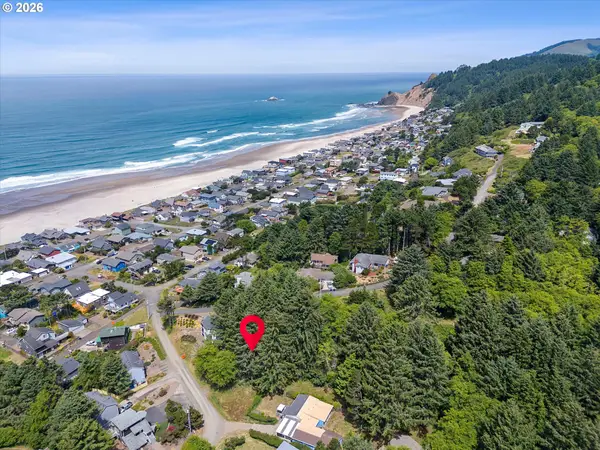 $184,000Active0.34 Acres
9300 NE Port Dr, LincolnCity, OR 97367
MLS# 689284692Listed by: TAYLOR & TAYLOR REALTY CO. - New
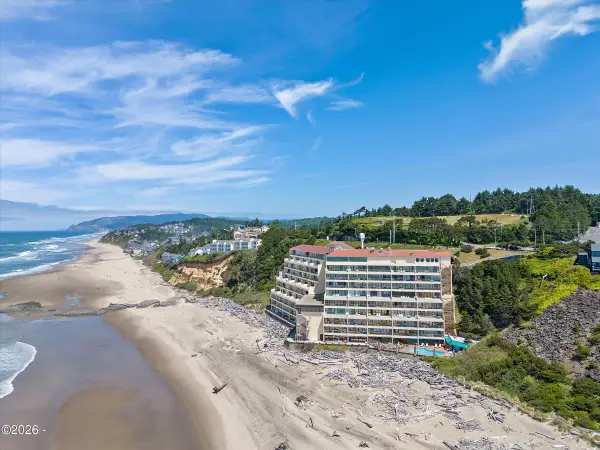 $349,000Active-- beds 1 baths335 sq. ft.
4009 SW Highway 101, Lincoln City, OR 97367
MLS# 26-1893Listed by: COLDWELL BANKER PROFESSIONAL GROUP - LINCOLN CITY - New
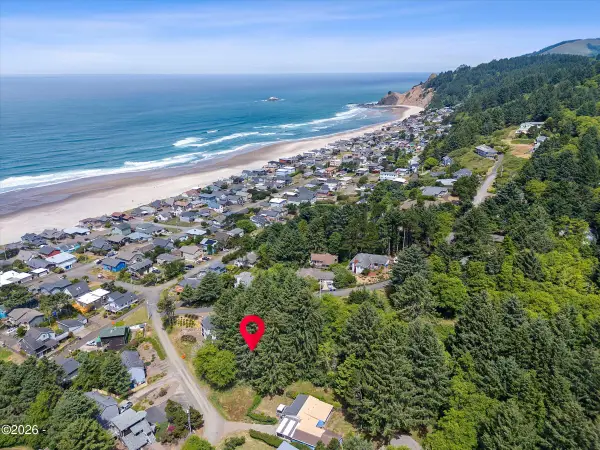 $184,000Active0.34 Acres
TL 9300 NE Port, Lincoln City, OR 97367
MLS# 26-1894Listed by: TAYLOR & TAYLOR REALTY COMPANY - New
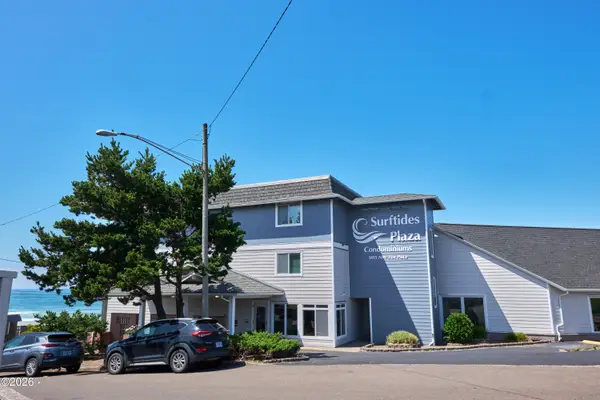 $350,000Active1 beds 2 baths680 sq. ft.
1415 NW 31st, Lincoln City, OR 97367
MLS# 26-1890Listed by: MANOR REALTY


Protect your home and budget from life's surprises with an Assurant Home Warranty, backed by a partner that supports you through every step of homeownership. Explore Plans.
©2026 Century 21 Real Estate LLC. All rights reserved. CENTURY 21®, the CENTURY 21 Logo and C21® are service marks owned by Century 21 Real Estate LLC. Century 21 Real Estate LLC fully supports the principles of the Fair Housing Act and the Equal Opportunity Act. Each office is independently owned and operated. Listing information is deemed reliable but not guaranteed accurate.