
2341 NE 35th, Lincoln City, OR 97367
Local realty services provided by:CENTURY 21 Shorepine Properties
2341 NE 35th,Lincoln City, OR 97367
$650,000
- 3 Beds
- 3 Baths
- 2,458 sq. ft.
- Single family
- Active
Listed by: linda clair clemente
Office: homesmart realty group
MLS#:26-1376
Source:OR_LCBR
Price summary
- Price:$650,000
- Price per sq. ft.:$264.44
About this home
This well cared for Lincoln City home is tucked away in a peaceful setting just moments from beach access & Devil's Lake. Enjoy your morning coffee w/ visits from local wildlife & peaceful scenery. Thoughtful updates include new roof, fresh int. & ext. paint, lvp, carpet, beautiful new deck wrapping around the front of the house, & new fencing! All living space on the main level w/ 2 living rooms, brick wall gas fireplace, SS appliances & tons of storage in kitchen, & large windows allowing natural light!
Contact an agent
Home facts
- Year built:1960
- Listing ID #:26-1376
- Added:50 day(s) ago
- Updated:July 11, 2026 at 06:34 PM
Rooms and interior
- Bedrooms:3
- Total bathrooms:3
- Full bathrooms:3
- Rooms Total:9
- Flooring:Carpet
- Kitchen Description:Dishwasher, Gas Cooktop
- Basement Description:Slab
- Living area:2,458 sq. ft.
Heating and cooling
- Heating:Baseboard, Electric, Forced Air
Structure and exterior
- Year built:1960
- Building area:2,458 sq. ft.
- Lot area:0.21 Acres
- Architectural Style:Traditional
- Construction Materials:Fiber Cement, Lap Siding
- Foundation Description:Slab
Utilities
- Water:Public
- Sewer:Public Sewer
Finances and disclosures
- Price:$650,000
- Price per sq. ft.:$264.44
- Tax amount:$4,266 (2025)
Features and amenities
- Appliances:Dishwasher, Gas Cooktop, Water Heater
Parking
- Parking description:Attached Garage
- Garage:Yes
- Garage spaces:2
New listings near 2341 NE 35th
- Open Sat, 10am to 3pmNew
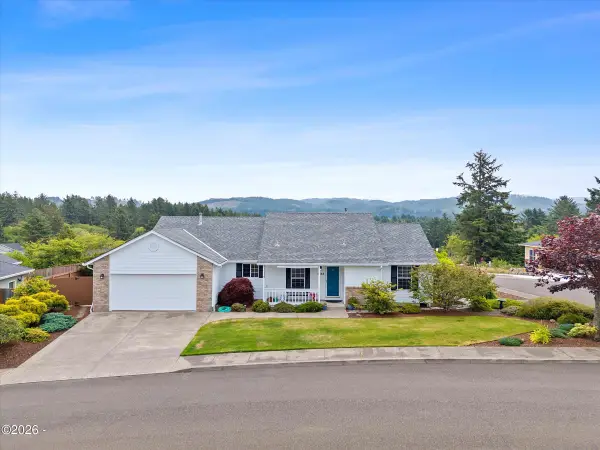 $575,000Active3 beds 2 baths1,728 sq. ft.
5248 NE Voyage, Lincoln City, OR 97367
MLS# 26-1917Listed by: TAYLOR & TAYLOR REALTY COMPANY - New
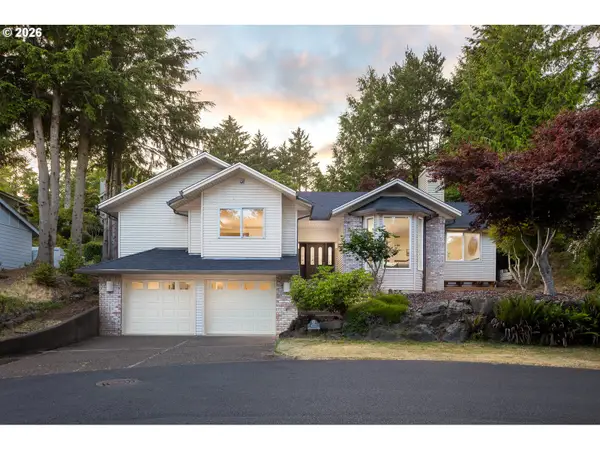 $545,000Active3 beds 2 baths2,055 sq. ft.
1255 NE Lakewood, LincolnCity, OR 97367
MLS# 725687871Listed by: OPT
- New
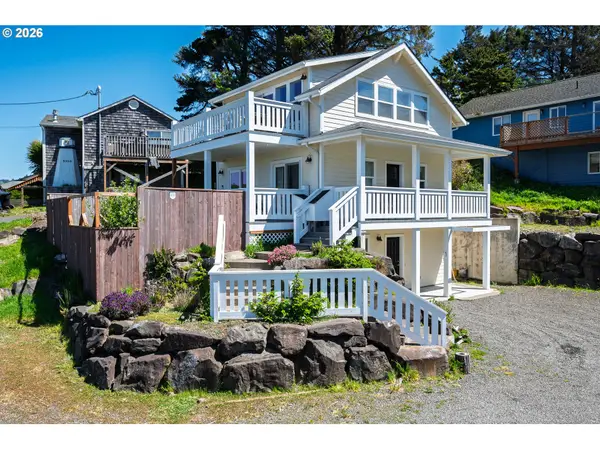 $729,000Active4 beds 3 baths2,160 sq. ft.
5310 NE Neptune Ln, LincolnCity, OR 97367
MLS# 562055223Listed by: EXP REALTY, LLC - New
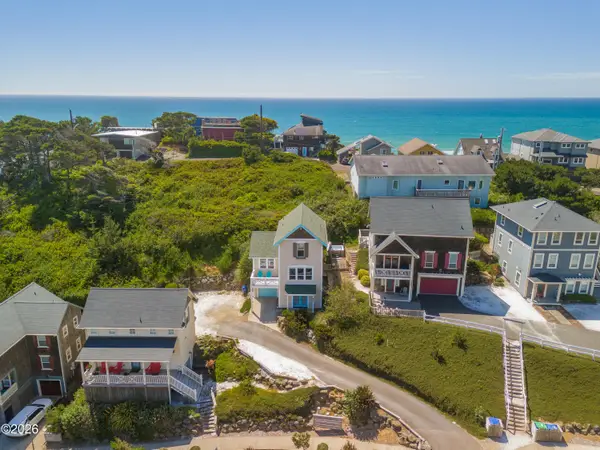 $729,000Active3 beds 3 baths1,874 sq. ft.
2601 SW Anemone Ave, Lincoln City, OR 97367
MLS# 26-1899Listed by: CASCADE HASSON SOTHEBY'S INTERNATIONAL REALTY - New
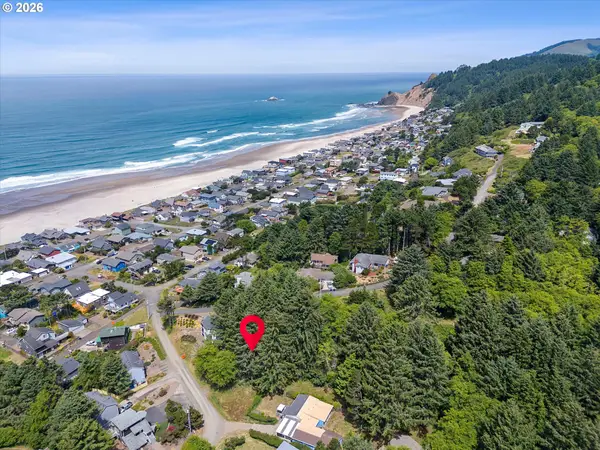 $184,000Active0.34 Acres
9300 NE Port Dr, LincolnCity, OR 97367
MLS# 689284692Listed by: TAYLOR & TAYLOR REALTY CO. - New
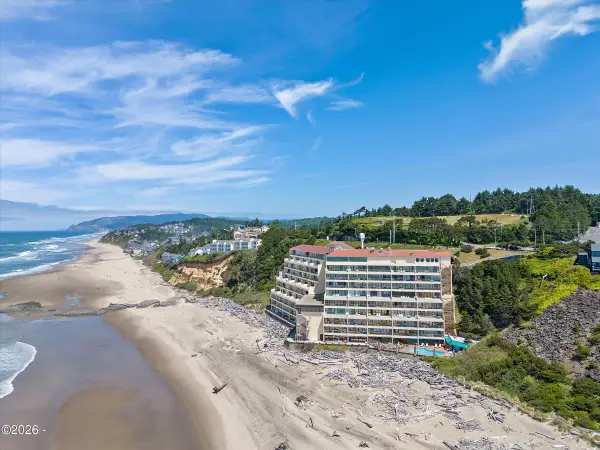 $349,000Active-- beds 1 baths335 sq. ft.
4009 SW Highway 101, Lincoln City, OR 97367
MLS# 26-1893Listed by: COLDWELL BANKER PROFESSIONAL GROUP - LINCOLN CITY - New
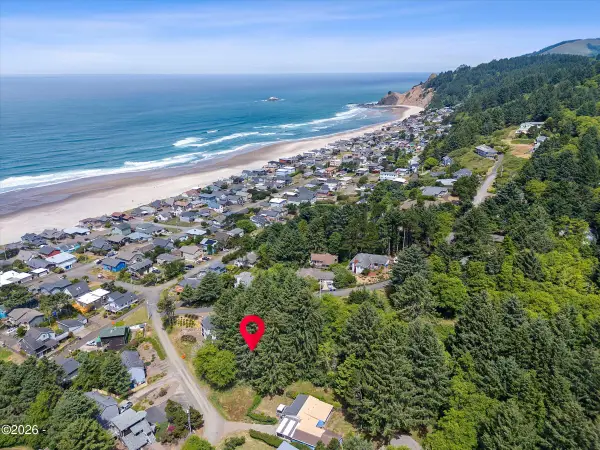 $184,000Active0.34 Acres
TL 9300 NE Port, Lincoln City, OR 97367
MLS# 26-1894Listed by: TAYLOR & TAYLOR REALTY COMPANY - New
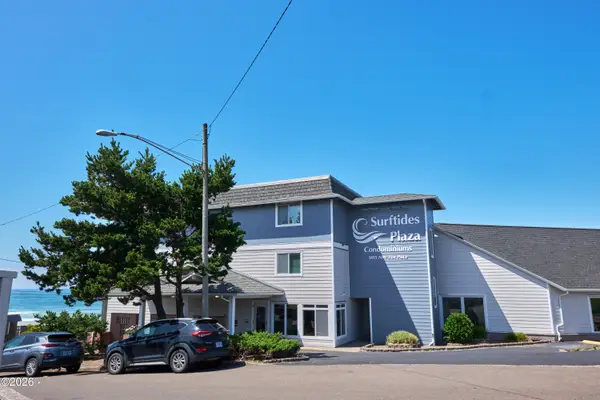 $350,000Active1 beds 2 baths680 sq. ft.
1415 NW 31st, Lincoln City, OR 97367
MLS# 26-1890Listed by: MANOR REALTY - New
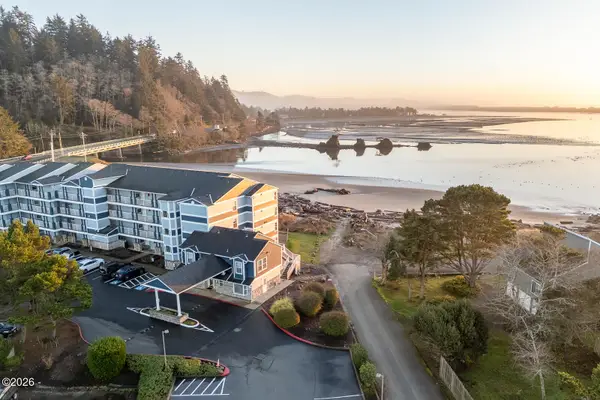 $349,900Active1 beds 1 baths691 sq. ft.
5201 SW Highway 101, Lincoln City, OR 97367
MLS# 26-1882Listed by: COLDWELL BANKER PROFESSIONAL GROUP - LINCOLN CITY - New
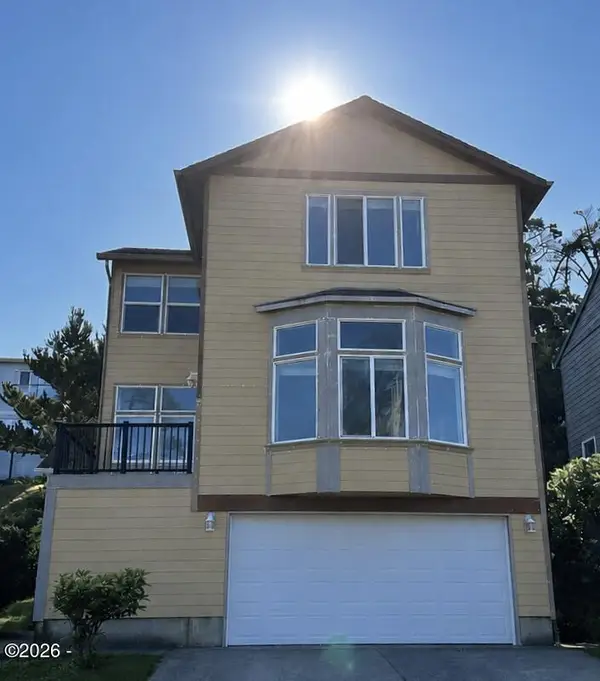 $594,000Active3 beds 3 baths2,140 sq. ft.
4536 SW Beach, Lincoln City, OR 97367
MLS# 26-1876Listed by: TAYLOR & TAYLOR REALTY COMPANY


Protect your home and budget from life's surprises with an Assurant Home Warranty, backed by a partner that supports you through every step of homeownership. Explore Plans.
©2026 Century 21 Real Estate LLC. All rights reserved. CENTURY 21®, the CENTURY 21 Logo and C21® are service marks owned by Century 21 Real Estate LLC. Century 21 Real Estate LLC fully supports the principles of the Fair Housing Act and the Equal Opportunity Act. Each office is independently owned and operated. Listing information is deemed reliable but not guaranteed accurate.