
5146 NW Jetty, Lincoln City, OR 97367
Local realty services provided by:CENTURY 21 Shorepine Properties
Listed by: patty lynn hopper
Office: more realty
MLS#:26-1395
Source:OR_LCBR
Price summary
- Price:$600,000
- Price per sq. ft.:$270.27
About this home
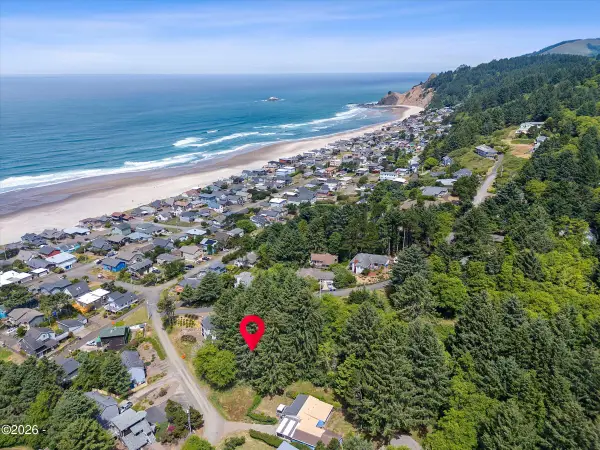
Welcome to this charming beach house located just one and a half blocks from beach access. Ocean views! This home is offered fully furnished (including a newer hot tub) and ready for you to move right in! The roof was replaced in 2025. This 3bd, 2.5ba home, has a 2-car tandem garage. The lower level family room is decorated with a nod to "That 70s Show", there is also a laundry room, ½ bath, and bonus room. On the upper level, fitted with beach themed decor, you'll find a generous primary bedroom with bath and walk in shower, 2 additional bedrooms and hall bathroom. The kitchen, dining room and living room are open with vaulted wood ceilings and a 3-sided fireplace. The deck off the kitchen is a perfect place to watch the sunset or just listen to sounds of the ocean. Priced to sell in its current condition. Buyer due diligence on acceptable use, sq ft, room size, and lot lines. Owner carry terms available. This is a great opportunity to have a home at the beach!
Contact an agent
Home facts
- Year built:1965
- Listing ID #:26-1395
- Added:50 day(s) ago
- Updated:July 12, 2026 at 09:11 AM
Rooms and interior
- Bedrooms:3
- Total bathrooms:3
- Full bathrooms:2
- Half bathrooms:1
- Rooms Total:11
- Flooring:Laminate
- Kitchen Description:Dishwasher, Disposal, Electric Range, Microwave, Refrigerator
- Basement:Yes
- Basement Description:Concrete Perimeter, Crawl Space, Slab
- Living area:2,220 sq. ft.
Heating and cooling
- Heating:Oil
Structure and exterior
- Year built:1965
- Building area:2,220 sq. ft.
- Lot area:0.11 Acres
- Architectural Style:Ranch
- Construction Materials:Fiber Cement
- Exterior Features:Balcony, Spa/Hot Tub
- Foundation Description:Concrete Perimeter, Crawl Space, Slab
Utilities
- Water:Public
- Sewer:Public Sewer
Finances and disclosures
- Price:$600,000
- Price per sq. ft.:$270.27
- Tax amount:$7,190 (2025)
Features and amenities
- Appliances:Dishwasher, Disposal, Dryer, Electric Range, Microwave, Refrigerator, Washer
- Laundry features:Dryer, Washer
- Amenities:Double Pane Windows
Parking
- Parking description:Attached Garage
- Garage:Yes
- Garage spaces:2
New listings near 5146 NW Jetty
- New
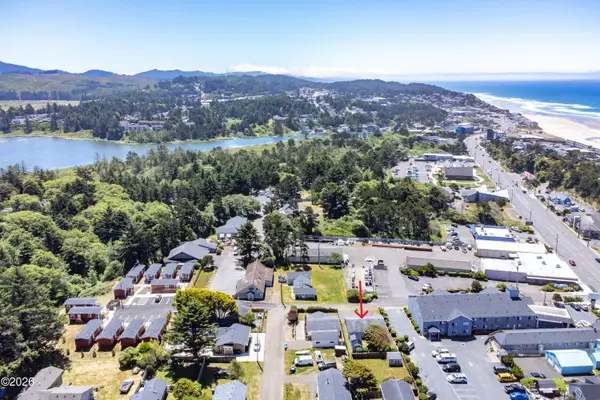 $425,000Active2 beds 1 baths1,002 sq. ft.
1435 NE 10th, Lincoln City, OR 97367
MLS# 26-1923Listed by: REALTY ONE GROUP AT THE BEACH, - New
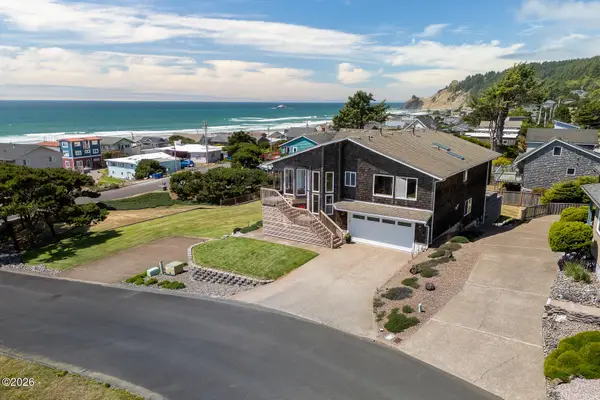 $1,495,000Active4 beds 5 baths3,958 sq. ft.
1903 NE Spindrift, Lincoln City, OR 97367
MLS# 26-1921Listed by: COLDWELL BANKER PROFESSIONAL GROUP - LINCOLN CITY - New
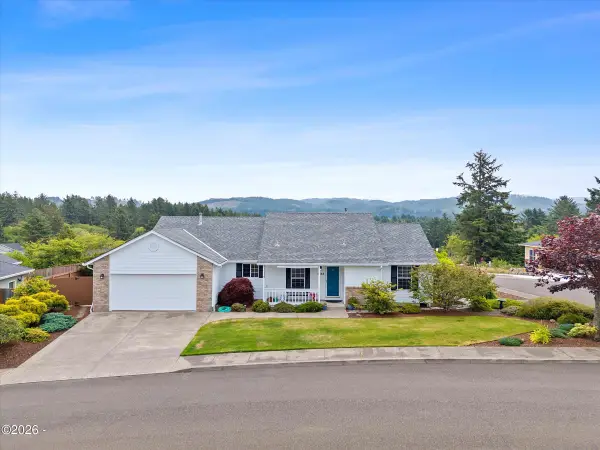 $575,000Active3 beds 2 baths1,728 sq. ft.
5248 NE Voyage, Lincoln City, OR 97367
MLS# 26-1917Listed by: TAYLOR & TAYLOR REALTY COMPANY - New
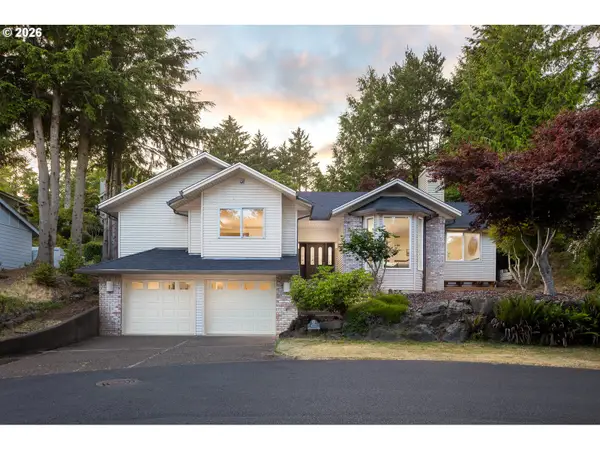 $545,000Active3 beds 2 baths2,055 sq. ft.
1255 NE Lakewood, LincolnCity, OR 97367
MLS# 725687871Listed by: OPT
- New
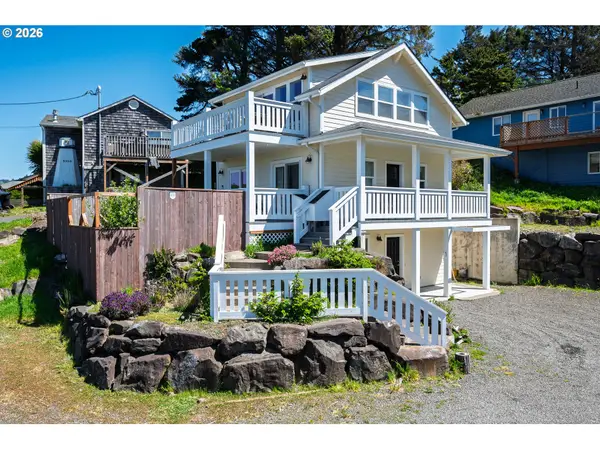 $729,000Active4 beds 3 baths2,160 sq. ft.
5310 NE Neptune Ln, LincolnCity, OR 97367
MLS# 562055223Listed by: EXP REALTY, LLC - New
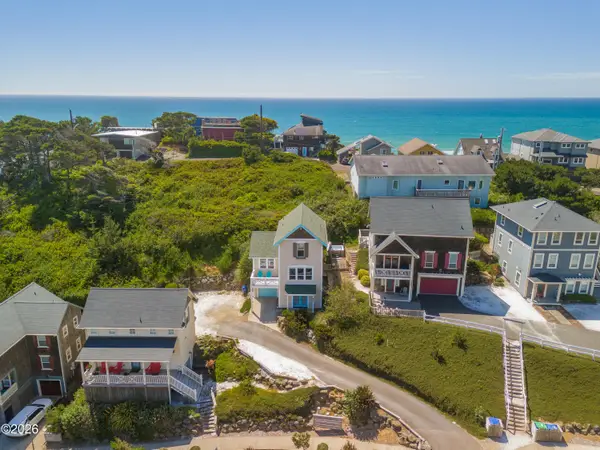 $729,000Active3 beds 3 baths1,874 sq. ft.
2601 SW Anemone Ave, Lincoln City, OR 97367
MLS# 26-1899Listed by: CASCADE HASSON SOTHEBY'S INTERNATIONAL REALTY - New
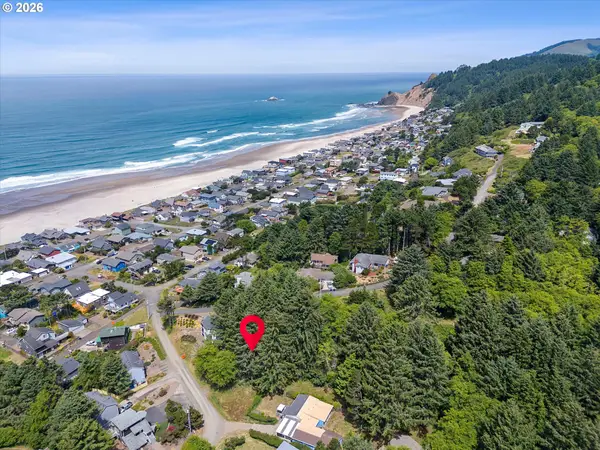 $184,000Active0.34 Acres
9300 NE Port Dr, LincolnCity, OR 97367
MLS# 689284692Listed by: TAYLOR & TAYLOR REALTY CO. - New
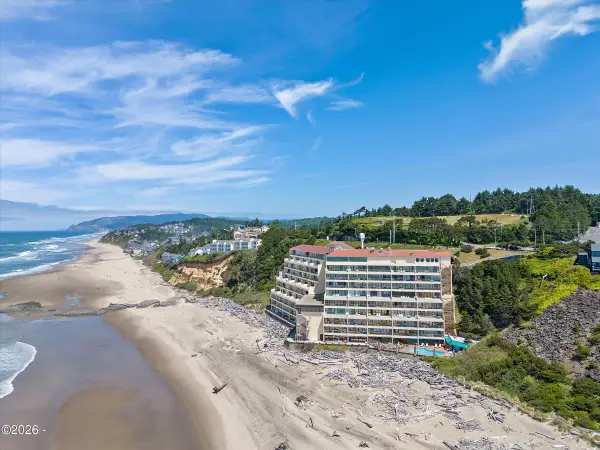 $349,000Active-- beds 1 baths335 sq. ft.
4009 SW Highway 101, Lincoln City, OR 97367
MLS# 26-1893Listed by: COLDWELL BANKER PROFESSIONAL GROUP - LINCOLN CITY - New
 $184,000Active0.34 Acres
TL 9300 NE Port, Lincoln City, OR 97367
MLS# 26-1894Listed by: TAYLOR & TAYLOR REALTY COMPANY - New
 $350,000Active1 beds 2 baths680 sq. ft.
1415 NW 31st, Lincoln City, OR 97367
MLS# 26-1890Listed by: MANOR REALTY


Protect your home and budget from life's surprises with an Assurant Home Warranty, backed by a partner that supports you through every step of homeownership. Explore Plans.
©2026 Century 21 Real Estate LLC. All rights reserved. CENTURY 21®, the CENTURY 21 Logo and C21® are service marks owned by Century 21 Real Estate LLC. Century 21 Real Estate LLC fully supports the principles of the Fair Housing Act and the Equal Opportunity Act. Each office is independently owned and operated. Listing information is deemed reliable but not guaranteed accurate.