
5890 El Mar, Lincoln City, OR 97367
Local realty services provided by:CENTURY 21 Shorepine Properties
5890 El Mar,Lincoln City, OR 97367
$698,000
- 3 Beds
- 2 Baths
- 1,504 sq. ft.
- Single family
- Active
Listed by: geoffrey michael groener, amy b halligan
Office: emerald coast realty - depoe bay
MLS#:26-1441
Source:OR_LCBR
Price summary
- Price:$698,000
- Price per sq. ft.:$464.1
About this home
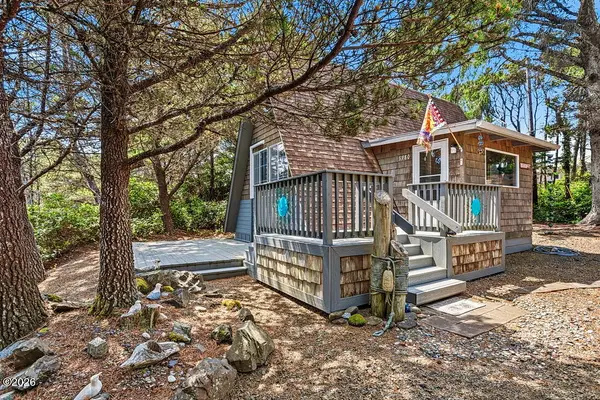
Hard to find single level mid-century home in desirable Coronado Shores Beach Club. Remodeled with many upgrades, this home is move in ready and perfect for full or part time use. Located just across the street from the ocean, you'll enjoy the sights and sounds of coastal living at its best. Home features include modern kitchen and baths, clean lines with vaulted ceiling, open and specious floor plan, wall of windows to both the east for morning sun and another facing west to the ocean and beautiful daylight and evening sunsets, private fenced backyard with elevated deck and newer Marquis Spa. This home is an entertainer's delight. Coronado Shores is an established, private community of 400 plus homes, oceanfront cabana for owners uses, a clubhouse with seasonal saltwater pool, parks, canyon trails and two separate access points to miles of beach in either direction.
Contact an agent
Home facts
- Year built:1978
- Listing ID #:26-1441
- Added:1 day(s) ago
- Updated:May 27, 2026 at 11:09 AM
Rooms and interior
- Bedrooms:3
- Total bathrooms:2
- Full bathrooms:2
- Rooms Total:8
- Flooring:Vinyl
- Kitchen Description:Dishwasher, Disposal, Microwave, Refrigerator
- Basement Description:Concrete Perimeter
- Living area:1,504 sq. ft.
Heating and cooling
- Heating:Electric, Natural Gas, Wall Furnace
Structure and exterior
- Year built:1978
- Building area:1,504 sq. ft.
- Lot area:0.14 Acres
- Architectural Style:Mid-Century Modern
- Construction Materials:T1-11 Type
- Exterior Features:Spa/Hot Tub
- Foundation Description:Concrete Perimeter
Utilities
- Water:Public
- Sewer:Public Sewer
Finances and disclosures
- Price:$698,000
- Price per sq. ft.:$464.1
- Tax amount:$3,796 (2025)
Features and amenities
- Appliances:Dishwasher, Disposal, Dryer, Gas Range, Microwave, Refrigerator, Washer
- Laundry features:Dryer, Washer
- Amenities:Double Pane Windows
Parking
- Parking description:Detached Garage
- Garage:Yes
- Garage spaces:1
New listings near 5890 El Mar
- New
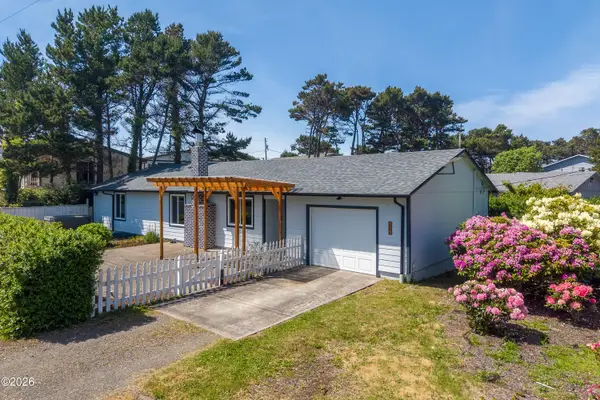 $595,000Active3 beds 2 baths1,524 sq. ft.
315 El Pino, Lincoln City, OR 97367
MLS# 26-1423Listed by: EMERALD COAST REALTY - DEPOE BAY - New
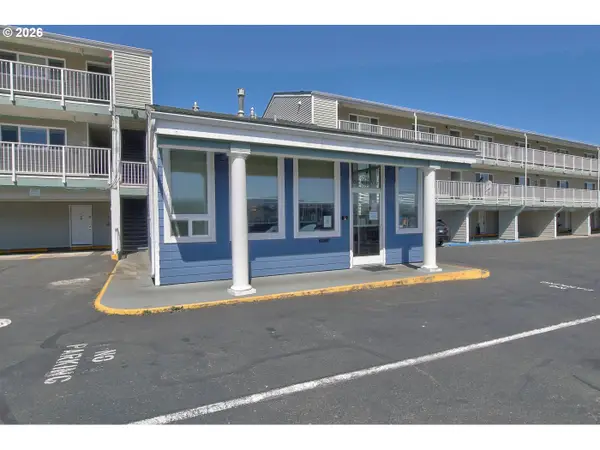 $300,000Active1 beds 1 baths606 sq. ft.
171 SW Highway 101, LincolnCity, OR 97367
MLS# 591069804Listed by: EXP REALTY, LLC
- Open Sat, 11am to 1pmNew
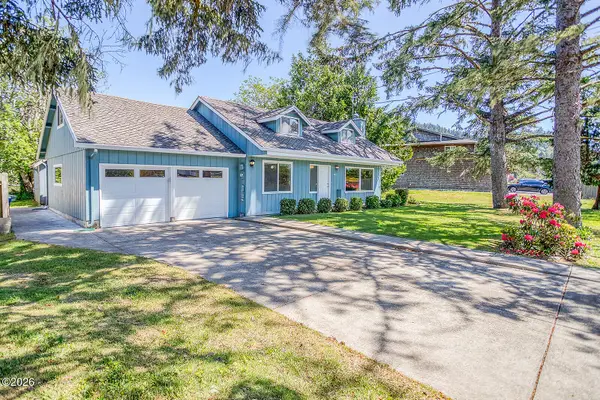 $549,999Active3 beds 2 baths1,699 sq. ft.
4702 SE 51st, Lincoln City, OR 97367
MLS# 26-1417Listed by: COLDWELL BANKER PROFESSIONAL GROUP - LINCOLN CITY - Open Sat, 2 to 4pmNew
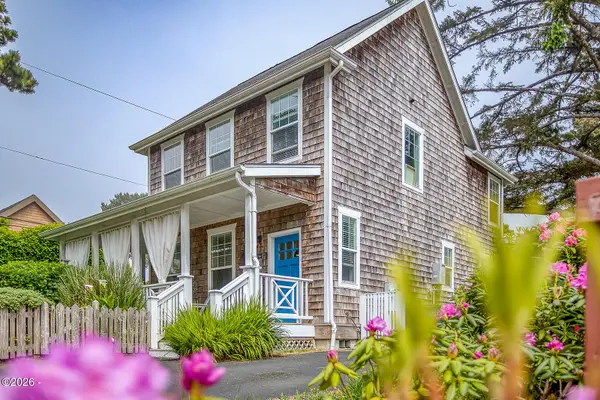 $595,000Active3 beds 3 baths1,527 sq. ft.
2830 SW Coast, Lincoln City, OR 97367
MLS# 26-1415Listed by: COLDWELL BANKER PROFESSIONAL GROUP - LINCOLN CITY - New
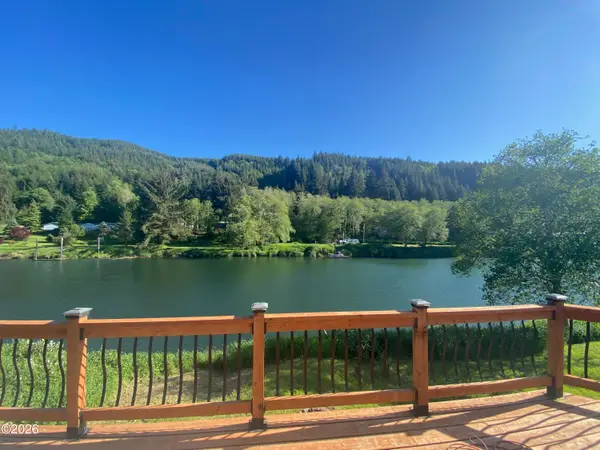 $399,000Active2 beds 1 baths936 sq. ft.
5944 S River, Lincoln City, OR 97367
MLS# 26-1413Listed by: EXP REALTY LLC - New
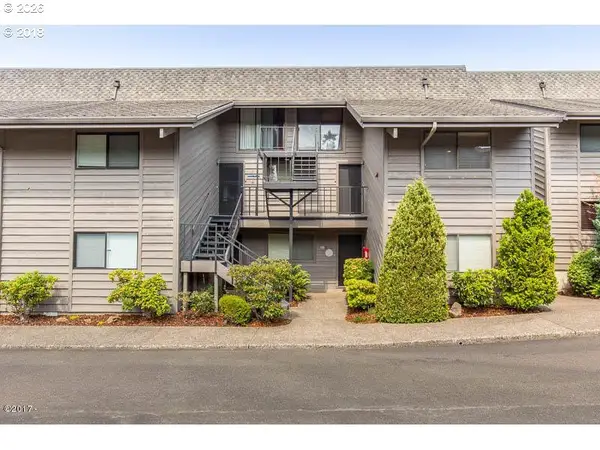 $499,000Active3 beds 2 baths1,541 sq. ft.
3500 NE West Devils Lake Rd #15, LincolnCity, OR 97367
MLS# 167174409Listed by: WILLCUTS COMPANY REAL ESTATE - New
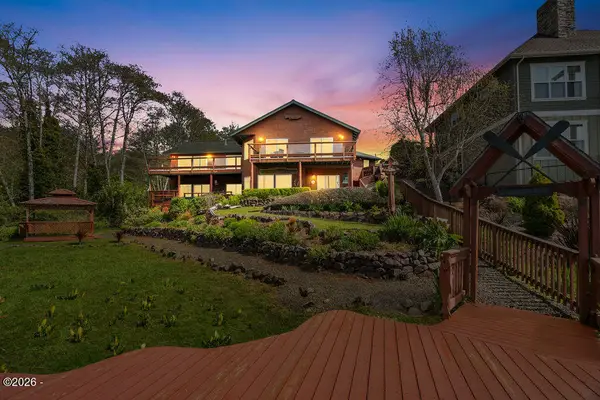 $1,450,000Active5 beds 4 baths4,303 sq. ft.
3445, 3447, 3449 NE 40th, Lincoln City, OR 97364
MLS# 26-1401Listed by: KIWANDA COASTAL PROPERTIES - New
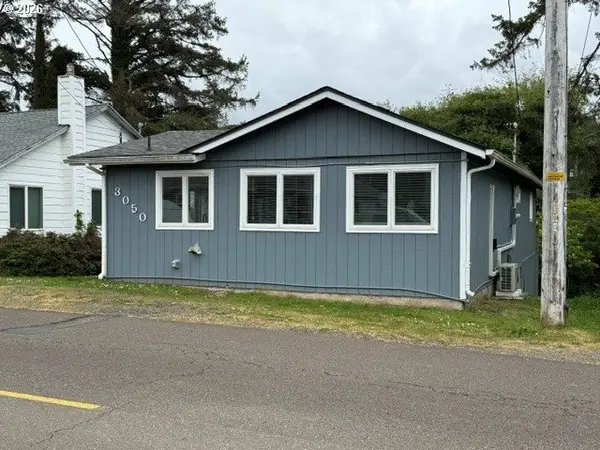 $410,000Active2 beds 1 baths1,164 sq. ft.
3050 SW Coast Ave, LincolnCity, OR 97367
MLS# 793676315Listed by: JOHN L. SCOTT - New
 $415,000Active2 beds 1 baths912 sq. ft.
5980 El Mar Ave, Lincoln City, OR 97367
MLS# 26-1399Listed by: THE BROKER NETWORK DEPOE BAY


Protect your home and budget from life's surprises with an Assurant Home Warranty, backed by a partner that supports you through every step of homeownership. Explore Plans.
©2026 Century 21 Real Estate LLC. All rights reserved. CENTURY 21®, the CENTURY 21 Logo and C21® are service marks owned by Century 21 Real Estate LLC. Century 21 Real Estate LLC fully supports the principles of the Fair Housing Act and the Equal Opportunity Act. Each office is independently owned and operated. Listing information is deemed reliable but not guaranteed accurate.