
1072 Castlewood Drive, Medford, OR 97504
Local realty services provided by:CENTURY 21 Agate Realty
Listed by: tony m nunes
Office: coldwell banker holman premier
MLS#:220225339
Source:OR_SOMLS
Price summary
- Price:$1,100,000
- Price per sq. ft.:$417.77
About this home
The tropical resort-inspired backyard is the emotional hook, followed by the beautifully remodeled kitchen, the timeless French Country architecture, and finally the exceptional setting bordering historic Dunbar Farms. Every day feels like a vacation in this private resort-inspired retreat at the quiet edge of Brookdale Meadows. Thoughtfully refined over nearly three decades, this custom French Country home borders historic Dunbar Farms, offering vineyard, countryside & Mount Ashland views. Guests are drawn to the beautifully remodeled farmhouse kitchen with GE Café appliances, leathered granite island & beverage center, while the backyard creates unforgettable memories with a lagoon-style saltwater pool, grotto waterfall, spa, tropical landscaping, pavilion, cantina, built-in BBQ, extensive exposed aggregate concrete hardscaping, custom iron fencing & multiple outdoor living spaces. An exceptional 800± SF climate-controlled shop completes this rare Southern Oregon lifestyle property.
Contact an agent
Home facts
- Year built:1992
- Subdivision & Development:Brookdale Meadows Subdivision Unit 3
- Listing ID #:220225339
- Added:28 day(s) ago
- Updated:August 08, 2026 at 09:30 AM
Rooms and interior
- Bedrooms:3
- Total bathrooms:4
- Full bathrooms:4
- Flooring:Carpet, Hardwood, Stone, Tile
- Bathrooms Description:Double Vanity, Shower/Tub Combo, Soaking Tub, Tile Shower
- Kitchen Description:Dishwasher, Double Oven, Microwave, Oven, Range, Trash Compactor, Wet Bar, Wine Refrigerator
- Bedroom Description:Primary Downstairs
- Living area:2,633 sq. ft.
Heating and cooling
- Cooling:Whole House Fan
- Heating:Forced Air, Natural Gas
Structure and exterior
- Roof:Composition
- Year built:1992
- Building area:2,633 sq. ft.
- Lot area:0.45 Acres
- Lot Features:Drip System, Fenced, Garden, Landscaped, Level, Sloped, Sprinkler Timer(s), Sprinklers In Front, Sprinklers In Rear, Water Feature
- Construction Materials:Frame
- Exterior Features:Outdoor Kitchen, RV Dump, RV Hookup
- Foundation Description:Concrete Perimeter, Stemwall
- Levels:1 Story
Schools
- High school:North Medford High
- Middle school:Hedrick Middle
- Elementary school:Lone Pine Elem
Utilities
- Water:Backflow Domestic, Backflow Irrigation, Public
- Sewer:Public Sewer
Finances and disclosures
- Price:$1,100,000
- Price per sq. ft.:$417.77
- Tax amount:$12,206 (2025)
Features and amenities
- Appliances:Dishwasher, Double Oven, Microwave, Oven, Range, Trash Compactor, Wine Refrigerator
Parking
- Parking description:Attached, Concrete, Detached, Driveway, Garage Door Opener, Gated, Heated Garage, RV Access/Parking
- Garage:Yes
- Garage spaces:4
New listings near 1072 Castlewood Drive
- New
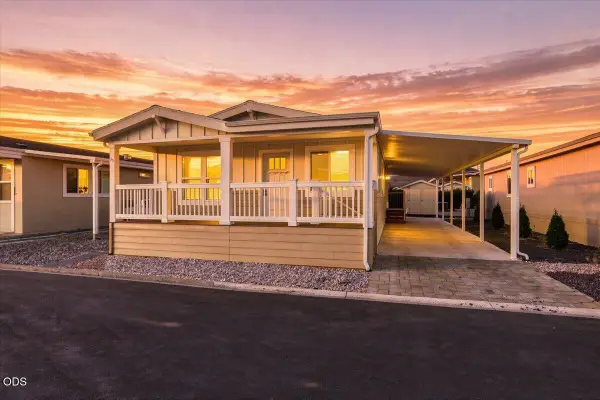 $175,000Active4 beds 2 baths1,440 sq. ft.
3555 S Pacific Highway #SPC 35, Medford, OR 97501
MLS# 220226933Listed by: RE/MAX INTEGRITY - New
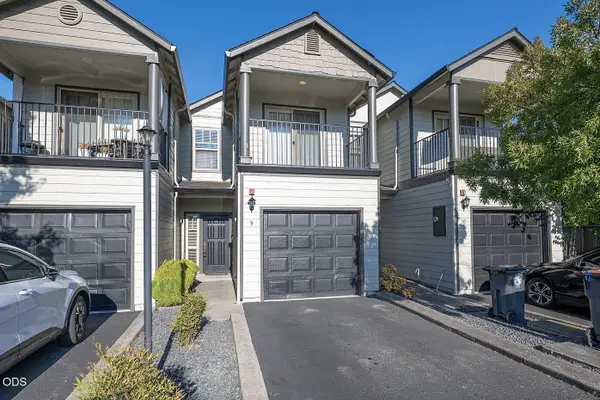 $275,000Active2 beds 3 baths1,226 sq. ft.
2210 E Barnett Road #9, Medford, OR 97504
MLS# 220226918Listed by: RE/MAX PLATINUM - New
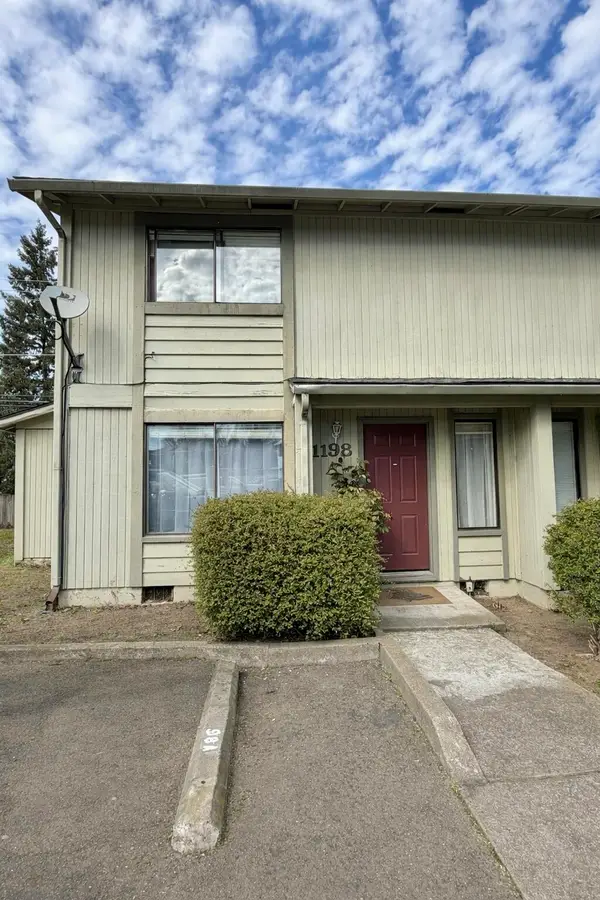 $175,000Active2 beds 2 baths960 sq. ft.
1198 Morrow Road #A, Medford, OR 97504
MLS# 220226831Listed by: RE/MAX PLATINUM - Open Sat, 12 to 2pmNew
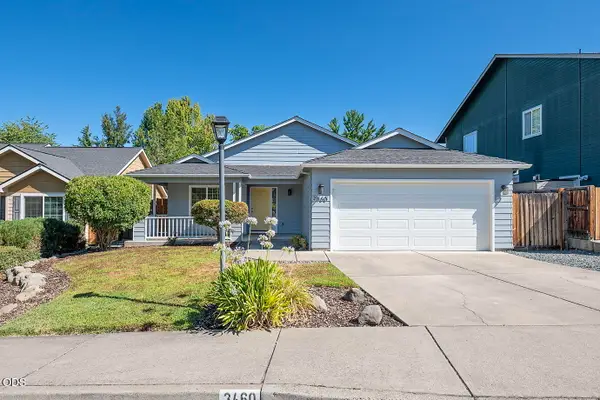 $440,000Active3 beds 2 baths1,578 sq. ft.
3460 Poppywoods Drive, Medford, OR 97504
MLS# 220226876Listed by: COLDWELL BANKER PROFESSIONAL GROUP - New
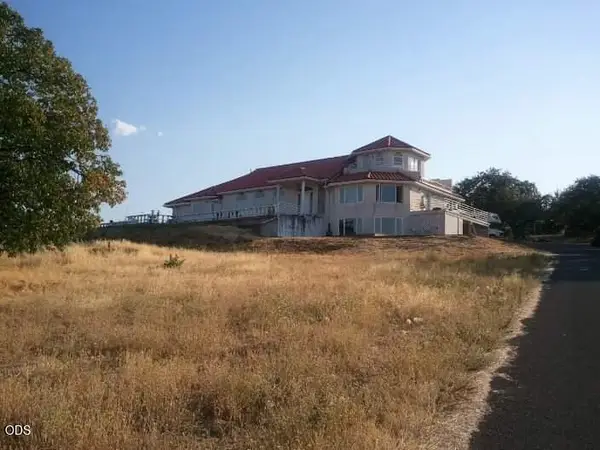 $975,000Active4 beds 4 baths3,657 sq. ft.
4790 Payne, Medford, OR 97504
MLS# 220226880Listed by: COLDWELL BANKER PROFESSIONAL GROUP - New
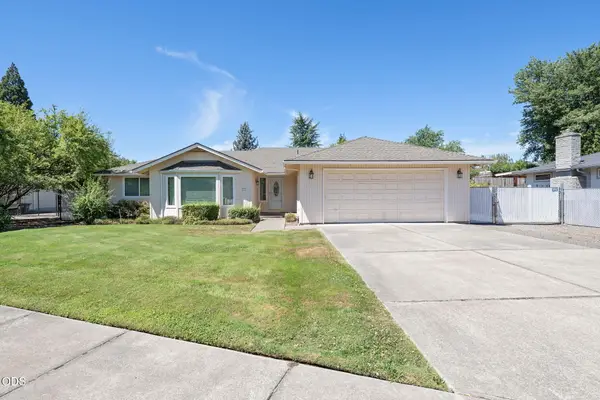 $467,500Active3 beds 2 baths2,120 sq. ft.
570 Maaike Drive, Medford, OR 97504
MLS# 220226497Listed by: RE/MAX PLATINUM 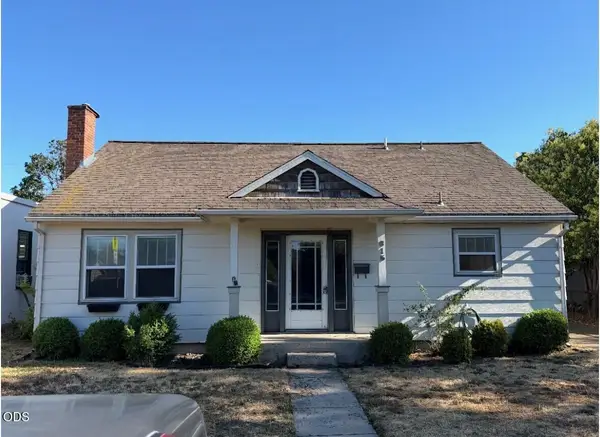 $239,000Pending2 beds 1 baths1,008 sq. ft.
615 W 2nd Street, Medford, OR 97501
MLS# 220226851Listed by: JOHN L. SCOTT MEDFORD- New
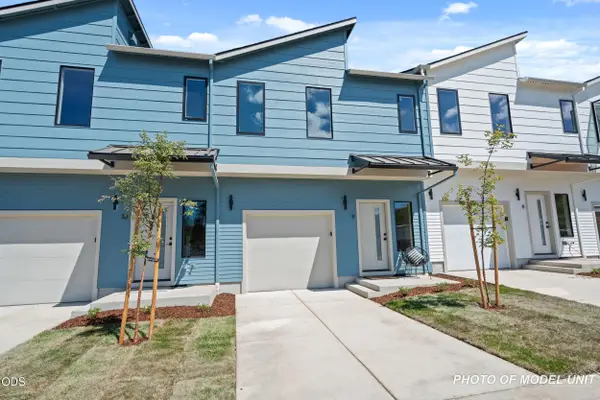 $290,000Active3 beds 3 baths1,300 sq. ft.
2032 Sunset Drive #7, Medford, OR 97501
MLS# 220226842Listed by: EXP REALTY, LLC - Open Sat, 3 to 5pmNew
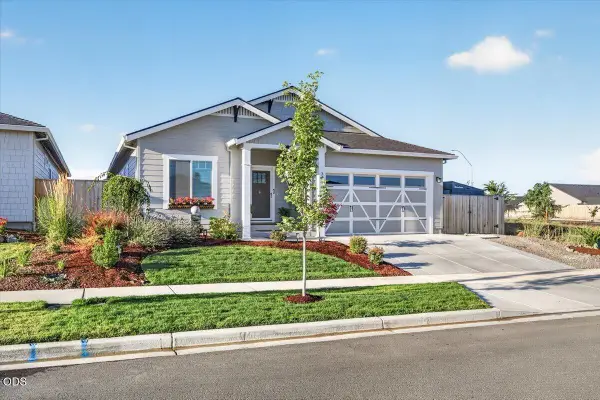 $524,808Active3 beds 2 baths1,560 sq. ft.
3710 Carlin Drive, Medford, OR 97504
MLS# 220226835Listed by: JOHN L. SCOTT MEDFORD - New
 $49,000Active2 beds 1 baths784 sq. ft.
#54, Medford, OR 97501
MLS# 220226836Listed by: RE/MAX PLATINUM


Protect your home and budget from life's surprises with an Assurant Home Warranty, backed by a partner that supports you through every step of homeownership. Explore Plans.
©2026 Century 21 Real Estate LLC. All rights reserved. CENTURY 21®, the CENTURY 21 Logo and C21® are service marks owned by Century 21 Real Estate LLC. Century 21 Real Estate LLC fully supports the principles of the Fair Housing Act and the Equal Opportunity Act. Each office is independently owned and operated. Listing information is deemed reliable but not guaranteed accurate.