
2210 E Barnett Road #9, Medford, OR 97504
Local realty services provided by:CENTURY 21 J.C. Jones American Dream
2210 E Barnett Road #9,Medford, OR 97504
$259,900
- 2 Beds
- 3 Baths
- 1,226 sq. ft.
- Single family
- Pending
Listed by: michele taal
Office: re/max platinum
MLS#:220226918
Source:OR_SOMLS
Price summary
- Price:$259,900
- Price per sq. ft.:$211.99
- Monthly HOA dues:$163
About this home
This townhouse offers a very desirable location close to medical, shopping, restaurants, schools, golfing and parks.
Recent paint throughout and brand-new carpet makes for a move in ready space. 3 beds and 2.5 baths and 1226 sf of living space. The floor plan is warm and welcoming. Main level living room and eating nook with slider to the back patio and ½ bath. The kitchen offers granite counter tops; all appliances are included. The second-floor features 2 primary suits each with their own bathroom and walk in closets and a laundry closet. Single car garage parking attached with new garage door opener installed. This is perfect for a first-time buyer or move down buyer with very little effort to maintain and just enjoy your carefree lifestyle.
Contact an agent
Home facts
- Year built:2006
- Subdivision & Development:Orchard Hill Villas
- Listing ID #:220226918
- Added:33 day(s) ago
- Updated:September 15, 2026 at 05:05 PM
Rooms and interior
- Bedrooms:2
- Total bathrooms:3
- Full bathrooms:2
- Half bathrooms:1
- Flooring:Carpet, Simulated Wood, Tile, Vinyl
- Bathrooms Description:Double Vanity, Shower/Tub Combo
- Kitchen Description:Dishwasher, Microwave, Oven, Range, Refrigerator
- Living area:1,226 sq. ft.
Heating and cooling
- Cooling:Central Air
- Heating:Forced Air, Natural Gas
- Central air:Yes
Structure and exterior
- Roof:Composition
- Year built:2006
- Building area:1,226 sq. ft.
- Lot area:0.03 Acres
- Lot Features:Fenced, Level
- Architectural Style:Craftsman
- Construction Materials:Frame
- Foundation Description:Concrete Perimeter
- Levels:2 Story
Schools
- High school:Check with District
- Middle school:Check with District
- Elementary school:Check with District
Utilities
- Water:Public
- Sewer:Public Sewer
Finances and disclosures
- Price:$259,900
- Price per sq. ft.:$211.99
- Tax amount:$2,340 (2025)
Features and amenities
- Appliances:Dishwasher, Microwave, Oven, Range, Refrigerator, Washer, Water Heater
Parking
- Parking description:Attached, Garage Door Opener
- Garage:Yes
- Garage spaces:1
New listings near 2210 E Barnett Road #9
- New
 $1,385,000Active6 beds 8 baths6,292 sq. ft.
123 Monterey Drive, Medford, OR 97504
MLS# 220228683Listed by: WINDERMERE VAN VLEET JACKSONVILLE - New
 $500,000Active3 beds 3 baths2,468 sq. ft.
4670 Hillcrest Road, Medford, OR 97504
MLS# 220228680Listed by: FATHOM REALTY OREGON LLC 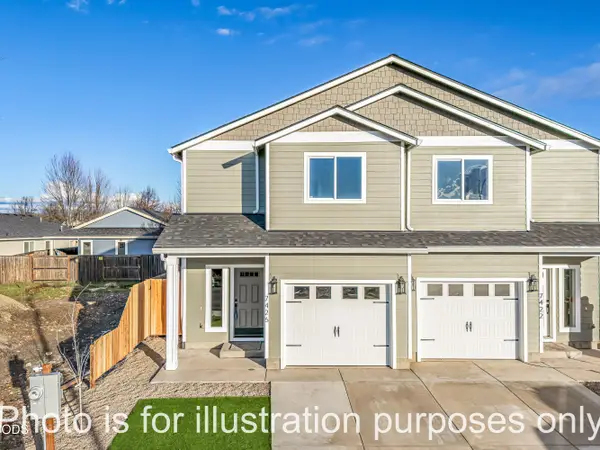 $314,900Pending3 beds 3 baths1,395 sq. ft.
7414 Denman, Medford, OR 97503
MLS# 220228670Listed by: JOHN L. SCOTT MEDFORD- New
 $159,000Active0.15 Acres
3075 Umpqua Drive, Medford, OR 97504
MLS# 220228678Listed by: COCHRANE REALTY LLC - New
 $659,950Active3 beds 2 baths1,857 sq. ft.
4007 Shamrock Drive, Medford, OR 97504
MLS# 220228649Listed by: KENDON LEET REAL ESTATE INC - New
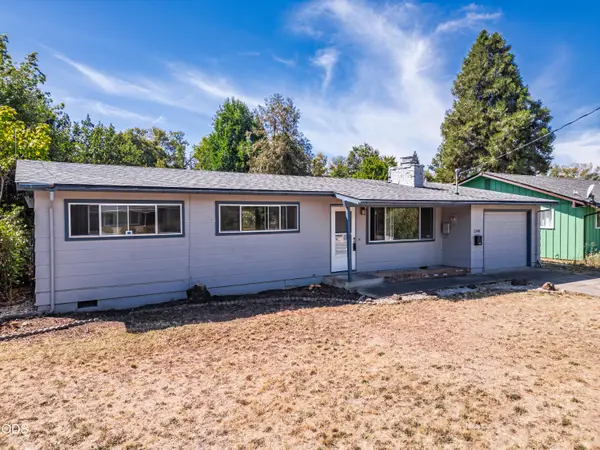 $360,000Active3 beds 2 baths1,558 sq. ft.
1340 Siskiyou Boulevard, Medford, OR 97504
MLS# 220228660Listed by: REALTY OF AMERICA, LLC - New
 $59,000Active3 beds 2 baths840 sq. ft.
3555 S Pacific Highway #SPC 201, Medford, OR 97501
MLS# 220228644Listed by: RE/MAX PLATINUM - New
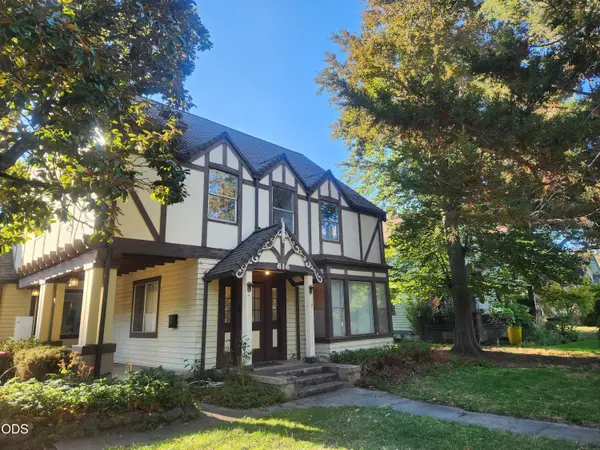 $475,000Active3 beds 3 baths2,826 sq. ft.
616 S Oakdale Avenue, Medford, OR 97501
MLS# 220228517Listed by: ROGUE HOMES LLC - New
 $430,000Active3 beds 2 baths1,792 sq. ft.
2337 Greenbrook Drive, Medford, OR 97504
MLS# 220228626Listed by: EXP REALTY, LLC - Open Sat, 12 to 2pmNew
 $425,000Active3 beds 2 baths1,527 sq. ft.
285 Reanna Way, Medford, OR 97501
MLS# 220228622Listed by: CASCADE HASSON SOTHEBY'S INTERNATIONAL REALTY


Protect your home and budget from life's surprises with an Assurant Home Warranty, backed by a partner that supports you through every step of homeownership. Explore Plans.
©2026 Century 21 Real Estate LLC. All rights reserved. CENTURY 21®, the CENTURY 21 Logo and C21® are service marks owned by Century 21 Real Estate LLC. Century 21 Real Estate LLC fully supports the principles of the Fair Housing Act and the Equal Opportunity Act. Each office is independently owned and operated. Listing information is deemed reliable but not guaranteed accurate.