
3555 S Pacific Highway #SPC 35, Medford, OR 97501
Local realty services provided by:CENTURY 21 Agate Realty
3555 S Pacific Highway #SPC 35,Medford, OR 97501
$160,000
- 4 Beds
- 2 Baths
- 1,440 sq. ft.
- Mobile / Manufactured
- Active
Listed by: juan mendoza, denisse mendoza gutierrez
Office: re/max integrity
MLS#:220226933
Source:OR_SOMLS
Price summary
- Price:$160,000
- Price per sq. ft.:$111.11
About this home
Welcome to Medford Estates, a beautiful all age park with great amenities including a fitness room, meeting rooms, clubhouse with ballroom and commercial kitchen, pool and spa, playground, pet park, BBQ patio area, pool tables, and more. This pristine like new home is move in ready and offers a spacious and comfortable layout with vaulted ceilings, lots of natural light, 4 good sized bedrooms, and 2 full bathrooms. The kitchen has stainless steel appliances that stay with the home, plenty of cabinetry, and a large island with a breakfast bar style setup, giving you extra space for serving or gathering. The primary bathroom offers a double sink vanity, and two of the bedrooms have large walk in closets for extra storage. Outside, you will enjoy a large attached carport and a welcoming front porch, perfect for those early mornings. This is a great opportunity to own a beautiful, move in ready home in Medford Estates with amazing community amenities. Schedule your showing today!
Contact an agent
Home facts
- Year built:2021
- Subdivision & Development:N/A
- Listing ID #:220226933
- Added:43 day(s) ago
- Updated:September 25, 2026 at 02:40 PM
Rooms and interior
- Bedrooms:4
- Total bathrooms:2
- Full bathrooms:2
- Flooring:Carpet, Laminate
- Bathrooms Description:Double Vanity
- Kitchen Description:Dishwasher, Microwave, Oven, Range, Range Hood, Refrigerator
- Bedroom Description:Primary Downstairs
- Living area:1,440 sq. ft.
Heating and cooling
- Cooling:Central Air
- Heating:Forced Air
- Central air:Yes
Structure and exterior
- Roof:Composition
- Year built:2021
- Building area:1,440 sq. ft.
- Foundation Description:Pillar/Post/Pier
- Levels:1 Story
Schools
- High school:Check with District
- Middle school:Check with District
- Elementary school:Check with District
Utilities
- Water:Public
- Sewer:Public Sewer
Finances and disclosures
- Price:$160,000
- Price per sq. ft.:$111.11
Features and amenities
- Appliances:Dishwasher, Microwave, Oven, Range, Range Hood, Refrigerator
Parking
- Parking description:Attached Carport, Concrete
New listings near 3555 S Pacific Highway #SPC 35
- Open Sat, 1 to 3pmNew
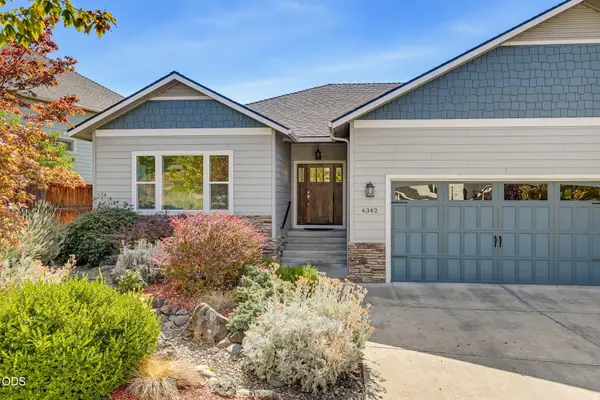 $675,000Active5 beds 3 baths2,903 sq. ft.
4342 Vista Pointe Drive, Medford, OR 97504
MLS# 220229158Listed by: MILLEN PROPERTY GROUP - New
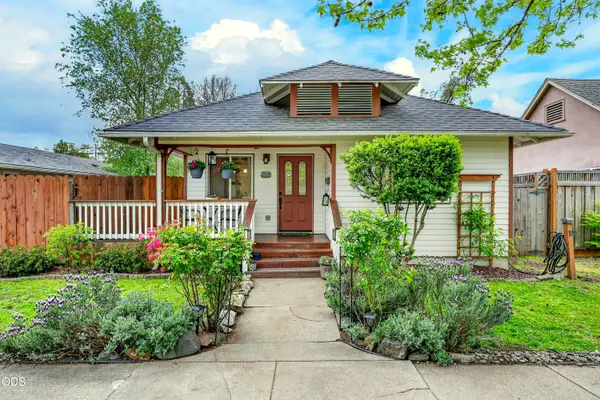 $327,700Active3 beds 2 baths1,200 sq. ft.
1117 W 9th Street, Medford, OR 97501
MLS# 220229142Listed by: WINDERMERE VAN VLEET & ASSOCIATES - Open Sat, 11am to 1pmNew
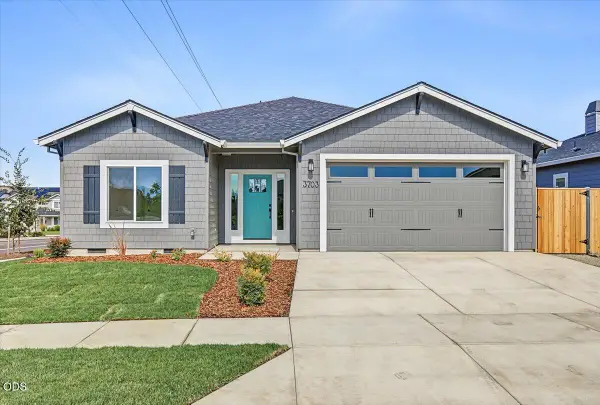 $489,000Active3 beds 2 baths1,536 sq. ft.
3703 Carlin Drive, Medford, OR 97504
MLS# 220229128Listed by: JOHN L. SCOTT MEDFORD - Open Sun, 1 to 3pmNew
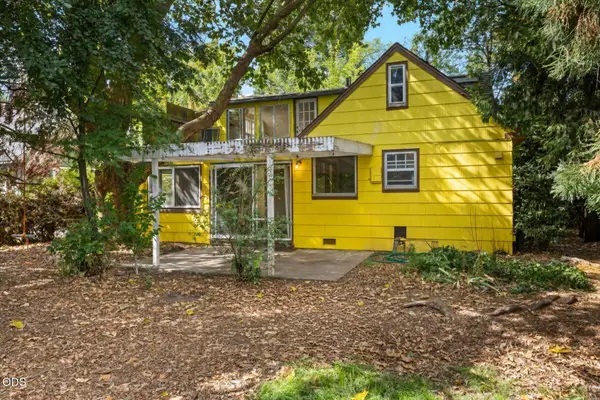 $290,000Active4 beds 2 baths1,724 sq. ft.
111 Elm Street, Medford, OR 97501
MLS# 220229130Listed by: MORE REALTY - New
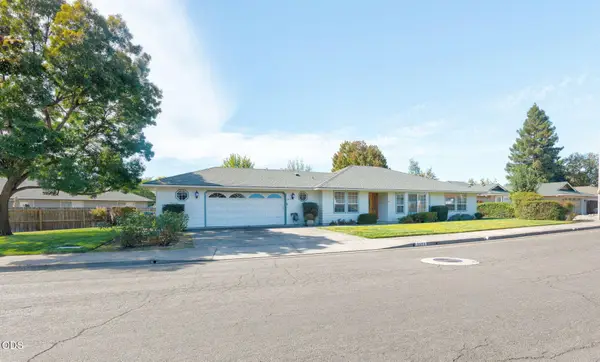 $504,000Active3 beds 3 baths2,068 sq. ft.
2673 Brookside Drive, Medford, OR 97504
MLS# 220229136Listed by: EXP REALTY, LLC - New
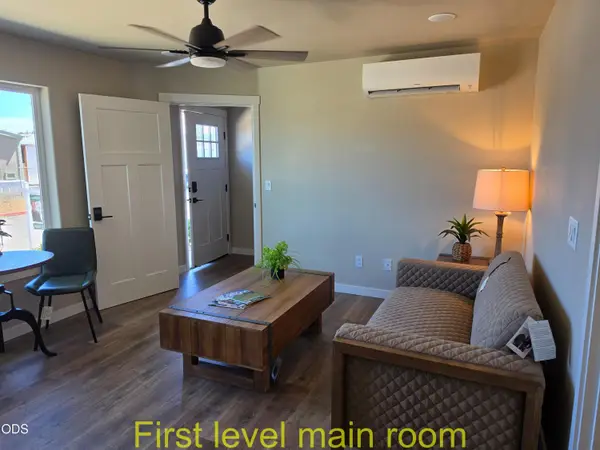 $299,900Active2 beds 2 baths1,053 sq. ft.
7871 Houston Loop, Medford, OR 97503
MLS# 220229109Listed by: JOHN L. SCOTT MEDFORD 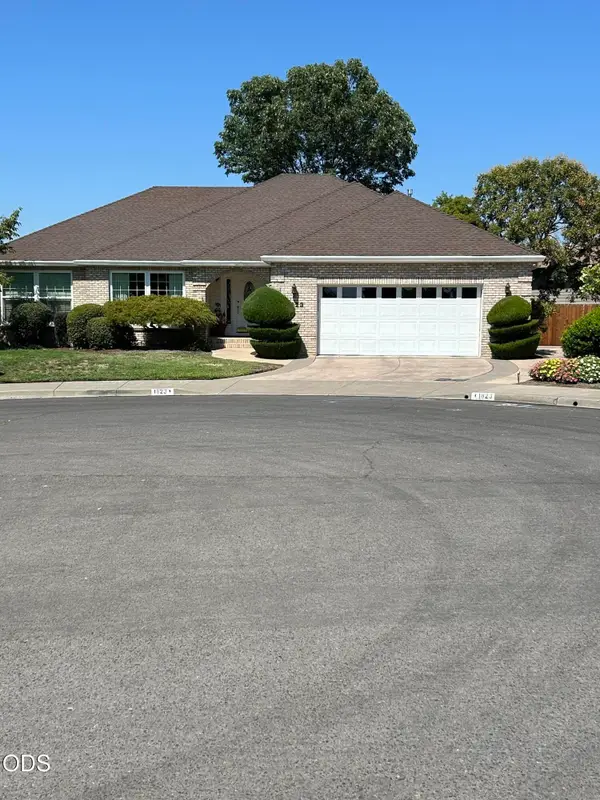 $560,000Pending3 beds 2 baths1,996 sq. ft.
1823 Silvercrest Court, Medford, OR 97504
MLS# 220229095Listed by: JOHN L. SCOTT MEDFORD- New
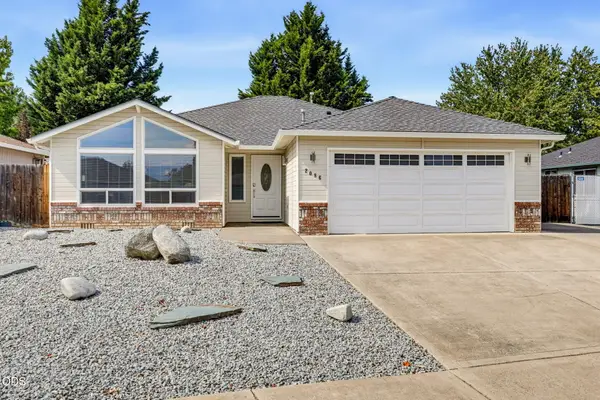 $435,000Active3 beds 2 baths1,528 sq. ft.
2086 Terrel Drive, Medford, OR 97501
MLS# 220229092Listed by: JOHN L. SCOTT MEDFORD - New
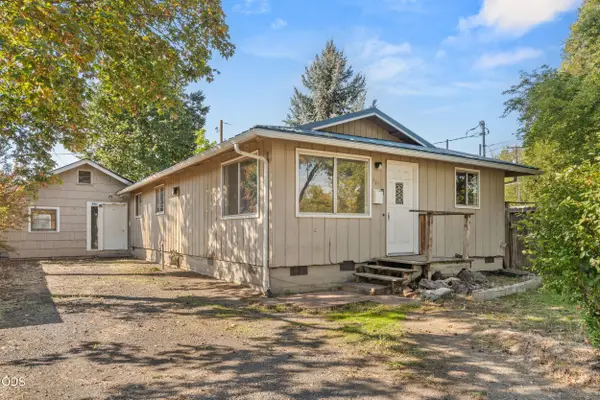 $325,000Active4 beds 3 baths1,056 sq. ft.
947 Dakota Avenue, Medford, OR 97501
MLS# 220229101Listed by: RE/MAX PLATINUM - Open Sun, 1 to 3pmNew
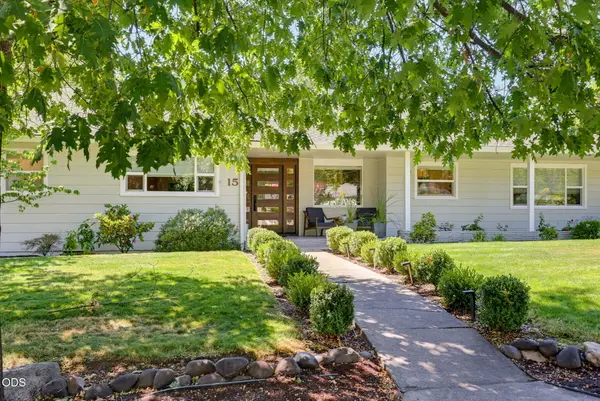 $695,000Active4 beds 4 baths2,347 sq. ft.
15 N Groveland Avenue, Medford, OR 97504
MLS# 220229104Listed by: JOHN L. SCOTT MEDFORD


Protect your home and budget from life's surprises with an Assurant Home Warranty, backed by a partner that supports you through every step of homeownership. Explore Plans.
©2026 Century 21 Real Estate LLC. All rights reserved. CENTURY 21®, the CENTURY 21 Logo and C21® are service marks owned by Century 21 Real Estate LLC. Century 21 Real Estate LLC fully supports the principles of the Fair Housing Act and the Equal Opportunity Act. Each office is independently owned and operated. Listing information is deemed reliable but not guaranteed accurate.