
1340 Siskiyou Boulevard, Medford, OR 97504
Local realty services provided by:CENTURY 21 Agate Realty
1340 Siskiyou Boulevard,Medford, OR 97504
$360,000
- 3 Beds
- 2 Baths
- 1,558 sq. ft.
- Single family
- Active
Listed by: melissa lara
Office: realty of america, llc.
MLS#:220228660
Source:OR_SOMLS
Price summary
- Price:$360,000
- Price per sq. ft.:$231.07
About this home
Charming East Medford home conveniently located near downtown and local hospitals, with a spacious, private backyard that opens to the Greenway and Bear Creek Park. Inside, you'll find hardwood floors, a brick fireplace, built-in bookshelves, and a bright sunroom connected to the primary bedroom. The kitchen opens to a deck with a retractable awning.
Sunroom is not included in the listed square footage.
Contact an agent
Home facts
- Year built:1961
- Subdivision & Development:Earhart Park Subdivision
- Listing ID #:220228660
- Added:1 day(s) ago
- Updated:September 15, 2026 at 08:09 PM
Rooms and interior
- Bedrooms:3
- Total bathrooms:2
- Full bathrooms:2
- Flooring:Hardwood, Vinyl
- Kitchen Description:Dishwasher, Oven, Range, Refrigerator
- Bedroom Description:Primary Downstairs
- Living area:1,558 sq. ft.
Heating and cooling
- Cooling:Central Air
- Heating:Natural Gas
- Central air:Yes
Structure and exterior
- Roof:Composition
- Year built:1961
- Building area:1,558 sq. ft.
- Lot area:0.16 Acres
- Lot Features:Fenced, Level
- Architectural Style:Contemporary
- Construction Materials:Frame
- Foundation Description:Concrete Perimeter
- Levels:1 Story
Schools
- High school:Check with District
- Middle school:Check with District
- Elementary school:Check with District
Utilities
- Water:Public
- Sewer:Public Sewer
Finances and disclosures
- Price:$360,000
- Price per sq. ft.:$231.07
- Tax amount:$3,237 (2025)
Features and amenities
- Appliances:Dishwasher, Oven, Range, Refrigerator
Parking
- Parking description:Driveway
- Garage:Yes
- Garage spaces:1
New listings near 1340 Siskiyou Boulevard
- New
 $355,000Active2 beds 2 baths1,635 sq. ft.
2398 Springbrook Road #5, Medford, OR 97504
MLS# 220228703Listed by: RE/MAX PLATINUM - New
 $1,385,000Active6 beds 8 baths6,292 sq. ft.
123 Monterey Drive, Medford, OR 97504
MLS# 220228683Listed by: WINDERMERE VAN VLEET JACKSONVILLE - New
 $500,000Active3 beds 3 baths2,468 sq. ft.
4670 Hillcrest Road, Medford, OR 97504
MLS# 220228680Listed by: FATHOM REALTY OREGON LLC 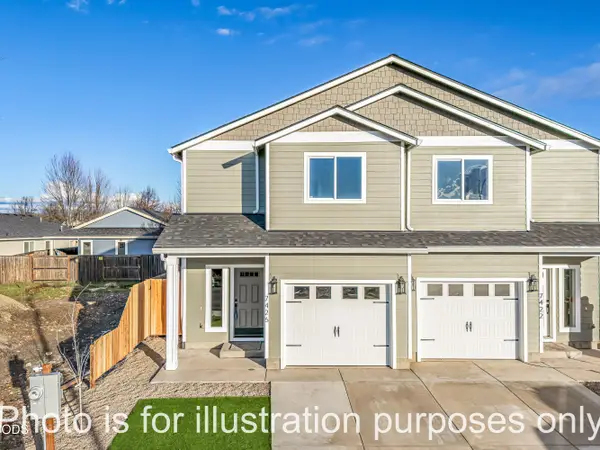 $314,900Pending3 beds 3 baths1,395 sq. ft.
7414 Denman, Medford, OR 97503
MLS# 220228670Listed by: JOHN L. SCOTT MEDFORD- New
 $159,000Active0.15 Acres
3075 Umpqua Drive, Medford, OR 97504
MLS# 220228678Listed by: COCHRANE REALTY LLC - New
 $659,950Active3 beds 2 baths1,857 sq. ft.
4007 Shamrock Drive, Medford, OR 97504
MLS# 220228649Listed by: KENDON LEET REAL ESTATE INC - New
 $59,000Active3 beds 2 baths840 sq. ft.
3555 S Pacific Highway #SPC 201, Medford, OR 97501
MLS# 220228644Listed by: RE/MAX PLATINUM - New
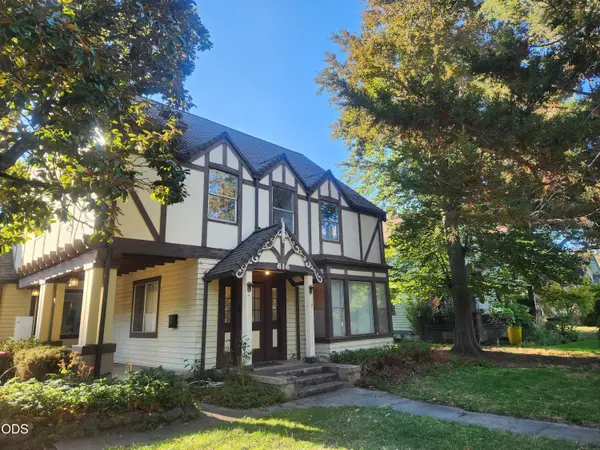 $475,000Active3 beds 3 baths2,826 sq. ft.
616 S Oakdale Avenue, Medford, OR 97501
MLS# 220228517Listed by: ROGUE HOMES LLC - New
 $430,000Active3 beds 2 baths1,792 sq. ft.
2337 Greenbrook Drive, Medford, OR 97504
MLS# 220228626Listed by: EXP REALTY, LLC


Protect your home and budget from life's surprises with an Assurant Home Warranty, backed by a partner that supports you through every step of homeownership. Explore Plans.
©2026 Century 21 Real Estate LLC. All rights reserved. CENTURY 21®, the CENTURY 21 Logo and C21® are service marks owned by Century 21 Real Estate LLC. Century 21 Real Estate LLC fully supports the principles of the Fair Housing Act and the Equal Opportunity Act. Each office is independently owned and operated. Listing information is deemed reliable but not guaranteed accurate.