
2489 Nieto Way, Medford, OR 97504
Local realty services provided by:CENTURY 21 Showcase Realtors®, Inc.
2489 Nieto Way,Medford, OR 97504
$569,000
- 4 Beds
- 4 Baths
- 2,760 sq. ft.
- Single family
- Active
Listed by: amy m moore
Office: twin creeks real estate, inc.
MLS#:220222994
Source:OR_SOMLS
Price summary
- Price:$569,000
- Price per sq. ft.:$206.16
About this home
Amazing Opportunity! 4 Bedrooms, 3 1/2 Baths + an Office + an inground pool + a Full basement!! You'll love the floor plan of this family home with a living room AND family room, spacious Dining Room AND eating area off the kitchen. Kitchen was completely remodeled recently. The utility room is HUGE with pantry and storage cabinets. One bedroom is on the main floor with a full bath, plus there is a centrally located half bath. The upstairs hallway is spacious. The master Suite is oversized with french doors to a deck overlooking the pool. It has one walk in closet and a second large dressing area with closet space, the bathroom has a jetted tub and a tile shower. An upstairs office has a built in desk and room for a daybed or ? LARGE guest bedroom/guest full bath w/walk-in closet. Second guest bedroom is light and bright. The home has a FULL full height basement with tons of potential! Sellers have done TONS of updates including HVAC! $5000 credit for new carpet. Hurry on this one!
Contact an agent
Home facts
- Year built:1983
- Subdivision & Development:Mont Crest Subdivision Unit No 2
- Listing ID #:220222994
- Added:51 day(s) ago
- Updated:July 31, 2026 at 02:56 PM
Rooms and interior
- Bedrooms:4
- Total bathrooms:4
- Full bathrooms:3
- Half bathrooms:1
- Flooring:Carpet, Hardwood, Laminate, Vinyl
- Bathrooms Description:Shower/Tub Combo, Tile Shower
- Kitchen Description:Dishwasher, Microwave, Range, Refrigerator
- Basement Description:Full
- Living area:2,760 sq. ft.
Heating and cooling
- Cooling:Central Air
- Heating:Forced Air, Natural Gas
- Central air:Yes
Structure and exterior
- Roof:Composition
- Year built:1983
- Building area:2,760 sq. ft.
- Lot area:0.23 Acres
- Lot Features:Drip System, Fenced, Landscaped, Sprinkler Timer(s), Sprinklers In Front, Sprinklers In Rear
- Architectural Style:Colonial
- Construction Materials:Frame
- Foundation Description:Concrete Perimeter
- Levels:2 Story
Schools
- High school:Phoenix High
- Middle school:Talent Middle
- Elementary school:Orchard Hill Elem
Utilities
- Water:Public
- Sewer:Public Sewer
Finances and disclosures
- Price:$569,000
- Price per sq. ft.:$206.16
- Tax amount:$6,926 (2025)
Features and amenities
- Appliances:Dishwasher, Microwave, Range, Refrigerator, Washer, Water Heater
Parking
- Parking description:Attached, Concrete, Garage Door Opener
- Garage:Yes
- Garage spaces:2
New listings near 2489 Nieto Way
- New
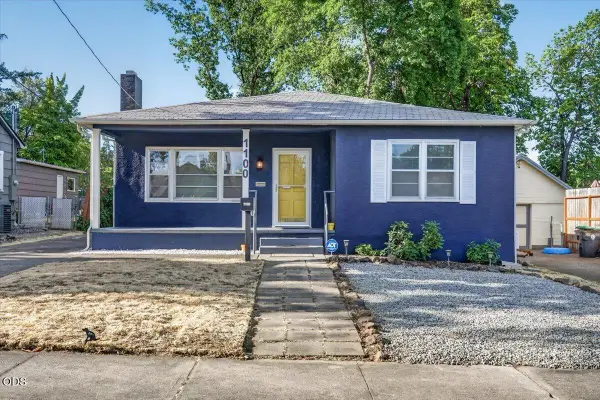 $340,000Active2 beds 1 baths1,206 sq. ft.
1100 Reddy Avenue, Medford, OR 97504
MLS# 220226232Listed by: OREGON ADVENTURE REALTY - New
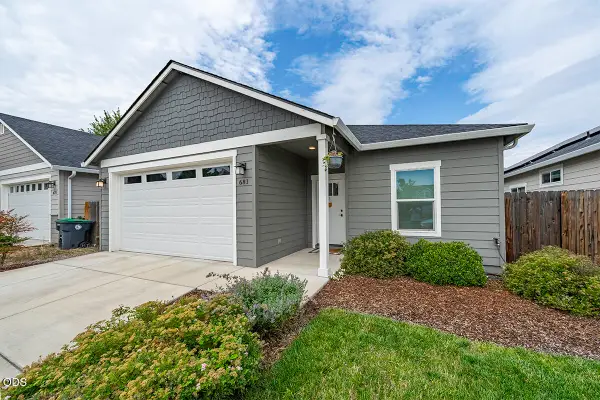 $405,000Active3 beds 2 baths1,316 sq. ft.
681 Heber Lane, Medford, OR 97501
MLS# 220226216Listed by: JOHN L. SCOTT MEDFORD - New
 $579,900Active-- beds -- baths2,728 sq. ft.
636 Pennsylvania Avenue, Medford, OR 97501
MLS# 220226223Listed by: JOHN L SCOTT ASHLAND - New
 $339,000Active2 beds 2 baths1,015 sq. ft.
625 S Holly Street, Medford, OR 97501
MLS# 220226225Listed by: REALTY NET OF CENTRAL OREGON - New
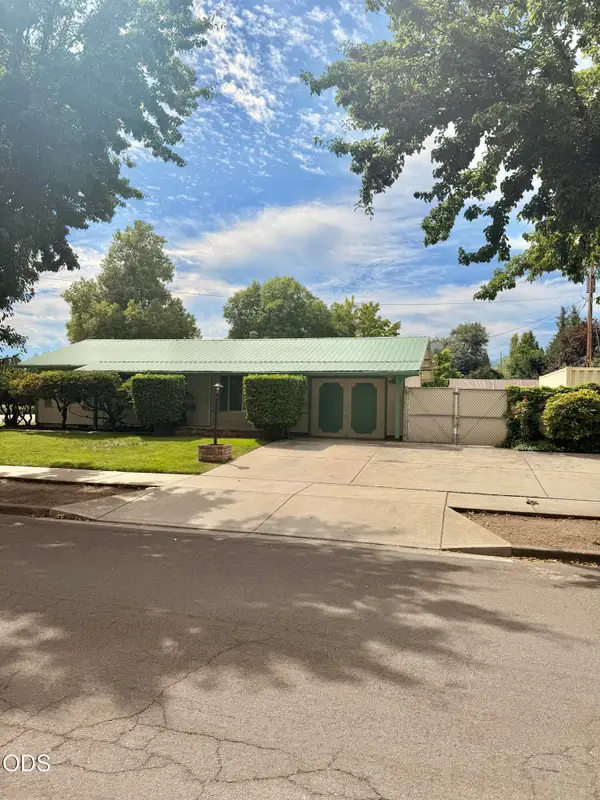 $329,500Active3 beds 1 baths962 sq. ft.
601 Souvenir Street, Medford, OR 97501
MLS# 220226202Listed by: USLANDCO LLC - New
 $445,000Active3 beds 2 baths1,546 sq. ft.
2223 Piazza Drive, Medford, OR 97501
MLS# 220226191Listed by: ROBERT HORTON REALTY - New
 $450,000Active3 beds 2 baths1,542 sq. ft.
2248 Calico Lane, Medford, OR 97501
MLS# 220226200Listed by: JOHN L. SCOTT ASHLAND - New
 $150,000Active3 beds 2 baths1,380 sq. ft.
3555 S Pacific Highway #48, Medford, OR 97501
MLS# 220226173Listed by: JOHN L. SCOTT MEDFORD  $692,000Pending3 beds 2 baths1,903 sq. ft.
4050 Dark Hollow Road, Medford, OR 97501
MLS# 220226167Listed by: HOME QUEST REALTY- Open Sat, 12 to 3pmNew
 $489,000Active3 beds 2 baths1,512 sq. ft.
2196 Crestbrook Road, Medford, OR 97504
MLS# 220225892Listed by: CASCADE HASSON SOTHEBY'S INTERNATIONAL REALTY


Protect your home and budget from life's surprises with an Assurant Home Warranty, backed by a partner that supports you through every step of homeownership. Explore Plans.
©2026 Century 21 Real Estate LLC. All rights reserved. CENTURY 21®, the CENTURY 21 Logo and C21® are service marks owned by Century 21 Real Estate LLC. Century 21 Real Estate LLC fully supports the principles of the Fair Housing Act and the Equal Opportunity Act. Each office is independently owned and operated. Listing information is deemed reliable but not guaranteed accurate.