
4050 Dark Hollow Road, Medford, OR 97501
Local realty services provided by:CENTURY 21 J.C. Jones American Dream
4050 Dark Hollow Road,Medford, OR 97501
$692,000
- 3 Beds
- 2 Baths
- 1,903 sq. ft.
- Single family
- Pending
Listed by: kimiyo fowler
Office: home quest realty
MLS#:220226167
Source:OR_SOMLS
Price summary
- Price:$692,000
- Price per sq. ft.:$363.64
About this home
First time on the market! Owned by only two families since 1969, this immaculately cared-for Ranch-style 3-bed, 2-bath home sits on 2 irrigated acres in sought-after West
Medford, with sweeping mountain and panoramic views. This 1,903 sq ft home has been recently painted and features a Kinetico water filtration system, hot water heater
replaced 2024, and roof replaced 2012. Well tested at 4.5 GPM (tested years ago), with an inground 2,000-gallon holding tank.
A standout feature: the impressive 1,200 sq ft shop (30x40), built in 2005, with 16' eave height and two bay doors -- 10x10 and 12x14 -- ideal for equipment, RVs, or a
workshop.
Homes with this pedigree, this land, and this view don't come up often. Don't miss your chance to make it yours.
Contact an agent
Home facts
- Year built:1969
- Subdivision & Development:N/A
- Listing ID #:220226167
- Added:13 day(s) ago
- Updated:July 30, 2026 at 05:17 PM
Rooms and interior
- Bedrooms:3
- Total bathrooms:2
- Full bathrooms:2
- Flooring:Carpet, Tile
- Bathrooms Description:Fiberglass Stall Shower, Shower/Tub Combo
- Kitchen Description:Cooktop, Dishwasher, Microwave, Oven, Range, Range Hood, Refrigerator
- Living area:1,903 sq. ft.
Heating and cooling
- Cooling:Central Air, Heat Pump
- Heating:Electric, Forced Air, Heat Pump, Propane
- Central air:Yes
Structure and exterior
- Roof:Composition
- Year built:1969
- Building area:1,903 sq. ft.
- Lot area:2 Acres
- Lot Features:Drip System, Fenced, Landscaped, Pasture, Sloped
- Architectural Style:Ranch
- Construction Materials:Concrete, Frame
- Exterior Features:RV Hookup
- Foundation Description:Concrete Perimeter
- Levels:1 Story
Schools
- High school:South Medford High
- Middle school:Hanby Middle
- Elementary school:Griffin Creek Elem
Utilities
- Water:Private, Well
- Sewer:Septic Tank
Finances and disclosures
- Price:$692,000
- Price per sq. ft.:$363.64
- Tax amount:$4,151 (2025)
Features and amenities
- Appliances:Cooktop, Dishwasher, Microwave, Oven, Range, Range Hood, Refrigerator, Washer, Water Heater, Water Purifier, Water Softener
Parking
- Parking description:Attached Carport, Detached Carport, Driveway, Garage Door Opener, Gravel, RV Access/Parking, RV Garage, Tandem
- Garage:Yes
- Garage spaces:2
New listings near 4050 Dark Hollow Road
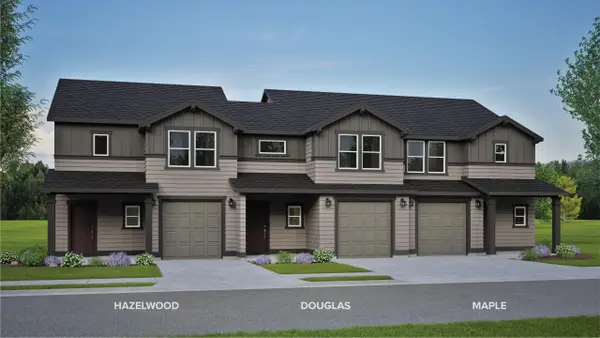 $380,839Pending3 beds 3 baths1,760 sq. ft.
1818 Dragon Tail Place #14, Medford, OR 97504
MLS# 220226963Listed by: NEW HOME STAR OREGON, LLC- $380,839Pending3 beds 3 baths1,760 sq. ft.
1818 Dragon Tail Place #14, Medford, OR 97504
MLS# 220226963Listed by: NEW HOME STAR OREGON, LLC - New
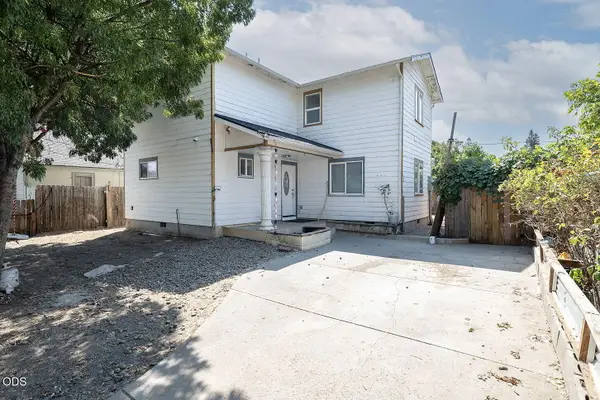 $350,000Active5 beds 2 baths1,400 sq. ft.
841 W 11th Street, Medford, OR 97501
MLS# 220226945Listed by: RE/MAX PLATINUM - New
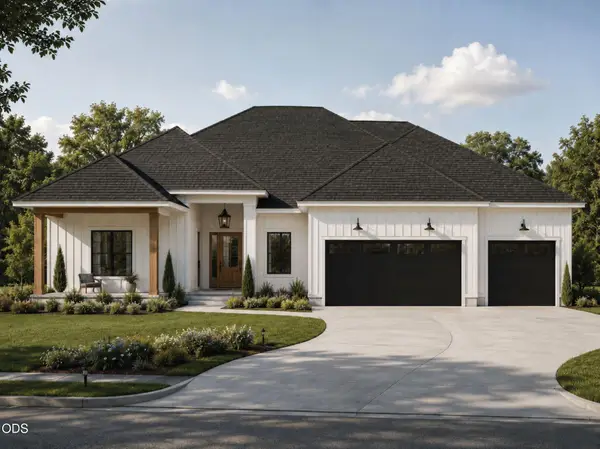 $887,040Active3 beds 2 baths2,310 sq. ft.
243 Reserve Circle, Medford, OR 97504
MLS# 220226949Listed by: JOHN L. SCOTT MEDFORD - New
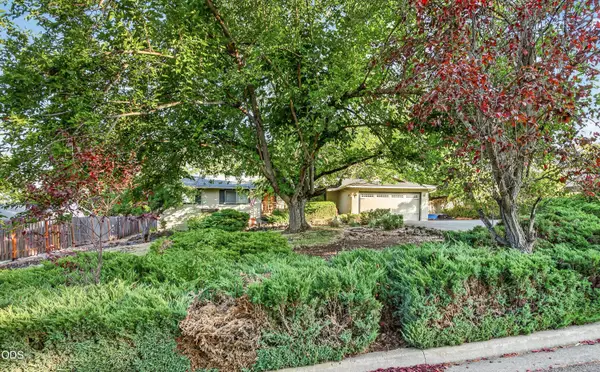 $435,000Active3 beds 2 baths1,435 sq. ft.
1537 Moon Terrace, Medford, OR 97504
MLS# 220226937Listed by: WINDERMERE VAN VLEET & ASSOC2 - New
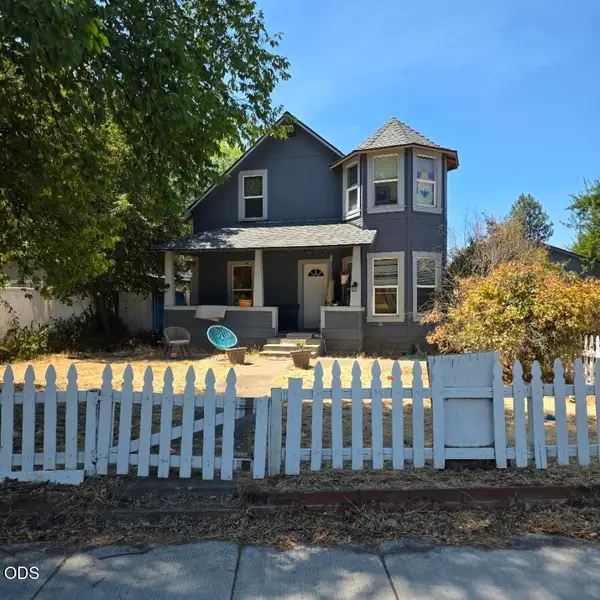 $375,000Active-- beds -- baths2,255 sq. ft.
298 S Columbus Avenue, Medford, OR 97501
MLS# 220226944Listed by: JOHN L. SCOTT MEDFORD - New
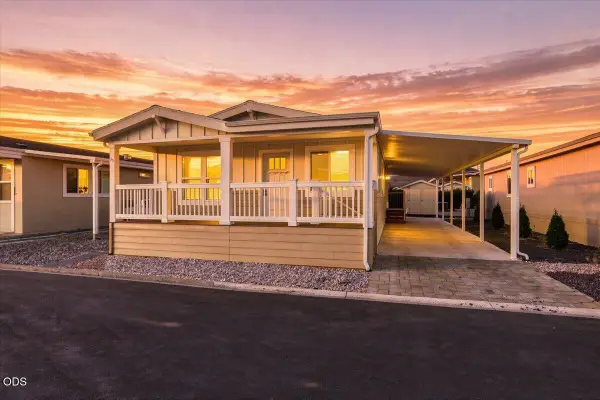 $175,000Active4 beds 2 baths1,440 sq. ft.
3555 S Pacific Highway #SPC 35, Medford, OR 97501
MLS# 220226933Listed by: RE/MAX INTEGRITY - New
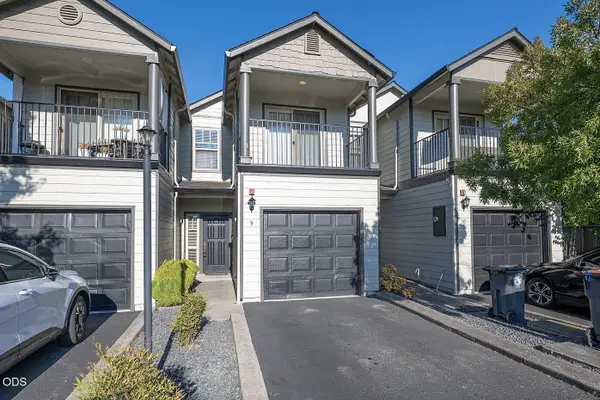 $275,000Active2 beds 3 baths1,226 sq. ft.
2210 E Barnett Road #9, Medford, OR 97504
MLS# 220226918Listed by: RE/MAX PLATINUM - New
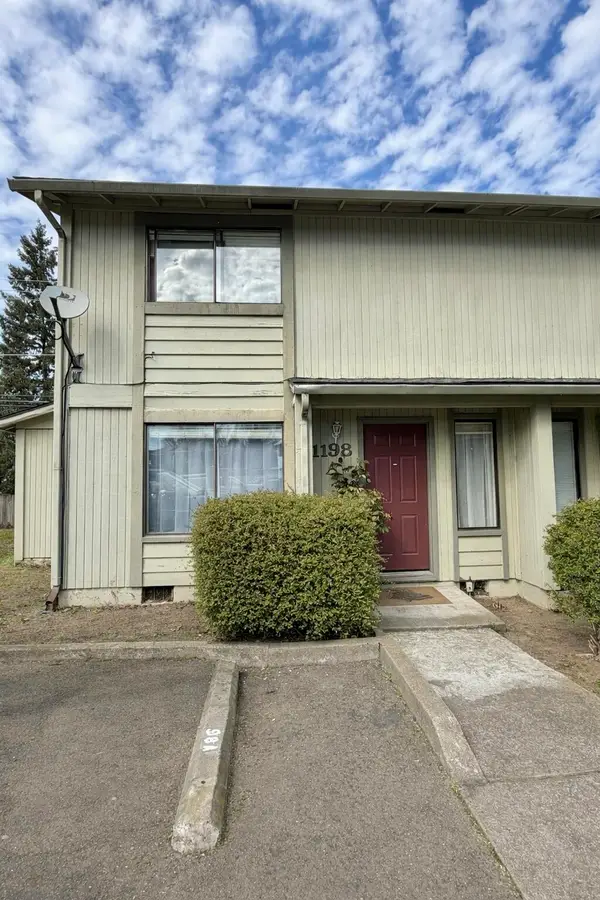 $175,000Active2 beds 2 baths960 sq. ft.
1198 Morrow Road #A, Medford, OR 97504
MLS# 220226831Listed by: RE/MAX PLATINUM - Open Sat, 12 to 2pmNew
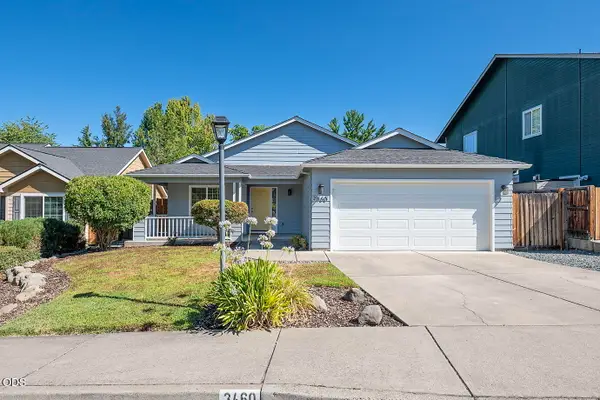 $440,000Active3 beds 2 baths1,578 sq. ft.
3460 Poppywoods Drive, Medford, OR 97504
MLS# 220226876Listed by: COLDWELL BANKER PROFESSIONAL GROUP


Protect your home and budget from life's surprises with an Assurant Home Warranty, backed by a partner that supports you through every step of homeownership. Explore Plans.
©2026 Century 21 Real Estate LLC. All rights reserved. CENTURY 21®, the CENTURY 21 Logo and C21® are service marks owned by Century 21 Real Estate LLC. Century 21 Real Estate LLC fully supports the principles of the Fair Housing Act and the Equal Opportunity Act. Each office is independently owned and operated. Listing information is deemed reliable but not guaranteed accurate.