
3555 S Pacific Highway #48, Medford, OR 97501
Local realty services provided by:CENTURY 21 Showcase Realtors®, Inc.
3555 S Pacific Highway #48,Medford, OR 97501
$150,000
- 3 Beds
- 2 Baths
- 1,380 sq. ft.
- Mobile / Manufactured
- Active
Listed by: michael kerlinger
Office: john l. scott medford
MLS#:220226173
Source:OR_SOMLS
Price summary
- Price:$150,000
- Price per sq. ft.:$108.7
About this home
Three months of free rent in Medford's premier all-ages park! This home, like most of Medford Estates, is virtually brand-new! 'Gently lived in' would be an understatement for this immaculate home: the cozy front porch leads into an open-concept living room, dining room, and kitchen with broad windows on every wall flooding the space with light, complemented by high ceilings and upgraded finishes. Separated from the living space, the primary bedroom provides privacy and a comfortable bathroom with a large shower and dual vanity. But the features don't stop with the home; fully rebuilt facilities offer amenities you won't find anywhere else. The clubhouse isn't some makeshift library with a reading corner: there's a full gym, multiple conference rooms, a ballroom, and a commercial kitchen. It gets better outside with spaces for resting, playing, and entertaining, like the huge patio, outdoor kitchen, fenced playground, pool and spa, and even pickle ball courts and a dog agility course!
Contact an agent
Home facts
- Year built:2022
- Subdivision & Development:N/A
- Listing ID #:220226173
- Added:1 day(s) ago
- Updated:July 30, 2026 at 05:58 PM
Rooms and interior
- Bedrooms:3
- Total bathrooms:2
- Full bathrooms:2
- Flooring:Carpet, Laminate
- Bathrooms Description:Double Vanity
- Kitchen Description:Dishwasher, Microwave, Oven, Range
- Bedroom Description:Primary Downstairs
- Living area:1,380 sq. ft.
Heating and cooling
- Cooling:Central Air, Heat Pump
- Heating:Electric, Heat Pump
- Central air:Yes
Structure and exterior
- Roof:Composition
- Year built:2022
- Building area:1,380 sq. ft.
- Lot Features:Xeriscape Landscape
- Exterior Features:Outdoor Kitchen
- Foundation Description:Pillar/Post/Pier
- Levels:1 Story
Schools
- High school:Phoenix High
- Middle school:Talent Middle
- Elementary school:Orchard Hill Elem
Utilities
- Water:Public
- Sewer:Public Sewer
Finances and disclosures
- Price:$150,000
- Price per sq. ft.:$108.7
Features and amenities
- Appliances:Dishwasher, Microwave, Oven, Range, Washer, Water Heater
Parking
- Parking description:Attached Carport
New listings near 3555 S Pacific Highway #48
- New
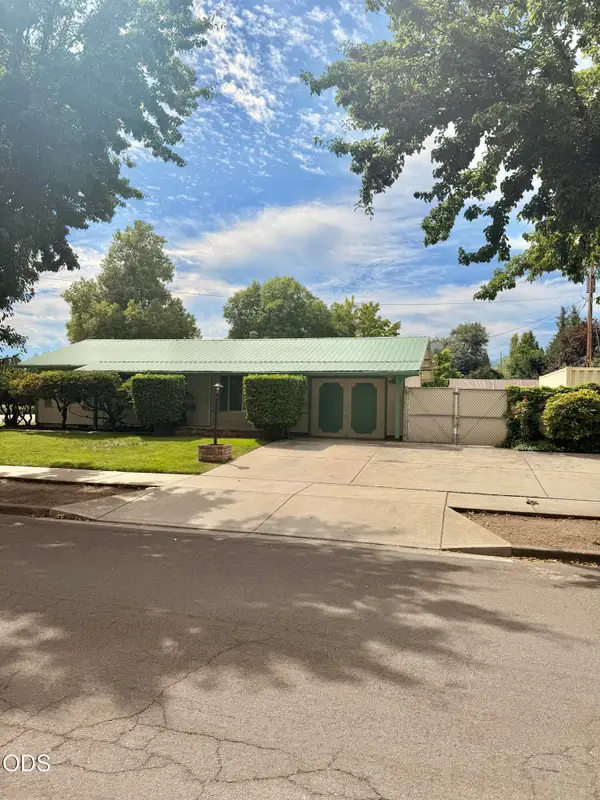 $329,500Active3 beds 1 baths962 sq. ft.
601 Souvenir Street, Medford, OR 97501
MLS# 220226202Listed by: USLANDCO LLC - New
 $445,000Active3 beds 2 baths1,546 sq. ft.
2223 Piazza Drive, Medford, OR 97501
MLS# 220226191Listed by: ROBERT HORTON REALTY - New
 $450,000Active3 beds 2 baths1,542 sq. ft.
2248 Calico Lane, Medford, OR 97501
MLS# 220226200Listed by: JOHN L. SCOTT ASHLAND  $692,000Pending3 beds 2 baths1,903 sq. ft.
4050 Dark Hollow Road, Medford, OR 97501
MLS# 220226167Listed by: HOME QUEST REALTY- New
 $370,000Active3 beds 2 baths1,329 sq. ft.
1415 E Main Street, Medford, OR 97504
MLS# 220224871Listed by: JOHN L. SCOTT MEDFORD - Open Sat, 12 to 3pmNew
 $489,000Active3 beds 2 baths1,512 sq. ft.
2196 Crestbrook Road, Medford, OR 97504
MLS# 220225892Listed by: CASCADE HASSON SOTHEBY'S INTERNATIONAL REALTY - New
 $415,000Active3 beds 2 baths1,300 sq. ft.
699 Kaitlin Ln, Medford, OR 97501
MLS# 466247211Listed by: COPPER TREE REALTY
- Open Sat, 10am to 12pmNew
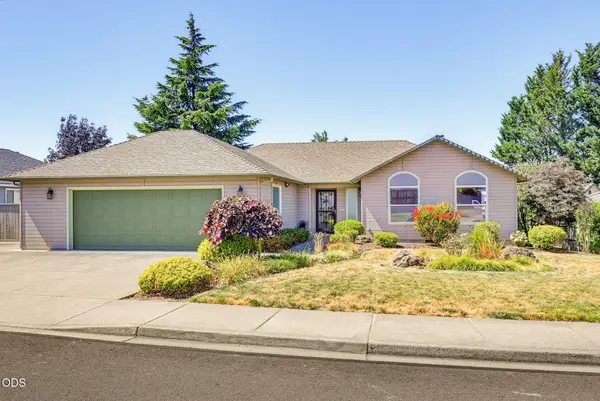 $525,000Active3 beds 2 baths1,802 sq. ft.
3462 Viewpoint Drive, Medford, OR 97504
MLS# 220226135Listed by: JOHN L. SCOTT ASHLAND - New
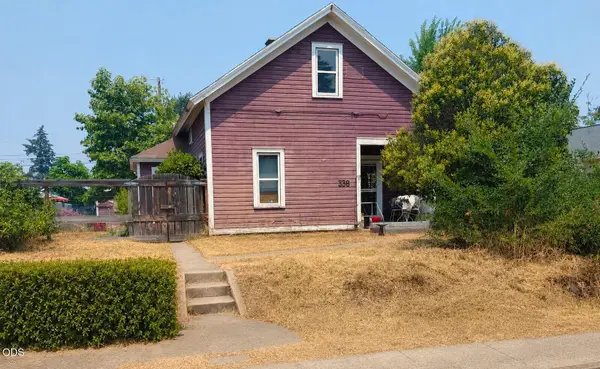 $230,000Active3 beds 1 baths1,412 sq. ft.
338 Fairmount Street, Medford, OR 97501
MLS# 220226140Listed by: JOHN L. SCOTT MEDFORD


Protect your home and budget from life's surprises with an Assurant Home Warranty, backed by a partner that supports you through every step of homeownership. Explore Plans.
©2026 Century 21 Real Estate LLC. All rights reserved. CENTURY 21®, the CENTURY 21 Logo and C21® are service marks owned by Century 21 Real Estate LLC. Century 21 Real Estate LLC fully supports the principles of the Fair Housing Act and the Equal Opportunity Act. Each office is independently owned and operated. Listing information is deemed reliable but not guaranteed accurate.