
2618 Syringa Drive, Medford, OR 97501
Local realty services provided by:CENTURY 21 Agate Realty
2618 Syringa Drive,Medford, OR 97501
$825,000
- 3 Beds
- 3 Baths
- 3,042 sq. ft.
- Single family
- Pending
Listed by: jordan kramer
Office: john l. scott medford
MLS#:220224709
Source:OR_SOMLS
Price summary
- Price:$825,000
- Price per sq. ft.:$271.2
About this home
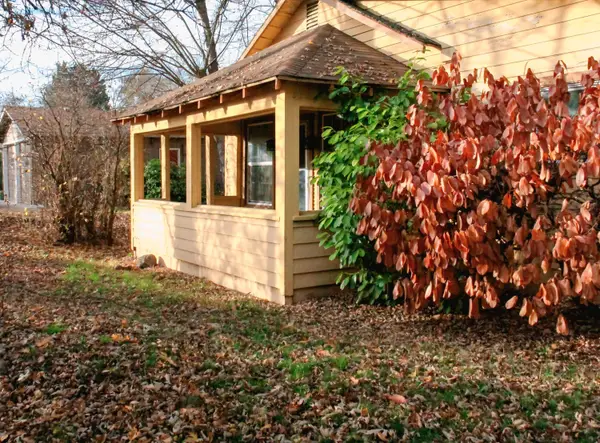
Tucked away down one of the Rogue Valley's most desirable private streets, this incredible park-like 3/4-acre estate boasts irrigation rights and offers unmatched privacy just minutes from amenities. Beautiful hardwood floors, separate Living and Family rooms, soaring ceilings, custom built-ins, rock fireplace with premium wood stove, custom paint and updated Kitchen with granite counters, custom cabinetry, pull-outs, tile backsplash, stainless appliances, gas range, wine fridge, built-ins and butcher block island. Luxurious Primary Suite features a private office, vaulted ceilings, walk-in closet, dual vanities, soaking tub and remodeled tile shower. Three full baths, bonus room w/private entrance for guests or ADU potential, detached heated/cooled bonus building, gazebo, spa, water feature, walking paths, pear, fig and pomegranate trees, plus an incredible detached 4-car shop with epoxy floor & new roof. Truly one of Southern Oregon's hidden gems!
Contact an agent
Home facts
- Year built:1956
- Listing ID #:220224709
- Added:1 day(s) ago
- Updated:July 07, 2026 at 12:11 AM
Rooms and interior
- Bedrooms:3
- Total bathrooms:3
- Full bathrooms:3
- Flooring:Hardwood, Tile
- Bathrooms Description:Double Vanity, Shower/Tub Combo, Soaking Tub, Tile Shower
- Kitchen Description:Dishwasher, Double Oven, Microwave, Oven, Range
- Bedroom Description:Primary Downstairs
- Living area:3,042 sq. ft.
Heating and cooling
- Cooling:Central Air
- Heating:Forced Air, Natural Gas
- Central air:Yes
Structure and exterior
- Roof:Composition
- Year built:1956
- Building area:3,042 sq. ft.
- Lot area:0.74 Acres
- Lot Features:Drip System, Fenced, Garden, Landscaped, Level, Sprinkler Timer(s), Sprinklers In Front, Sprinklers In Rear, Water Feature
- Architectural Style:Ranch
- Construction Materials:Frame
- Foundation Description:Concrete Perimeter
- Levels:1 Story
Schools
- High school:South Medford High
- Middle school:McLoughlin Middle
- Elementary school:Griffin Creek Elem
Utilities
- Water:Private, Well
- Sewer:Septic Tank
Finances and disclosures
- Price:$825,000
- Price per sq. ft.:$271.2
- Tax amount:$5,080 (2025)
Features and amenities
- Appliances:Dishwasher, Double Oven, Microwave, Oven, Range, Water Heater, Water Purifier
Parking
- Parking description:Attached, Concrete, Driveway, Garage Door Opener, Gravel, RV Access/Parking
- Garage:Yes
- Garage spaces:4
New listings near 2618 Syringa Drive
- New
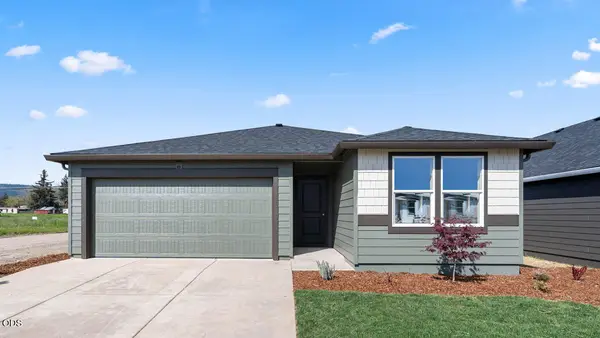 $432,995Active3 beds 2 baths1,630 sq. ft.
2619 Addysen Park Way, Medford, OR 97501
MLS# 220224722Listed by: D.R. HORTON, INC.-PORTLAND - New
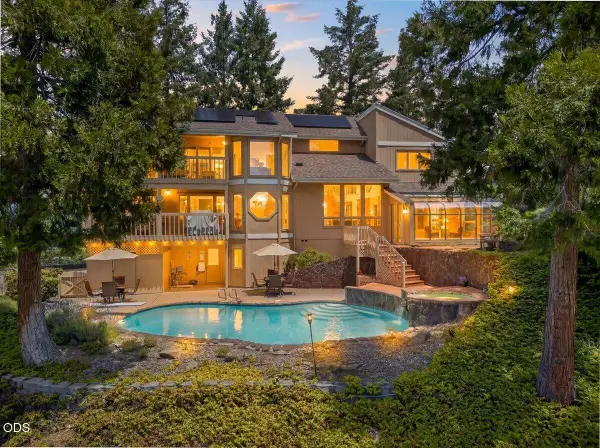 $1,149,000Active4 beds 4 baths3,963 sq. ft.
229 Mariposa Terrace, Medford, OR 97504
MLS# 220224723Listed by: JOHN L. SCOTT MEDFORD - New
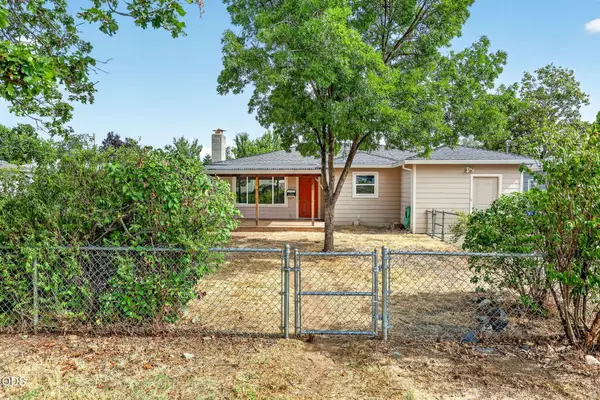 $325,000Active3 beds 1 baths1,323 sq. ft.
1332 Winchester Avenue, Medford, OR 97501
MLS# 220224696Listed by: OREGON OPPORTUNITIES REAL ESTATE - New
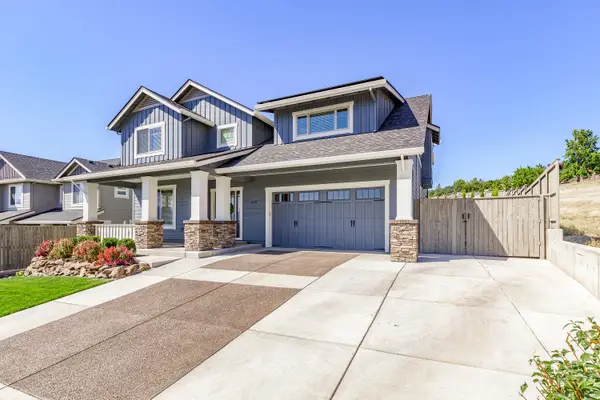 $939,000Active4 beds 3 baths2,988 sq. ft.
4078 Fieldbrook Avenue, Medford, OR 97504
MLS# 220223675Listed by: JOHN L. SCOTT ASHLAND - New
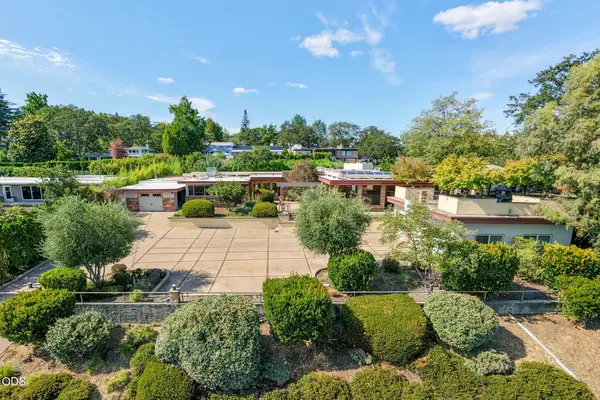 $985,000Active4 beds 4 baths4,570 sq. ft.
2639 Hillcrest Road, Medford, OR 97504
MLS# 220224438Listed by: JOHN L. SCOTT ASHLAND - New
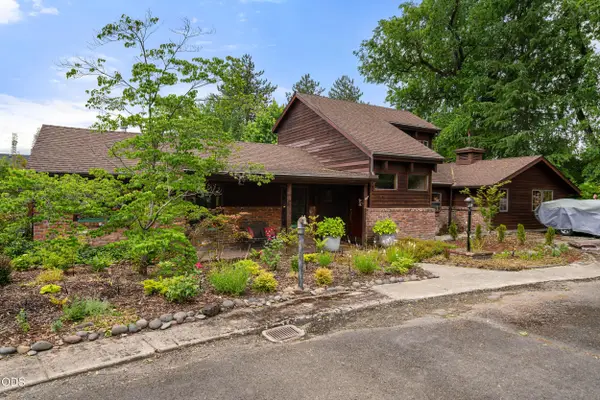 $659,000Active3 beds 2 baths2,373 sq. ft.
2502 Dellwood, Medford, OR 97504
MLS# 220224689Listed by: HOME QUEST REALTY - New
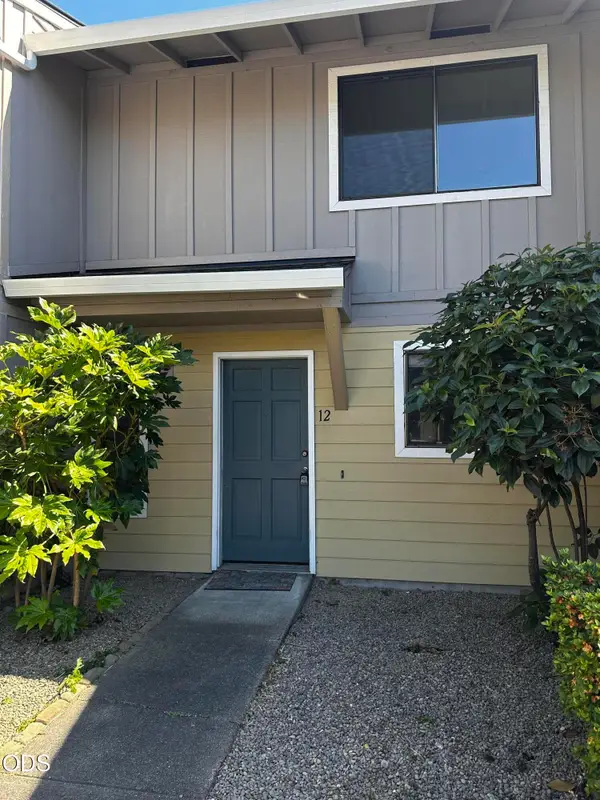 $189,000Active2 beds 2 baths1,080 sq. ft.
1111 Stevens Street #12, Medford, OR 97504
MLS# 220224642Listed by: USLANDCO LLC - New
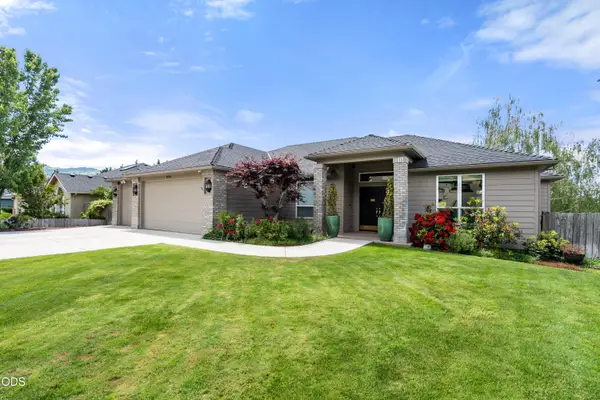 $775,000Active4 beds 3 baths3,635 sq. ft.
4680 Cloudcrest Drive, Medford, OR 97504
MLS# 220224620Listed by: EXPERT PROPERTIES INC. - New
 $334,000Active3 beds 1 baths1,280 sq. ft.
1975 Spring Street, Medford, OR 97504
MLS# 220224627Listed by: GATEWAY REAL ESTATE


Protect your home and budget from life's surprises with an Assurant Home Warranty, backed by a partner that supports you through every step of homeownership. Explore Plans.
©2026 Century 21 Real Estate LLC. All rights reserved. CENTURY 21®, the CENTURY 21 Logo and C21® are service marks owned by Century 21 Real Estate LLC. Century 21 Real Estate LLC fully supports the principles of the Fair Housing Act and the Equal Opportunity Act. Each office is independently owned and operated. Listing information is deemed reliable but not guaranteed accurate.