
2851 Caldera Lane, Medford, OR 97504
Local realty services provided by:CENTURY 21 Agate Realty
2851 Caldera Lane,Medford, OR 97504
$695,000
- 3 Beds
- 2 Baths
- 2,065 sq. ft.
- Single family
- Pending
Listed by: jordan kramer
Office: john l. scott medford
MLS#:220231015
Source:OR_SOMLS
Price summary
- Price:$695,000
- Price per sq. ft.:$336.56
- Monthly HOA dues:$13.42
About this home
Beautiful new 2026 single-level custom home by Kelly Owen Construction in East Medford, just 2 minutes from new pickleball courts & park. Featuring 3 bedrooms, 2 full baths, a huge backyard & oversized 3-car garage. Step inside to soaring ceilings, crown molding, an open layout with luxury vinyl plank flooring, double coffered ceilings & a striking floor-to-ceiling granite fireplace with electric insert. Gourmet kitchen showcases custom woodwork, granite countertops, LG stainless appliances including high-end refrigerator, wine cooler, abundant cabinetry & solar skylights with remote shades. Primary suite boasts an incredible custom-tiled bath with dual sinks, walk-in tile shower & built-in closet system. Outside, enjoy stucco, stamped concrete, rock accents, a dry creek, professional landscaping, 6-foot privacy fence & an expansive backyard. Designer touches & thoughtful finishes throughout. An extended wood-look rear deck & 2-10 Home Warranty complete this exceptional home.
Contact an agent
Home facts
- Year built:2026
- Subdivision & Development:High Cedars Subdivision, Phase 3a
- Listing ID #:220231015
- Added:1 day(s) ago
- Updated:November 12, 2026 at 01:04 AM
Rooms and interior
- Bedrooms:3
- Total bathrooms:2
- Full bathrooms:2
- Flooring:Carpet, Simulated Wood
- Bathrooms Description:Double Vanity, Shower/Tub Combo, Tile Shower
- Kitchen Description:Dishwasher, Microwave, Oven, Range, Range Hood, Refrigerator, Wine Refrigerator
- Bedroom Description:Primary Downstairs
- Living area:2,065 sq. ft.
Heating and cooling
- Cooling:Central Air
- Heating:Forced Air
- Central air:Yes
Structure and exterior
- Roof:Composition
- Year built:2026
- Building area:2,065 sq. ft.
- Lot area:0.2 Acres
- Lot Features:Landscaped, Level, Sprinkler Timer(s), Sprinklers In Front, Sprinklers In Rear
- Architectural Style:Contemporary
- Construction Materials:Frame
- Foundation Description:Concrete Perimeter
- Levels:1 Story
Schools
- High school:North Medford High
- Middle school:Hedrick Middle
- Elementary school:Abraham Lincoln Elem
Utilities
- Water:Public
- Sewer:Public Sewer
Finances and disclosures
- Price:$695,000
- Price per sq. ft.:$336.56
- Tax amount:$1,407 (2026)
Features and amenities
- Appliances:Dishwasher, Microwave, Oven, Range, Range Hood, Refrigerator, Water Heater, Wine Refrigerator
Parking
- Parking description:Attached, Driveway, Garage Door Opener, On Street
- Garage:Yes
- Garage spaces:3
New listings near 2851 Caldera Lane
- New
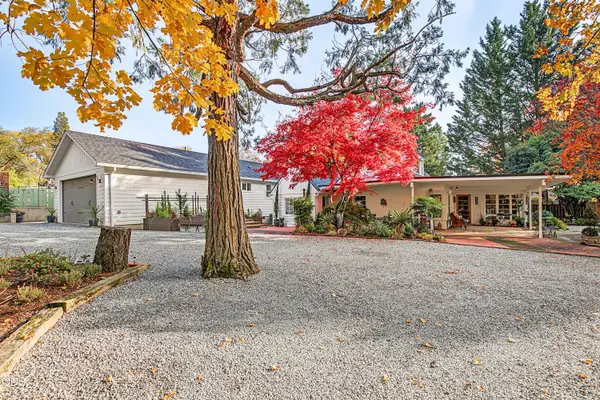 $724,808Active3 beds 3 baths3,024 sq. ft.
220 Sunrise Avenue, Medford, OR 97504
MLS# 220231014Listed by: JOHN L. SCOTT MEDFORD 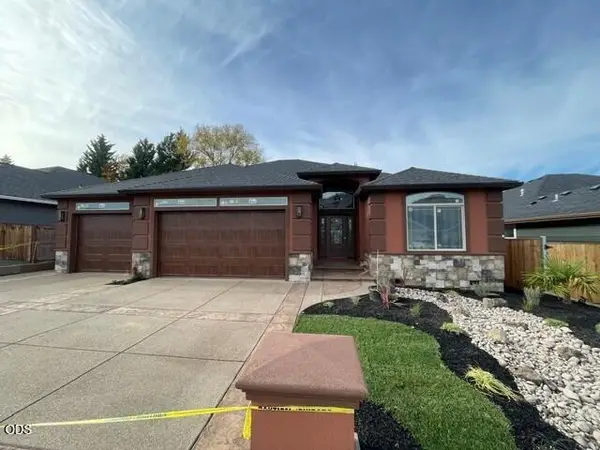 $695,000Pending3 beds 2 baths2,065 sq. ft.
2851 Caldera Lane, Medford, OR 97504
MLS# 220231015Listed by: JOHN L. SCOTT MEDFORD- New
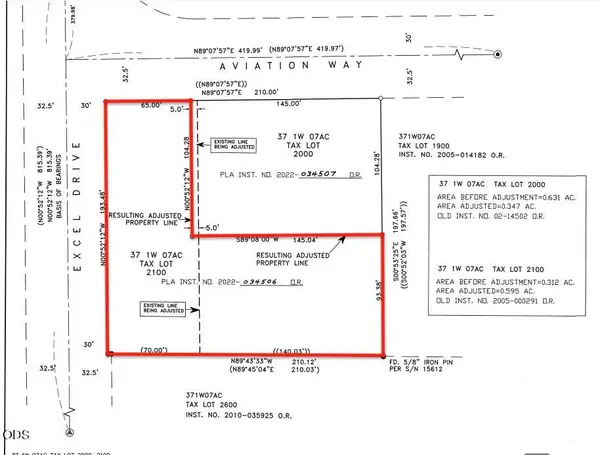 $250,000Active0.6 Acres
3580 Excel Drive, Medford, OR 97504
MLS# 220231010Listed by: EXP REALTY, LLC - New
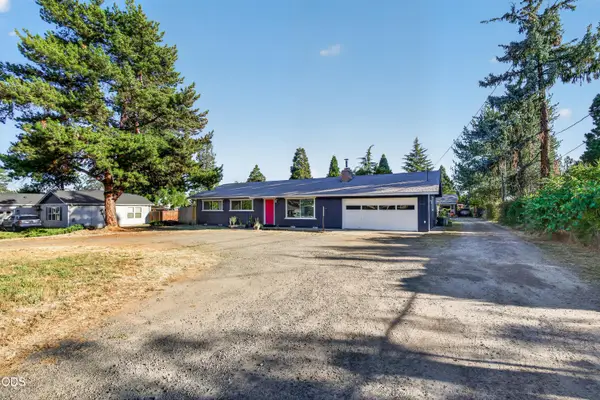 $350,000Active3 beds 2 baths1,448 sq. ft.
2425 E Mcandrews Road, Medford, OR 97504
MLS# 220230999Listed by: EXP REALTY, LLC - New
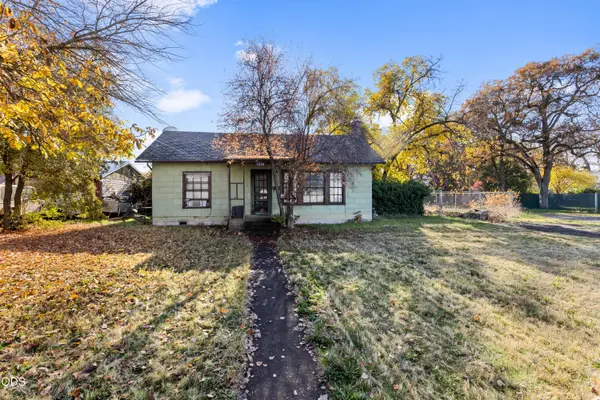 $200,000Active2 beds 1 baths1,158 sq. ft.
1219 W 10th Street, Medford, OR 97501
MLS# 220231004Listed by: REAL BROKER - New
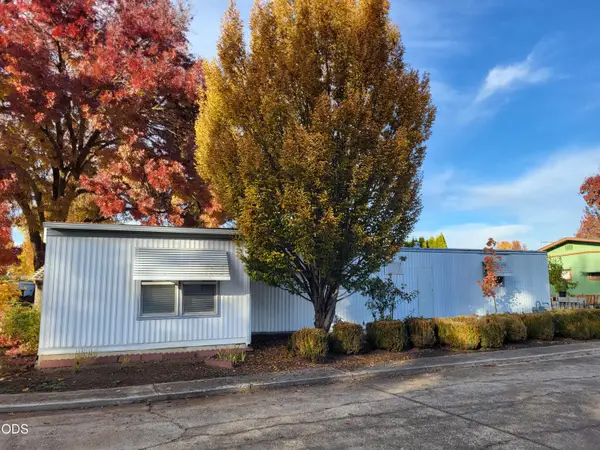 $25,000Active1 beds 1 baths654 sq. ft.
2252 Table Rock Road #SPC 113, Medford, OR 97501
MLS# 220230989Listed by: EXP REALTY, LLC - New
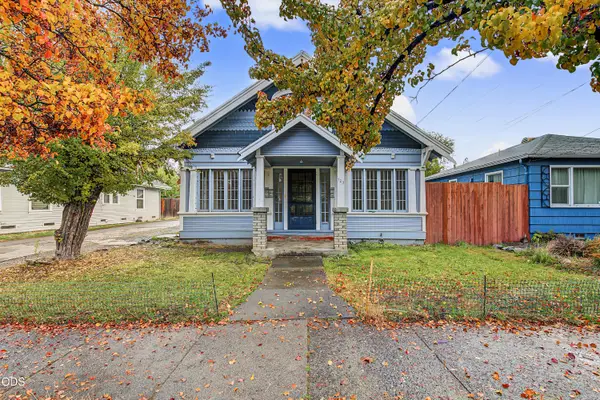 $500,000Active-- beds -- baths2,740 sq. ft.
723 W 11th Street, Medford, OR 97501
MLS# 220230983Listed by: EXP REALTY, LLC - New
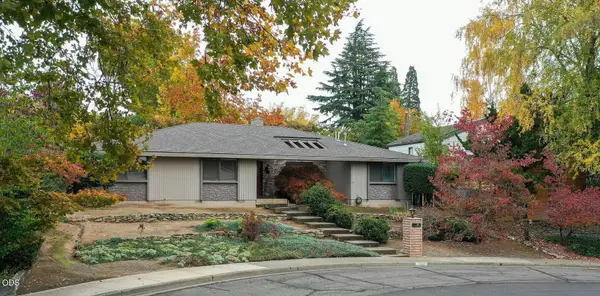 $519,900Active3 beds 2 baths2,132 sq. ft.
140 Kensington Square, Medford, OR 97504
MLS# 220230984Listed by: JOHN L SCOTT ASHLAND 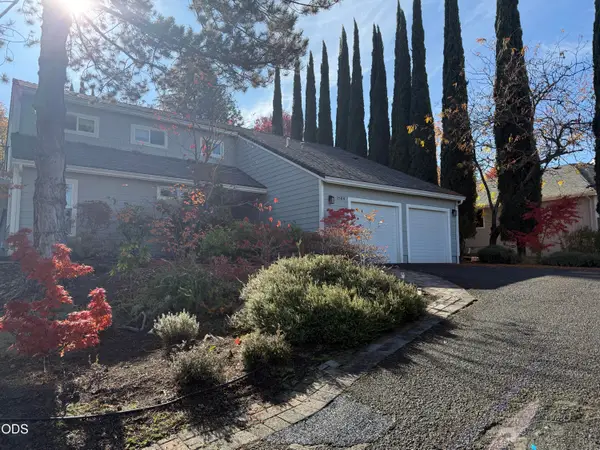 $550,000Pending3 beds 3 baths2,516 sq. ft.
2508 Freedom Way, Medford, OR 97504
MLS# 220230973Listed by: JOHN L. SCOTT MEDFORD


Protect your home and budget from life's surprises with an Assurant Home Warranty, backed by a partner that supports you through every step of homeownership. Explore Plans.
©2026 Century 21 Real Estate LLC. All rights reserved. CENTURY 21®, the CENTURY 21 Logo and C21® are service marks owned by Century 21 Real Estate LLC. Century 21 Real Estate LLC fully supports the principles of the Fair Housing Act and the Equal Opportunity Act. Each office is independently owned and operated. Listing information is deemed reliable but not guaranteed accurate.