
2941 Sylvia Road, Medford, OR 97502
Local realty services provided by:CENTURY 21 North Homes Realty
2941 Sylvia Road,Medford, OR 97502
$524,000
- 3 Beds
- 2 Baths
- 1,536 sq. ft.
- Single family
- Active
Listed by: brandon jackson
Office: windermere van vleet & assoc.
MLS#:220227823
Source:OR_SOMLS
Price summary
- Price:$524,000
- Price per sq. ft.:$341.15
About this home
Welcome to 2941 Sylvia Rd, a charming Central Point property offering the space and flexibility that comes with nearly an acre of land. This 3-bedroom, 2-bath home offers approximately 1,536 square feet of living space and provides a great opportunity for buyers looking for room to enjoy, personalize, and make their own.
The property offers a comfortable single-level floor plan with generous outdoor space and plenty of potential. Located in a convenient Central Point location, you'll enjoy easy access to Medford, shopping, dining, schools, and the many recreational opportunities of the Rogue Valley.
Whether you're looking for your next home, a property with room to grow, or an opportunity to put your own personal touches on a larger lot, 2941 Sylvia Rd is worth a look. Come see the possibilities this Central Point property has to offer!
Contact an agent
Home facts
- Year built:1968
- Subdivision & Development:University Subdivision
- Listing ID #:220227823
- Added:4 day(s) ago
- Updated:September 02, 2026 at 02:48 PM
Rooms and interior
- Bedrooms:3
- Total bathrooms:2
- Full bathrooms:2
- Flooring:Carpet, Vinyl
- Bathrooms Description:Soaking Tub, Tile Shower
- Kitchen Description:Dishwasher, Range, Range Hood, Refrigerator
- Living area:1,536 sq. ft.
Heating and cooling
- Cooling:Heat Pump
- Heating:Electric, Heat Pump
Structure and exterior
- Roof:Composition
- Year built:1968
- Building area:1,536 sq. ft.
- Lot area:0.86 Acres
- Lot Features:Fenced
- Architectural Style:Ranch
- Construction Materials:Frame
- Exterior Features:RV Hookup
- Foundation Description:Concrete Perimeter
- Levels:1 Story
Schools
- High school:Check with District
- Middle school:Check with District
- Elementary school:Check with District
Utilities
- Water:Well
- Sewer:District, Public Sewer
Finances and disclosures
- Price:$524,000
- Price per sq. ft.:$341.15
- Tax amount:$2,830 (2025)
Features and amenities
- Appliances:Dishwasher, Range, Range Hood, Refrigerator, Water Heater, Water Softener
Parking
- Parking description:Driveway, Gravel, RV Access/Parking
New listings near 2941 Sylvia Road
- New
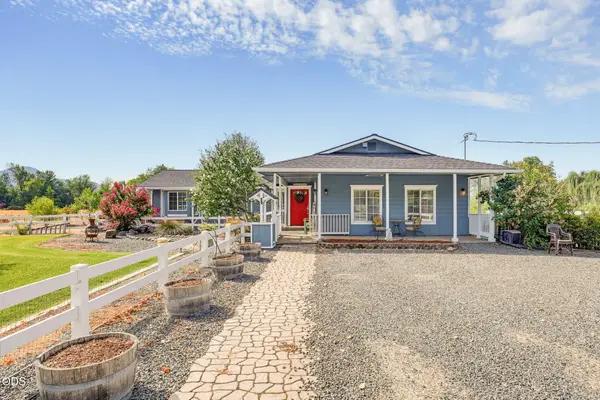 $590,000Active4 beds 3 baths3,134 sq. ft.
2252 Fowler Lane, Medford, OR 97502
MLS# 220228042Listed by: KELLER WILLIAMS REALTY SOUTHERN OREGON - New
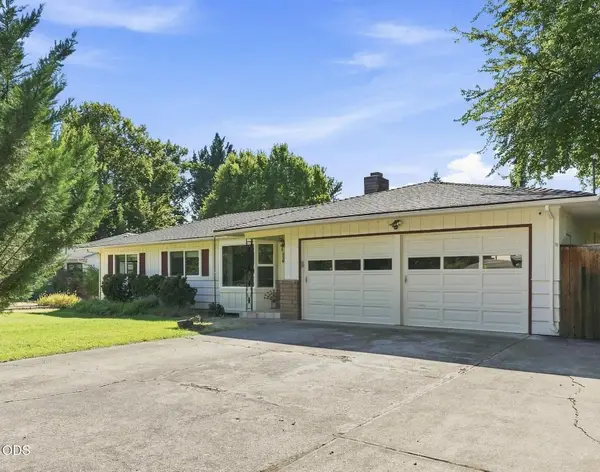 $440,000Active4 beds 2 baths1,966 sq. ft.
416 Ardmore Avenue, Medford, OR 97504
MLS# 220228030Listed by: OREGON ADVENTURE REALTY - New
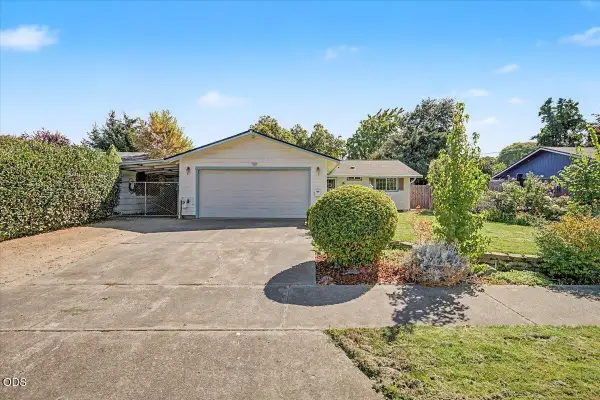 $328,000Active3 beds 1 baths962 sq. ft.
1725 Howell Avenue, Medford, OR 97501
MLS# 220228023Listed by: JOHN L. SCOTT MEDFORD - New
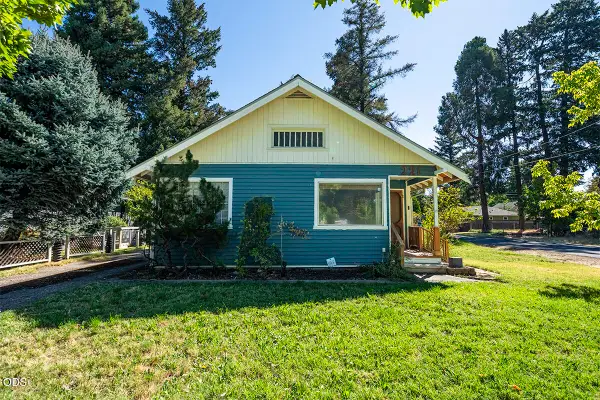 $275,000Active2 beds 2 baths1,279 sq. ft.
221 Vancouver Avenue, Medford, OR 97504
MLS# 220228019Listed by: JOHN L. SCOTT MEDFORD - New
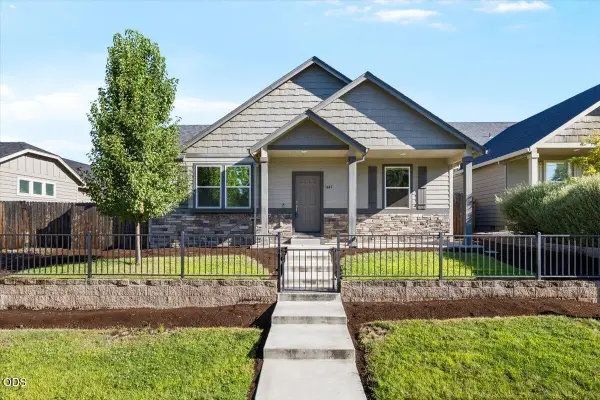 $435,000Active3 beds 2 baths2,056 sq. ft.
1449 Spring Street, Medford, OR 97504
MLS# 220228018Listed by: EXP REALTY, LLC - New
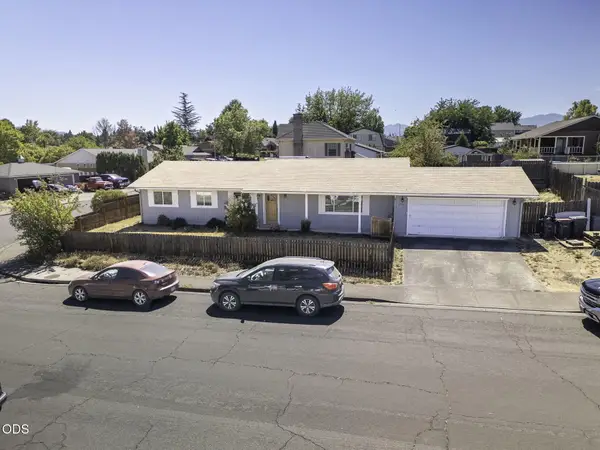 $389,000Active3 beds 2 baths1,568 sq. ft.
2552 Brookside Drive, Medford, OR 97504
MLS# 220228004Listed by: RE/MAX PLATINUM - New
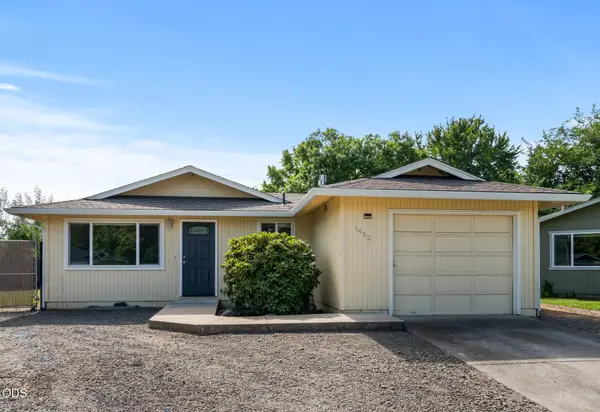 $339,000Active3 beds 2 baths1,056 sq. ft.
1452 Carolyn Circle, Medford, OR 97504
MLS# 220228000Listed by: STELLAR REALTY NORTHWEST - New
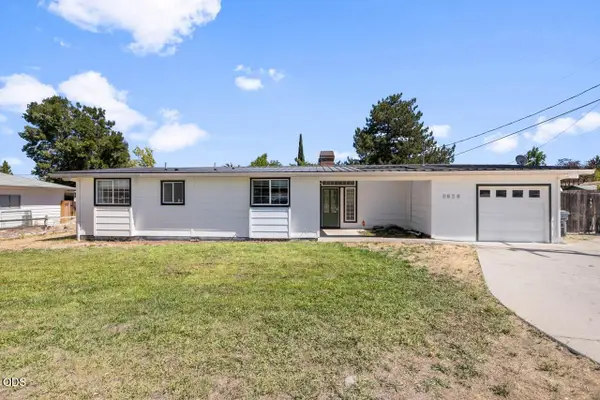 $370,000Active3 beds 2 baths1,357 sq. ft.
1070 N Ross Lane N, Medford, OR 97501
MLS# 220228001Listed by: REAL BROKER - New
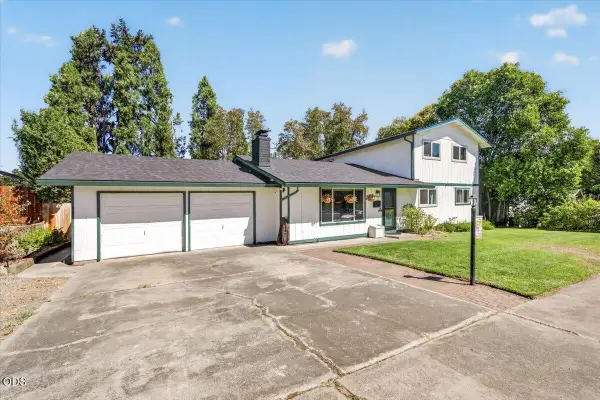 $499,900Active5 beds 3 baths2,271 sq. ft.
1825 Hybiscus Street, Medford, OR 97504
MLS# 220228002Listed by: JOHN L. SCOTT MEDFORD - New
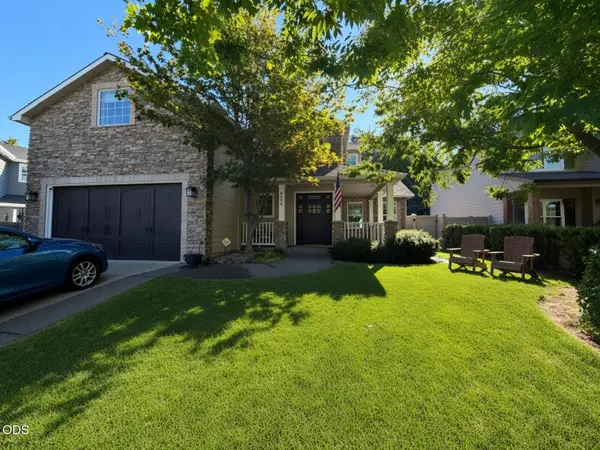 $749,000Active4 beds 3 baths2,943 sq. ft.
4573 Wolf Run Drive, Medford, OR 97504
MLS# 220227997Listed by: EAGLE EQUITY SERVICES


Protect your home and budget from life's surprises with an Assurant Home Warranty, backed by a partner that supports you through every step of homeownership. Explore Plans.
©2026 Century 21 Real Estate LLC. All rights reserved. CENTURY 21®, the CENTURY 21 Logo and C21® are service marks owned by Century 21 Real Estate LLC. Century 21 Real Estate LLC fully supports the principles of the Fair Housing Act and the Equal Opportunity Act. Each office is independently owned and operated. Listing information is deemed reliable but not guaranteed accurate.