
1415 E Main Street, Medford, OR 97504
Local realty services provided by:CENTURY 21 J.C. Jones American Dream
1415 E Main Street,Medford, OR 97504
$355,000
- 3 Beds
- 2 Baths
- 1,329 sq. ft.
- Single family
- Active
Listed by: meghan spencer, the rasmussen group
Office: john l. scott medford
MLS#:220224871
Source:OR_SOMLS
Price summary
- Price:$355,000
- Price per sq. ft.:$267.12
About this home
SELLER CARRY FINANCING CONSIDERED. Inquire for more information. This updated Old East Medford home blends classic charm with MANY UPDATES. The remodeled kitchen and bathroom feature quality finishes, while new interior and exterior paint, updated fixtures, lighting, and all-new flooring throughout make this home truly ready for its next owner. Enjoy the character of a large wood-burning fireplace, built-in storage, and a convenient mudroom/laundry room with a half bath just off the kitchen. The long driveway leads to a one-car garage with alley access and offers ample parking. Outside, the spacious backyard is fully fenced and gated with newer fencing, creating plenty of room for gardening, pets, and play. The Durable aluminum roof offers long-lasting performance and peace of mind. Located just a short distance from schools, parks, and shopping.
Contact an agent
Home facts
- Year built:1956
- Subdivision & Development:N/A
- Listing ID #:220224871
- Added:48 day(s) ago
- Updated:September 16, 2026 at 03:14 PM
Rooms and interior
- Bedrooms:3
- Total bathrooms:2
- Full bathrooms:1
- Half bathrooms:1
- Flooring:Hardwood, Laminate, Tile
- Bathrooms Description:Shower/Tub Combo, Tile Shower
- Kitchen Description:Dishwasher, Microwave, Oven, Range, Range Hood, Refrigerator
- Bedroom Description:Primary Downstairs
- Living area:1,329 sq. ft.
Heating and cooling
- Cooling:Central Air
- Heating:Electric, Heat Pump
- Central air:Yes
Structure and exterior
- Roof:Metal
- Year built:1956
- Building area:1,329 sq. ft.
- Lot area:0.14 Acres
- Lot Features:Fenced, Level
- Architectural Style:Northwest
- Construction Materials:Frame
- Foundation Description:Concrete Perimeter
- Levels:1 Story
Schools
- High school:North Medford High
- Middle school:Hedrick Middle
- Elementary school:Roosevelt Elem
Utilities
- Water:Public
- Sewer:Public Sewer
Finances and disclosures
- Price:$355,000
- Price per sq. ft.:$267.12
- Tax amount:$2,370 (2025)
Features and amenities
- Appliances:Dishwasher, Microwave, Oven, Range, Range Hood, Refrigerator
Parking
- Parking description:Alley Access, Concrete, Driveway, On Street
- Garage:Yes
- Garage spaces:1
New listings near 1415 E Main Street
- New
 $825,000Active6 beds 3 baths3,599 sq. ft.
4059 Cherry Lane, Medford, OR 97504
MLS# 220228733Listed by: REAL BROKER - New
 $94,900Active3 beds 2 baths1,152 sq. ft.
3555 S Pacific #SPC 145, Medford, OR 97501
MLS# 220228730Listed by: HOME QUEST REALTY - New
 $335,000Active3 beds 1 baths1,064 sq. ft.
247 Berrydale Avenue, Medford, OR 97501
MLS# 220228712Listed by: EXP REALTY, LLC - New
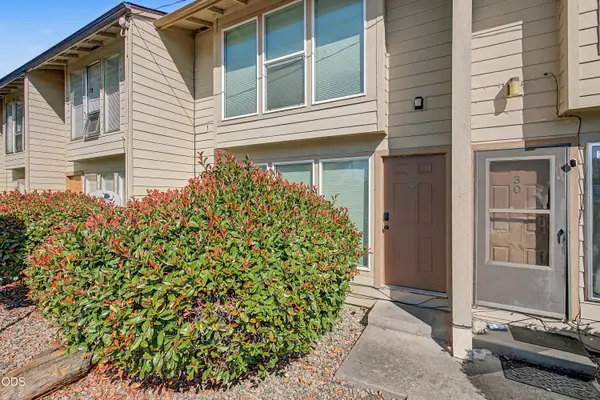 $195,000Active3 beds 2 baths1,108 sq. ft.
1800 Crater Lake Avenue #29, Medford, OR 97504
MLS# 220228713Listed by: EXP REALTY, LLC - New
 $355,000Active2 beds 2 baths1,635 sq. ft.
2398 Springbrook Road #5, Medford, OR 97504
MLS# 220228703Listed by: RE/MAX PLATINUM - New
 $1,385,000Active6 beds 8 baths6,292 sq. ft.
123 Monterey Drive, Medford, OR 97504
MLS# 220228683Listed by: WINDERMERE VAN VLEET JACKSONVILLE - New
 $500,000Active3 beds 3 baths2,468 sq. ft.
4670 Hillcrest Road, Medford, OR 97504
MLS# 220228680Listed by: FATHOM REALTY OREGON LLC 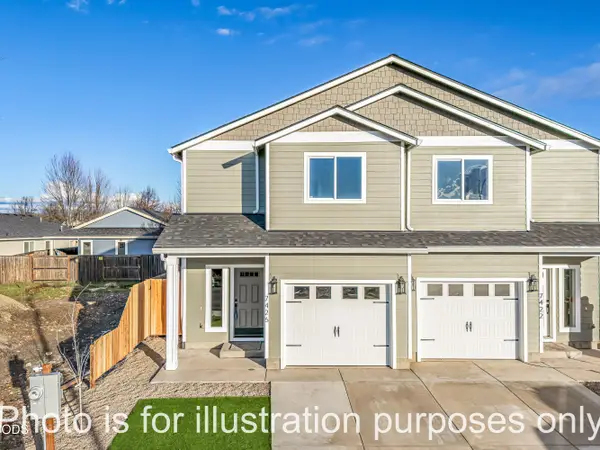 $314,900Pending3 beds 3 baths1,395 sq. ft.
7414 Denman, Medford, OR 97503
MLS# 220228670Listed by: JOHN L. SCOTT MEDFORD- New
 $159,000Active0.15 Acres
3075 Umpqua Drive, Medford, OR 97504
MLS# 220228678Listed by: COCHRANE REALTY LLC - New
 $659,950Active3 beds 2 baths1,857 sq. ft.
4007 Shamrock Drive, Medford, OR 97504
MLS# 220228649Listed by: KENDON LEET REAL ESTATE INC


Protect your home and budget from life's surprises with an Assurant Home Warranty, backed by a partner that supports you through every step of homeownership. Explore Plans.
©2026 Century 21 Real Estate LLC. All rights reserved. CENTURY 21®, the CENTURY 21 Logo and C21® are service marks owned by Century 21 Real Estate LLC. Century 21 Real Estate LLC fully supports the principles of the Fair Housing Act and the Equal Opportunity Act. Each office is independently owned and operated. Listing information is deemed reliable but not guaranteed accurate.