
3980 Colorado Drive, Medford, OR 97504
Local realty services provided by:CENTURY 21 J.C. Jones American Dream
3980 Colorado Drive,Medford, OR 97504
$625,000
- 3 Beds
- 2 Baths
- 1,793 sq. ft.
- Single family
- Pending
Listed by: shannon mahar-krug
Office: john l. scott medford
MLS#:220227952
Source:OR_SOMLS
Price summary
- Price:$625,000
- Price per sq. ft.:$348.58
About this home
Stunning home in the Middlefork Creek development built by Mahar Homes, Inc. Private, end-of-the-street location with mature, surrounding trees and the soothing seasonal sound of Larson Creek running just beyond your backyard fence. No neighbors directly behind this home due to the creek, which gives this home a very private feel. Inside, you'll find KitchenAid appliances, custom cabinets and quartz countertops in the spacious kitchen with a large island, great for entertaining. The home features high-end, stylish finishes throughout as well as plentiful convenient storage. Enjoy hardwood flooring throughout the main living areas and beautiful tile in the bathrooms and laundry room. Vaulted ceilings and a natural gas fireplace create a cozy ambiance in the great room. The property includes a fully fenced, landscaped yard and a 2-car garage. Built with quality in mind, the home boasts Hardie Plank siding, Milgard windows, and is Earth Advantage certified for energy efficiency.
Contact an agent
Home facts
- Year built:2024
- Subdivision & Development:Middlefork Creek
- Listing ID #:220227952
- Added:2 day(s) ago
- Updated:September 03, 2026 at 12:58 AM
Rooms and interior
- Bedrooms:3
- Total bathrooms:2
- Full bathrooms:2
- Flooring:Carpet, Hardwood, Tile
- Bathrooms Description:Double Vanity, Shower/Tub Combo, Tile Shower
- Kitchen Description:Dishwasher, Microwave, Range, Refrigerator
- Bedroom Description:Primary Downstairs
- Living area:1,793 sq. ft.
Heating and cooling
- Cooling:Central Air, ENERGY STAR Qualified Equipment
- Heating:ENERGY STAR Qualified Equipment, Forced Air
- Central air:Yes
Structure and exterior
- Roof:Composition
- Year built:2024
- Building area:1,793 sq. ft.
- Lot area:0.14 Acres
- Lot Features:Fenced, Landscaped, Level, Sprinkler Timer(s), Sprinklers In Front, Sprinklers In Rear
- Architectural Style:Craftsman
- Construction Materials:Frame
- Foundation Description:Concrete Perimeter
- Levels:1 Story
Schools
- High school:Phoenix High
- Middle school:Talent Middle
- Elementary school:Orchard Hill Elem
Utilities
- Water:Public
- Sewer:Public Sewer
Finances and disclosures
- Price:$625,000
- Price per sq. ft.:$348.58
- Tax amount:$4,954 (2025)
Features and amenities
- Appliances:Dishwasher, Microwave, Range, Refrigerator, Tankless Water Heater
Parking
- Parking description:Attached, Garage Door Opener
- Garage:Yes
- Garage spaces:2
New listings near 3980 Colorado Drive
- New
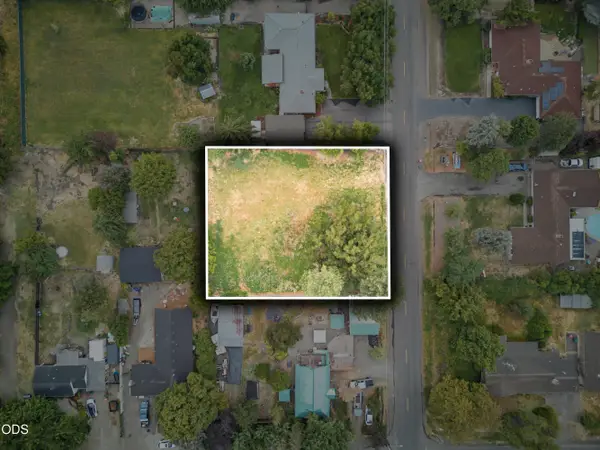 $129,000Active0.37 Acres
0 S Peach South Street, Medford, OR 97501
MLS# 220228106Listed by: JOHN L. SCOTT MEDFORD - New
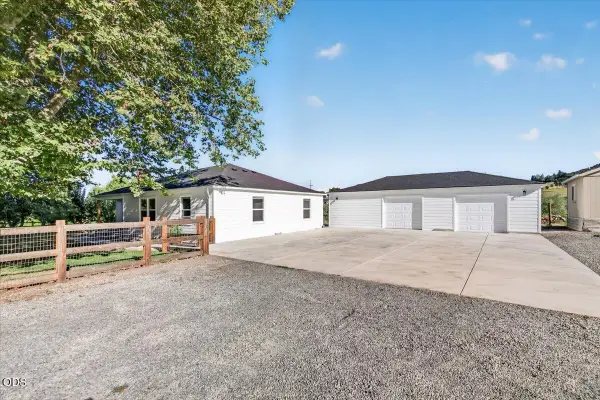 $619,900Active3 beds 2 baths1,438 sq. ft.
4785 Fern Valley Road, Medford, OR 97504
MLS# 220228098Listed by: JOHN L. SCOTT MEDFORD - New
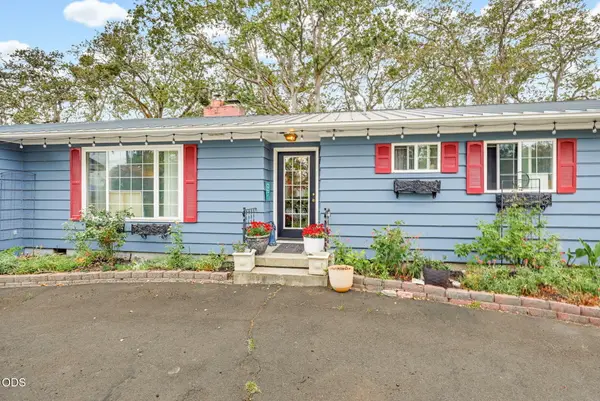 $629,900Active3 beds 2 baths2,032 sq. ft.
1921 Old Military Road, Medford, OR 97502
MLS# 220228102Listed by: JOHN L. SCOTT MEDFORD - New
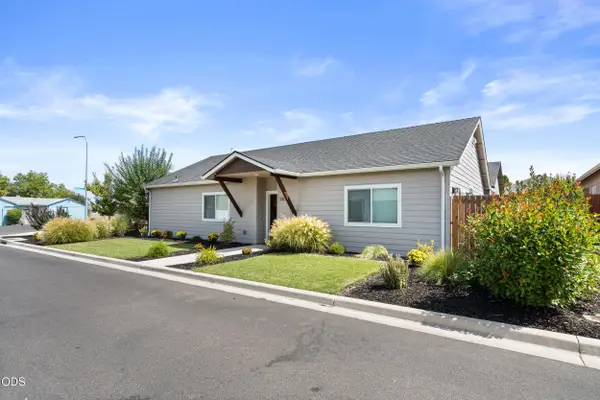 $375,000Active3 beds 2 baths1,277 sq. ft.
305 Moody Lane, Medford, OR 97501
MLS# 220228104Listed by: HOME QUEST REALTY - New
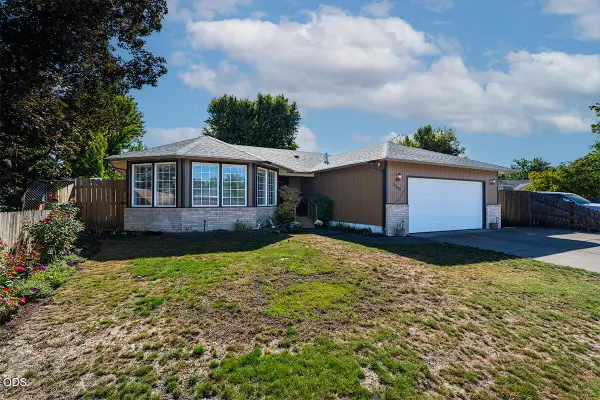 $450,000Active3 beds 2 baths1,724 sq. ft.
3360 Wellington Drive, Medford, OR 97504
MLS# 220228086Listed by: JOHN L. SCOTT MEDFORD - New
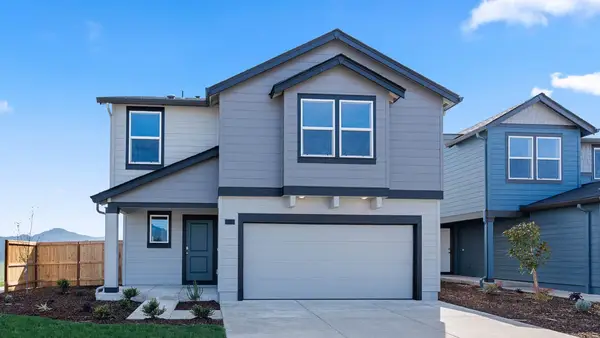 $479,995Active4 beds 3 baths2,332 sq. ft.
2594 Addysen Park Way, Medford, OR 97501
MLS# 220228077Listed by: D.R. HORTON, INC.-PORTLAND - New
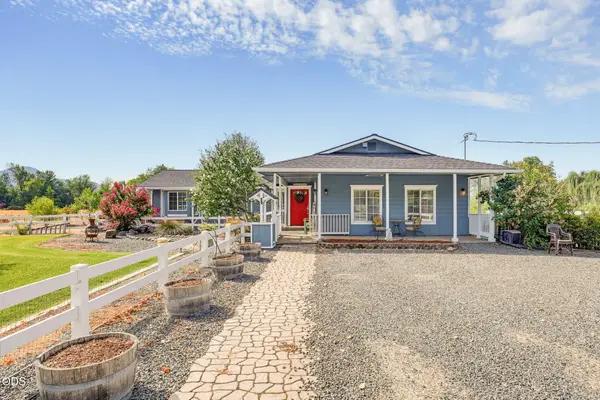 $590,000Active4 beds 3 baths3,134 sq. ft.
2252 Fowler Lane, Medford, OR 97502
MLS# 220228042Listed by: KELLER WILLIAMS REALTY SOUTHERN OREGON - New
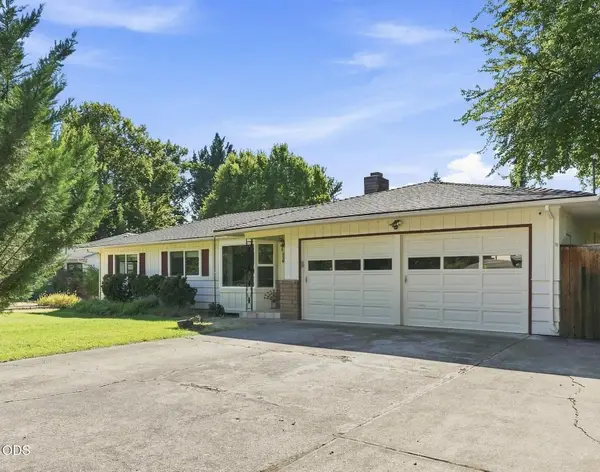 $440,000Active4 beds 2 baths1,966 sq. ft.
416 Ardmore Avenue, Medford, OR 97504
MLS# 220228030Listed by: OREGON ADVENTURE REALTY - New
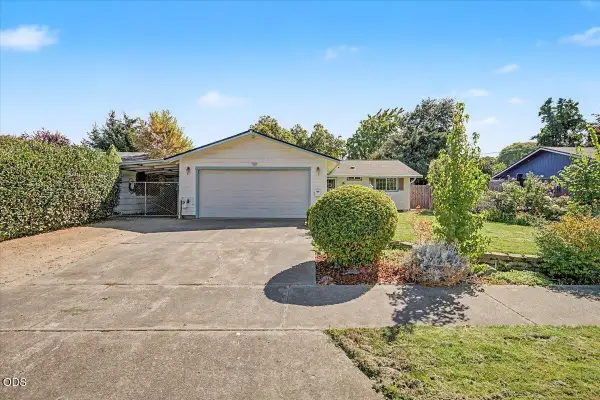 $328,000Active3 beds 1 baths962 sq. ft.
1725 Howell Avenue, Medford, OR 97501
MLS# 220228023Listed by: JOHN L. SCOTT MEDFORD - New
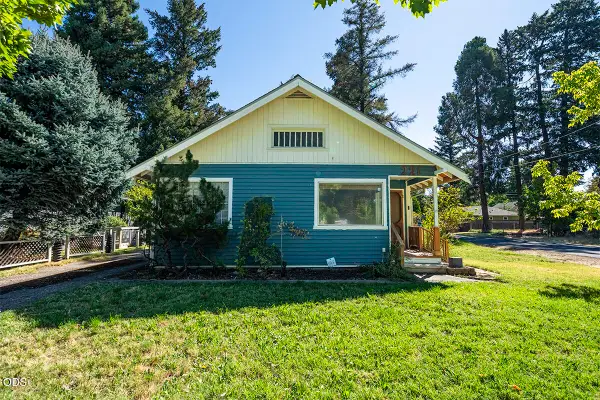 $275,000Active2 beds 2 baths1,279 sq. ft.
221 Vancouver Avenue, Medford, OR 97504
MLS# 220228019Listed by: JOHN L. SCOTT MEDFORD


Protect your home and budget from life's surprises with an Assurant Home Warranty, backed by a partner that supports you through every step of homeownership. Explore Plans.
©2026 Century 21 Real Estate LLC. All rights reserved. CENTURY 21®, the CENTURY 21 Logo and C21® are service marks owned by Century 21 Real Estate LLC. Century 21 Real Estate LLC fully supports the principles of the Fair Housing Act and the Equal Opportunity Act. Each office is independently owned and operated. Listing information is deemed reliable but not guaranteed accurate.