
4059 Cherry Lane, Medford, OR 97504
Local realty services provided by:CENTURY 21 J.C. Jones American Dream
4059 Cherry Lane,Medford, OR 97504
$825,000
- 6 Beds
- 3 Baths
- 3,599 sq. ft.
- Single family
- Active
Listed by: buying southern oregon real estate team, patrick reynolds
Office: real broker
MLS#:220228733
Source:OR_SOMLS
Price summary
- Price:$825,000
- Price per sq. ft.:$229.23
About this home
Custom built in 2002, in prime East Medford Location, with good views. Priced to sell. 6 bedroom, 3 bathroom large 3599 sqft home, with lots of custom detail. Unfinished estimated additional 250 sqft that could be finished with many options of buyers choice.
Outside features a large covered patio, mature trees and a custom pool. Large RV parking, and oversized 2 car garage. This home offers huge upside for the right buyer or investor.
Contact an agent
Home facts
- Year built:2002
- Subdivision & Development:Cherry Lane Estates Subdivision Unit No 4
- Listing ID #:220228733
- Added:1 day(s) ago
- Updated:September 16, 2026 at 10:57 AM
Rooms and interior
- Bedrooms:6
- Total bathrooms:3
- Full bathrooms:3
- Flooring:Carpet, Hardwood
- Bathrooms Description:Soaking Tub
- Kitchen Description:Range
- Bedroom Description:Primary Downstairs
- Living area:3,599 sq. ft.
Heating and cooling
- Cooling:Central Air
- Heating:Forced Air, Natural Gas
- Central air:Yes
Structure and exterior
- Roof:Composition
- Year built:2002
- Building area:3,599 sq. ft.
- Lot area:0.35 Acres
- Lot Features:Fenced, Landscaped
- Architectural Style:Ranch
- Construction Materials:Frame
- Foundation Description:Pillar/Post/Pier
- Levels:2 Story
Schools
- High school:South Medford High
- Middle school:Hedrick Middle
- Elementary school:Hoover Elem
Utilities
- Water:Public
- Sewer:Public Sewer
Finances and disclosures
- Price:$825,000
- Price per sq. ft.:$229.23
- Tax amount:$7,875 (2025)
Features and amenities
- Appliances:Range, Water Heater
Parking
- Parking description:Attached, Driveway, RV Access/Parking
- Garage:Yes
- Garage spaces:2
New listings near 4059 Cherry Lane
- New
 $94,900Active3 beds 2 baths1,152 sq. ft.
3555 S Pacific #SPC 145, Medford, OR 97501
MLS# 220228730Listed by: HOME QUEST REALTY - New
 $335,000Active3 beds 1 baths1,064 sq. ft.
247 Berrydale Avenue, Medford, OR 97501
MLS# 220228712Listed by: EXP REALTY, LLC - New
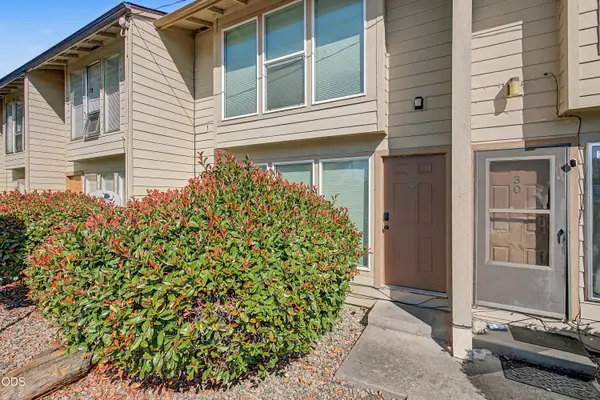 $195,000Active3 beds 2 baths1,108 sq. ft.
1800 Crater Lake Avenue #29, Medford, OR 97504
MLS# 220228713Listed by: EXP REALTY, LLC - New
 $355,000Active2 beds 2 baths1,635 sq. ft.
2398 Springbrook Road #5, Medford, OR 97504
MLS# 220228703Listed by: RE/MAX PLATINUM - New
 $1,385,000Active6 beds 8 baths6,292 sq. ft.
123 Monterey Drive, Medford, OR 97504
MLS# 220228683Listed by: WINDERMERE VAN VLEET JACKSONVILLE - New
 $500,000Active3 beds 3 baths2,468 sq. ft.
4670 Hillcrest Road, Medford, OR 97504
MLS# 220228680Listed by: FATHOM REALTY OREGON LLC 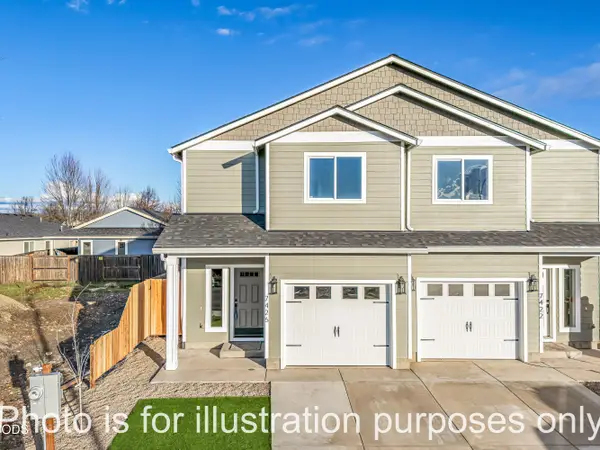 $314,900Pending3 beds 3 baths1,395 sq. ft.
7414 Denman, Medford, OR 97503
MLS# 220228670Listed by: JOHN L. SCOTT MEDFORD- New
 $159,000Active0.15 Acres
3075 Umpqua Drive, Medford, OR 97504
MLS# 220228678Listed by: COCHRANE REALTY LLC - New
 $659,950Active3 beds 2 baths1,857 sq. ft.
4007 Shamrock Drive, Medford, OR 97504
MLS# 220228649Listed by: KENDON LEET REAL ESTATE INC


Protect your home and budget from life's surprises with an Assurant Home Warranty, backed by a partner that supports you through every step of homeownership. Explore Plans.
©2026 Century 21 Real Estate LLC. All rights reserved. CENTURY 21®, the CENTURY 21 Logo and C21® are service marks owned by Century 21 Real Estate LLC. Century 21 Real Estate LLC fully supports the principles of the Fair Housing Act and the Equal Opportunity Act. Each office is independently owned and operated. Listing information is deemed reliable but not guaranteed accurate.