
567 N Stoneham, Medford, OR 97504
Local realty services provided by:CENTURY 21 Agate Realty
567 N Stoneham,Medford, OR 97504
$429,000
- 3 Beds
- 2 Baths
- 1,582 sq. ft.
- Single family
- Active
Listed by: dane murray
Office: john l. scott ashland
MLS#:220220439
Source:OR_SOMLS
Price summary
- Price:$429,000
- Price per sq. ft.:$271.18
About this home
This move-in ready home features thoughtful updates throughout, including refinished hardwood floors and new carpet, new baseboards, brand-new double-pane vinyl windows, and updated Corian kitchen countertops and newer HVAC system. The spacious living room with wood-burning fireplace and separate drop-down family room offering flexibility for entertaining and everyday comfort.
One of the home's standout features is its large, private backyard, where a newly constructed deck, mature shade trees, and raised garden beds create an inviting outdoor living space. This backyard offers a wonderful place to unwind and spend time with family and friends. The double-gated side yard offers excellent potential as a dog run, while the area adjacent to the driveway provides flexibility for RV, trailer, or boat parking.
Additional features include automated in-ground sprinklers and drip irrigation, a hot tub pad with electrical hookup, two-car garage with built-in storage and workbench.
Contact an agent
Home facts
- Year built:1975
- Subdivision & Development:N/A
- Listing ID #:220220439
- Added:92 day(s) ago
- Updated:August 01, 2026 at 02:36 PM
Rooms and interior
- Bedrooms:3
- Total bathrooms:2
- Full bathrooms:2
- Flooring:Carpet, Hardwood, Vinyl
- Kitchen Description:Dishwasher, Range, Range Hood
- Living area:1,582 sq. ft.
Heating and cooling
- Cooling:Central Air
- Heating:Forced Air
- Central air:Yes
Structure and exterior
- Roof:Composition
- Year built:1975
- Building area:1,582 sq. ft.
- Lot area:0.21 Acres
- Lot Features:Fenced, Landscaped, Level, Sprinklers In Front, Sprinklers In Rear
- Architectural Style:Contemporary
- Construction Materials:Frame
- Foundation Description:Concrete Perimeter
- Levels:1 Story
Schools
- High school:North Medford High
- Middle school:Hedrick Middle
- Elementary school:Lone Pine Elem
Utilities
- Water:Public
- Sewer:Public Sewer
Finances and disclosures
- Price:$429,000
- Price per sq. ft.:$271.18
- Tax amount:$3,183 (2025)
Features and amenities
- Appliances:Dishwasher, Range, Range Hood
Parking
- Parking description:Attached, Driveway, Garage Door Opener
- Garage:Yes
- Garage spaces:2
New listings near 567 N Stoneham
- New
 $300,000Active3 beds 2 baths2,121 sq. ft.
522 S Oakdale Avenue, Medford, OR 97501
MLS# 220226311Listed by: JOHN L. SCOTT MEDFORD - New
 $599,000Active2 beds 3 baths1,970 sq. ft.
1184 Rutherford Drive, Medford, OR 97504
MLS# 220226317Listed by: RE/MAX PLATINUM - New
 $667,000Active3 beds 3 baths2,142 sq. ft.
3283 Fallen Oak Drive, Medford, OR 97504
MLS# 220226319Listed by: MORE REALTY - New
 $345,000Active3 beds 3 baths1,698 sq. ft.
3855 Dover Ridge Drive #4, Medford, OR 97504
MLS# 220226322Listed by: LPT REALTY, LLC - New
 $286,000Active2 beds 3 baths1,226 sq. ft.
2200 E Barnett Road #3, Medford, OR 97504
MLS# 220224677Listed by: JOHN L. SCOTT MEDFORD - New
 $389,000Active3 beds 2 baths1,486 sq. ft.
1142 Tara Circle, Medford, OR 97504
MLS# 220226264Listed by: RE/MAX INTEGRITY - New
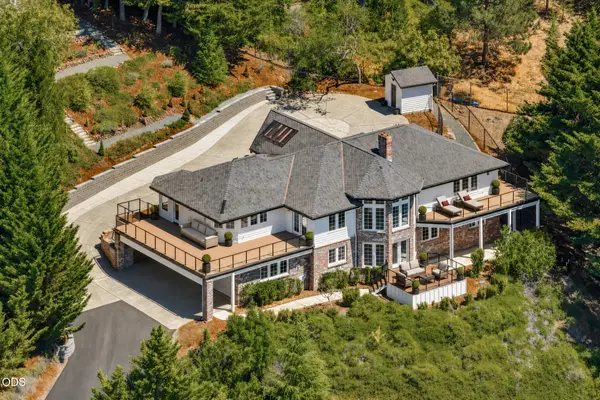 $1,200,000Active5 beds 4 baths4,452 sq. ft.
1544 Satellite Drive, Medford, OR 97504
MLS# 220226252Listed by: RE/MAX PLATINUM - New
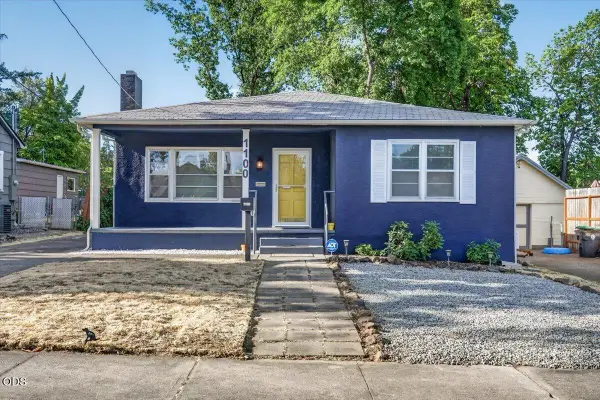 $340,000Active2 beds 1 baths1,206 sq. ft.
1100 Reddy Avenue, Medford, OR 97504
MLS# 220226232Listed by: OREGON ADVENTURE REALTY - New
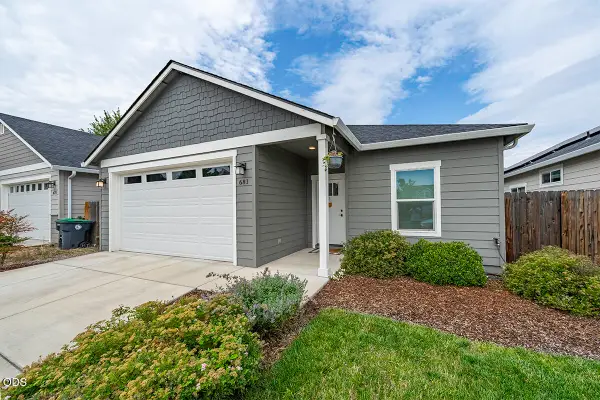 $405,000Active3 beds 2 baths1,316 sq. ft.
681 Heber Lane, Medford, OR 97501
MLS# 220226216Listed by: JOHN L. SCOTT MEDFORD - New
 $579,900Active-- beds -- baths2,728 sq. ft.
636 Pennsylvania Avenue, Medford, OR 97501
MLS# 220226223Listed by: JOHN L SCOTT ASHLAND


Protect your home and budget from life's surprises with an Assurant Home Warranty, backed by a partner that supports you through every step of homeownership. Explore Plans.
©2026 Century 21 Real Estate LLC. All rights reserved. CENTURY 21®, the CENTURY 21 Logo and C21® are service marks owned by Century 21 Real Estate LLC. Century 21 Real Estate LLC fully supports the principles of the Fair Housing Act and the Equal Opportunity Act. Each office is independently owned and operated. Listing information is deemed reliable but not guaranteed accurate.