
667 Golden Lane, Medford, OR 97504
Local realty services provided by:CENTURY 21 Showcase Realtors®, Inc.
667 Golden Lane,Medford, OR 97504
$299,999
- 2 Beds
- 2 Baths
- 1,253 sq. ft.
- Single family
- Active
Listed by: dylan w schettler-moncus, the moncus group
Office: exp realty, llc.
MLS#:220222875
Source:OR_SOMLS
Price summary
- Price:$299,999
- Price per sq. ft.:$239.42
About this home
Beautiful and peaceful East Medford home offering a functional layout, inviting living spaces, and a convenient location with no HOA! The open-concept living area features vaulted ceilings and flows seamlessly into the kitchen and outdoor patio, creating a comfortable space for everyday living and entertaining. The main-level primary suite offers added privacy with an ensuite bath featuring a soaking tub and separate shower. Upstairs, the versatile second bedroom provides flexibility for guests, a home office, hobby space, or additional living area. Step outside to a private patio with room to create your own garden retreat, grow flowers or vegetables, and enjoy the outdoors. Complete with a two-car garage and ample storage throughout, this home is conveniently located near shopping, healthcare, recreation, and everyday amenities--offering comfort, practicality, and a peaceful East Medford setting.
Contact an agent
Home facts
- Year built:1986
- Subdivision & Development:Aspen Village Subdivision
- Listing ID #:220222875
- Added:88 day(s) ago
- Updated:September 02, 2026 at 05:16 PM
Rooms and interior
- Bedrooms:2
- Total bathrooms:2
- Full bathrooms:1
- Half bathrooms:1
- Flooring:Carpet, Tile, Vinyl
- Kitchen Description:Cooktop, Dishwasher, Microwave, Oven, Refrigerator
- Bedroom Description:Primary Downstairs
- Living area:1,253 sq. ft.
Heating and cooling
- Cooling:Central Air
- Heating:Forced Air, Natural Gas
- Central air:Yes
Structure and exterior
- Roof:Composition
- Year built:1986
- Building area:1,253 sq. ft.
- Lot area:0.05 Acres
- Lot Features:Fenced, Level
- Architectural Style:Contemporary
- Construction Materials:Frame
- Foundation Description:Concrete Perimeter
- Levels:2 Story
Schools
- High school:North Medford High
- Middle school:Hedrick Middle
- Elementary school:Wilson Elem
Utilities
- Water:Public
- Sewer:Public Sewer
Finances and disclosures
- Price:$299,999
- Price per sq. ft.:$239.42
- Tax amount:$2,932 (2025)
Features and amenities
- Appliances:Cooktop, Dishwasher, Microwave, Oven, Refrigerator, Washer, Water Heater
Parking
- Parking description:Attached, Garage Door Opener
- Garage:Yes
- Garage spaces:2
New listings near 667 Golden Lane
- New
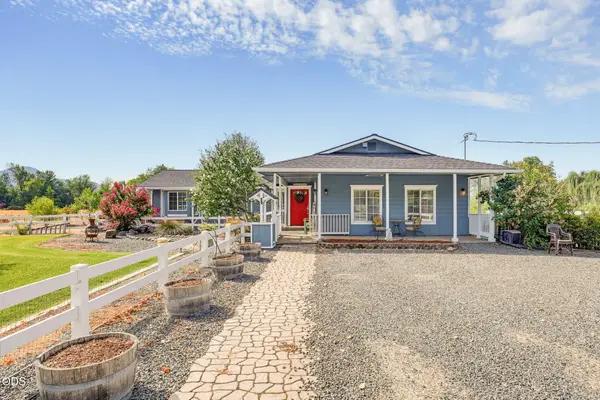 $590,000Active4 beds 3 baths3,134 sq. ft.
2252 Fowler Lane, Medford, OR 97502
MLS# 220228042Listed by: KELLER WILLIAMS REALTY SOUTHERN OREGON - New
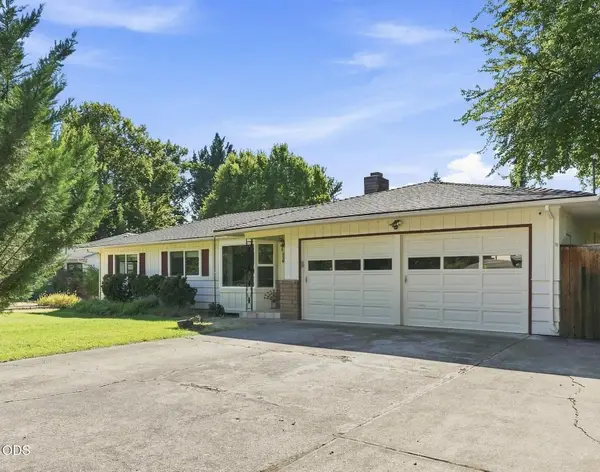 $440,000Active4 beds 2 baths1,966 sq. ft.
416 Ardmore Avenue, Medford, OR 97504
MLS# 220228030Listed by: OREGON ADVENTURE REALTY - New
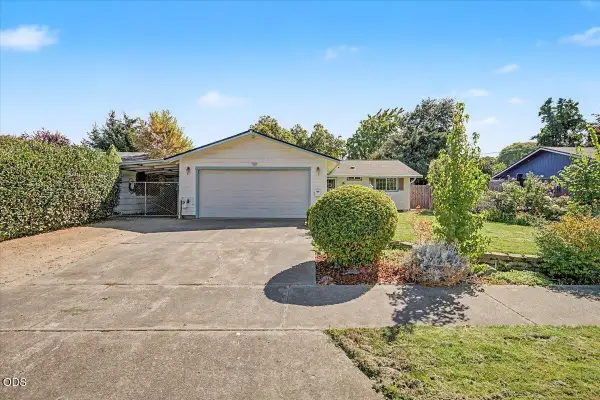 $328,000Active3 beds 1 baths962 sq. ft.
1725 Howell Avenue, Medford, OR 97501
MLS# 220228023Listed by: JOHN L. SCOTT MEDFORD - New
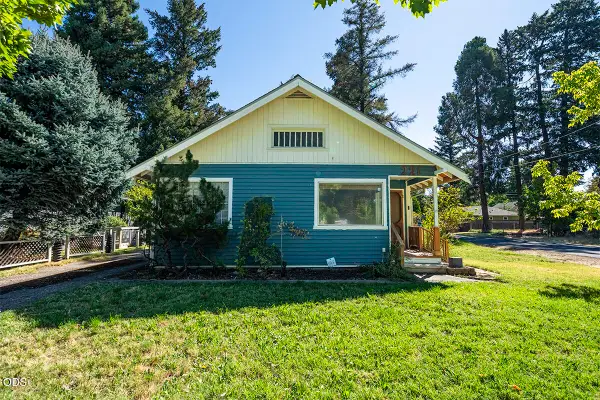 $275,000Active2 beds 2 baths1,279 sq. ft.
221 Vancouver Avenue, Medford, OR 97504
MLS# 220228019Listed by: JOHN L. SCOTT MEDFORD - New
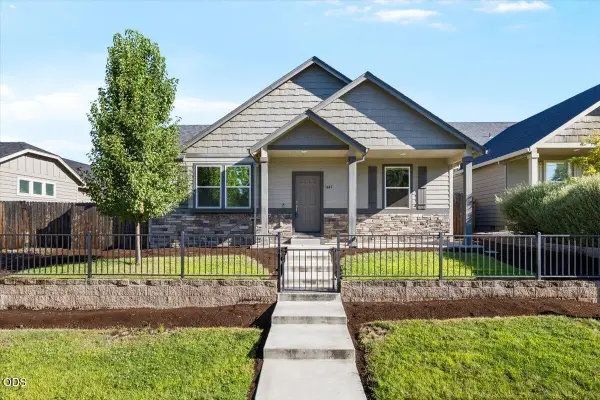 $435,000Active3 beds 2 baths2,056 sq. ft.
1449 Spring Street, Medford, OR 97504
MLS# 220228018Listed by: EXP REALTY, LLC - New
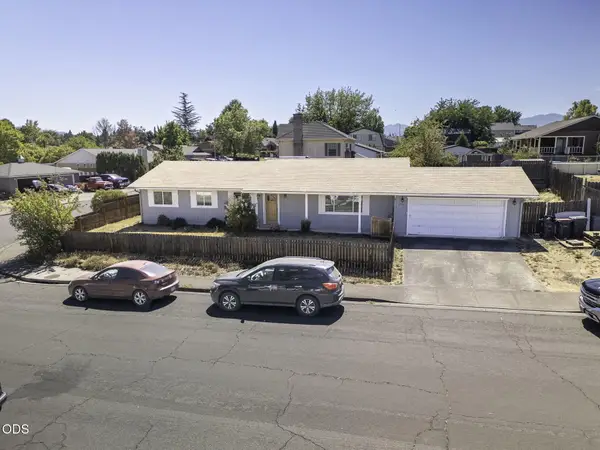 $389,000Active3 beds 2 baths1,568 sq. ft.
2552 Brookside Drive, Medford, OR 97504
MLS# 220228004Listed by: RE/MAX PLATINUM - New
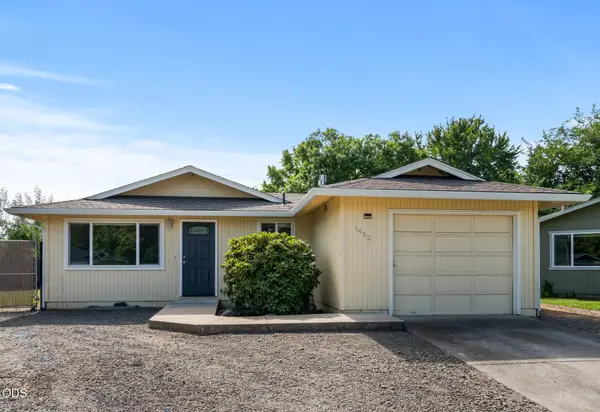 $339,000Active3 beds 2 baths1,056 sq. ft.
1452 Carolyn Circle, Medford, OR 97504
MLS# 220228000Listed by: STELLAR REALTY NORTHWEST - New
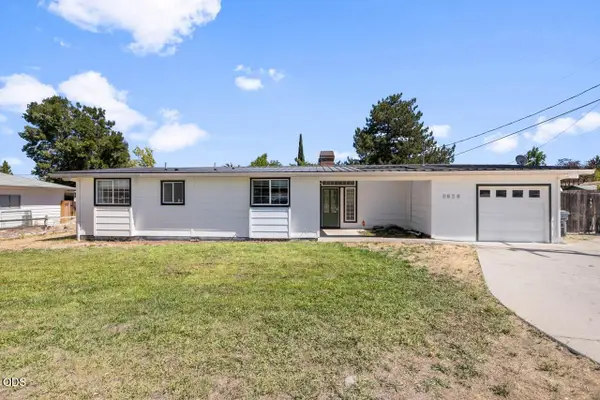 $370,000Active3 beds 2 baths1,357 sq. ft.
1070 N Ross Lane N, Medford, OR 97501
MLS# 220228001Listed by: REAL BROKER - New
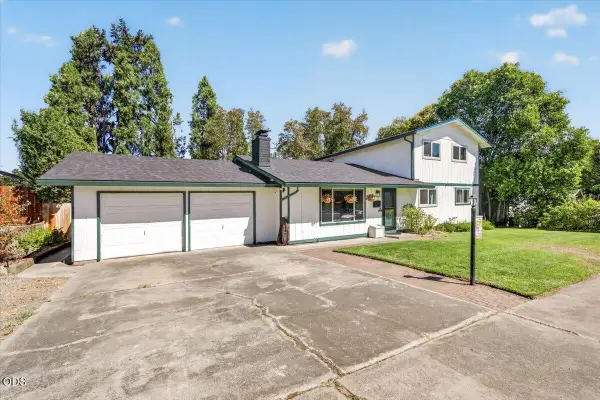 $499,900Active5 beds 3 baths2,271 sq. ft.
1825 Hybiscus Street, Medford, OR 97504
MLS# 220228002Listed by: JOHN L. SCOTT MEDFORD - New
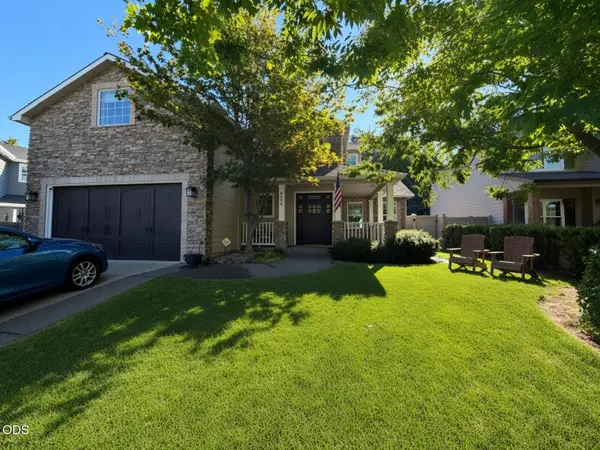 $749,000Active4 beds 3 baths2,943 sq. ft.
4573 Wolf Run Drive, Medford, OR 97504
MLS# 220227997Listed by: EAGLE EQUITY SERVICES


Protect your home and budget from life's surprises with an Assurant Home Warranty, backed by a partner that supports you through every step of homeownership. Explore Plans.
©2026 Century 21 Real Estate LLC. All rights reserved. CENTURY 21®, the CENTURY 21 Logo and C21® are service marks owned by Century 21 Real Estate LLC. Century 21 Real Estate LLC fully supports the principles of the Fair Housing Act and the Equal Opportunity Act. Each office is independently owned and operated. Listing information is deemed reliable but not guaranteed accurate.