
719 Newtown Street, Medford, OR 97501
Local realty services provided by:CENTURY 21 Agate Realty
719 Newtown Street,Medford, OR 97501
$395,000
- 3 Beds
- 2 Baths
- 1,936 sq. ft.
- Single family
- Active
Listed by: rockwell group, michael archibald
Office: exp realty, llc.
MLS#:220229080
Source:OR_SOMLS
Price summary
- Price:$395,000
- Price per sq. ft.:$204.03
About this home
Move-in-ready gem in an established neighborhood! The inviting main level features bamboo flooring and an open-concept layout connecting the living room, dining area, and kitchen. The kitchen boasts granite countertops, tile backsplash, pantry, breakfast bar, indoor laundry, and a convenient half bath. Step through the slider to the covered patio and spacious backyard, where you'll find a pond feature, raised garden beds, a storage shed, and plenty of room for gardening, entertaining. Upstairs, the spacious primary suite offers an en-suite bath and three full-size closets! Two additional bedrooms, a full bath, and a large walk-in storage closet provide plenty of space. Additional highlights include 30' RV parking with hookups and cleanouts, in-ground sprinklers, drip irrigation, finished two-car garage, and vinyl windows.
Contact an agent
Home facts
- Year built:2008
- Subdivision & Development:Tuttles Third Addition
- Listing ID #:220229080
- Added:1 day(s) ago
- Updated:September 25, 2026 at 02:41 PM
Rooms and interior
- Bedrooms:3
- Total bathrooms:2
- Full bathrooms:2
- Flooring:Bamboo, Carpet, Vinyl
- Bathrooms Description:Shower/Tub Combo
- Kitchen Description:Dishwasher, Microwave, Oven, Range, Range Hood, Refrigerator
- Living area:1,936 sq. ft.
Heating and cooling
- Cooling:Wall/Window Unit(s)
- Heating:Wall Furnace
Structure and exterior
- Roof:Composition
- Year built:2008
- Building area:1,936 sq. ft.
- Lot area:0.16 Acres
- Lot Features:Drip System, Fenced, Garden, Level, Sprinklers In Front, Sprinklers In Rear
- Architectural Style:Ranch
- Construction Materials:Frame
- Exterior Features:RV Hookup
- Foundation Description:Concrete Perimeter
- Levels:2 Story
Schools
- High school:South Medford High
- Middle school:Oakdale Middle
- Elementary school:Washington Elem
Utilities
- Water:Public
- Sewer:Public Sewer
Finances and disclosures
- Price:$395,000
- Price per sq. ft.:$204.03
- Tax amount:$2,169 (2025)
Features and amenities
- Appliances:Dishwasher, Microwave, Oven, Range, Range Hood, Refrigerator, Washer, Water Heater
Parking
- Parking description:Attached, Driveway, On Street, RV Access/Parking
- Garage:Yes
- Garage spaces:2
New listings near 719 Newtown Street
- Open Sat, 1 to 3pmNew
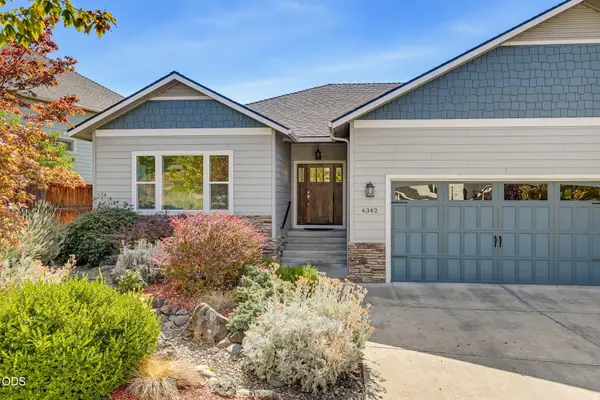 $675,000Active5 beds 3 baths2,903 sq. ft.
4342 Vista Pointe Drive, Medford, OR 97504
MLS# 220229158Listed by: MILLEN PROPERTY GROUP - New
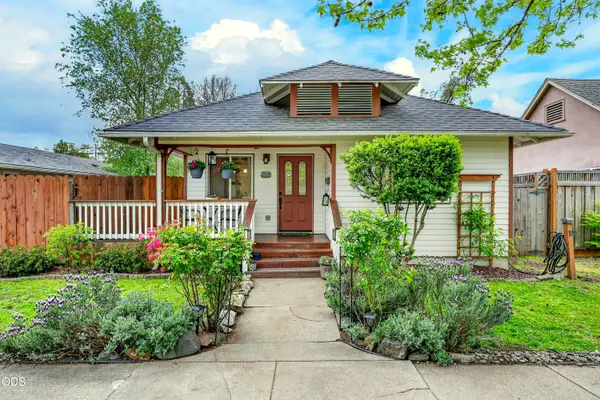 $327,700Active3 beds 2 baths1,200 sq. ft.
1117 W 9th Street, Medford, OR 97501
MLS# 220229142Listed by: WINDERMERE VAN VLEET & ASSOCIATES - Open Sat, 11am to 1pmNew
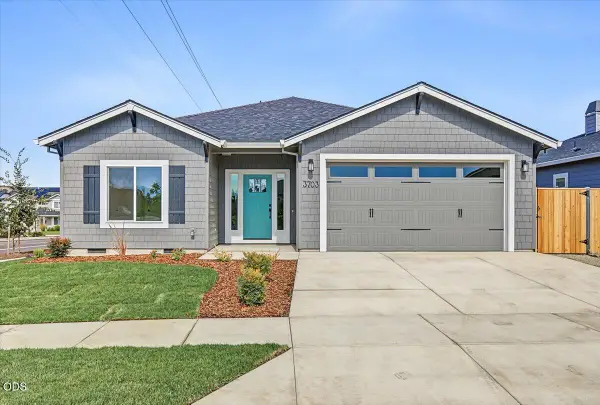 $489,000Active3 beds 2 baths1,536 sq. ft.
3703 Carlin Drive, Medford, OR 97504
MLS# 220229128Listed by: JOHN L. SCOTT MEDFORD - Open Sun, 1 to 3pmNew
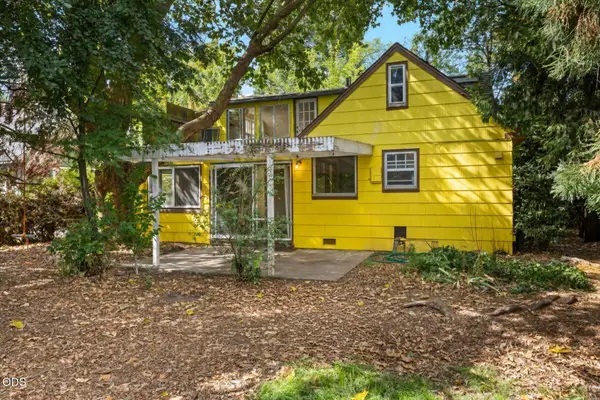 $290,000Active4 beds 2 baths1,724 sq. ft.
111 Elm Street, Medford, OR 97501
MLS# 220229130Listed by: MORE REALTY - New
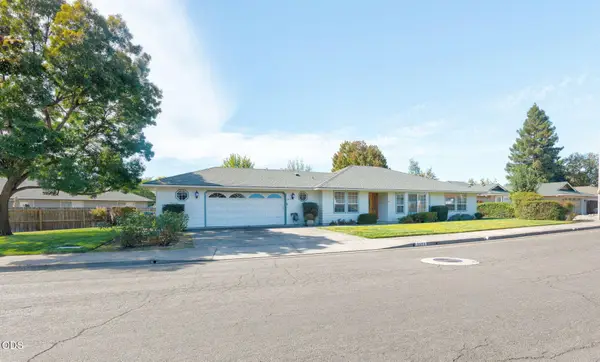 $504,000Active3 beds 3 baths2,068 sq. ft.
2673 Brookside Drive, Medford, OR 97504
MLS# 220229136Listed by: EXP REALTY, LLC - New
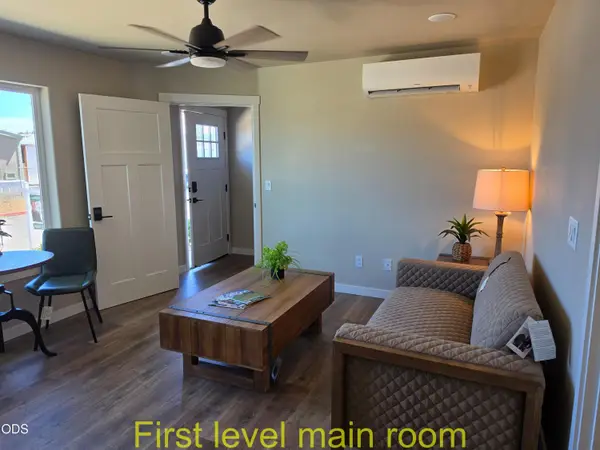 $299,900Active2 beds 2 baths1,053 sq. ft.
7871 Houston Loop, Medford, OR 97503
MLS# 220229109Listed by: JOHN L. SCOTT MEDFORD 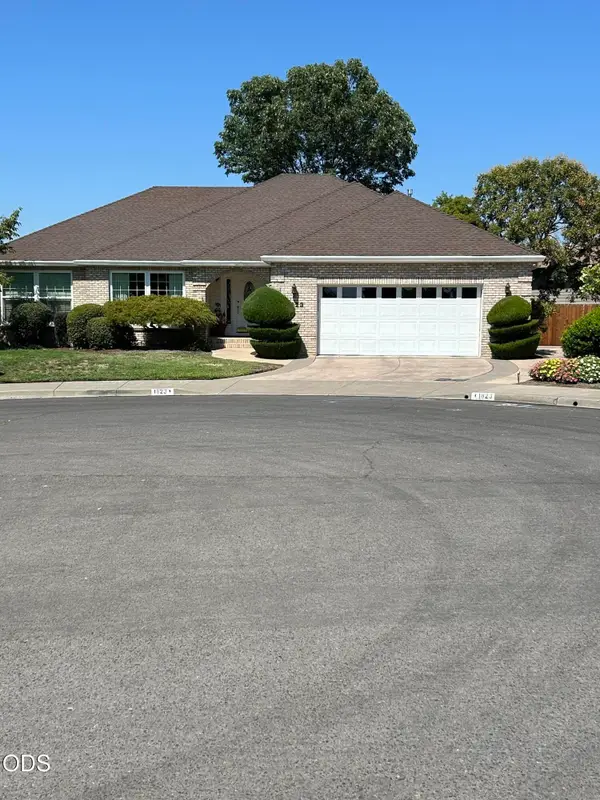 $560,000Pending3 beds 2 baths1,996 sq. ft.
1823 Silvercrest Court, Medford, OR 97504
MLS# 220229095Listed by: JOHN L. SCOTT MEDFORD- New
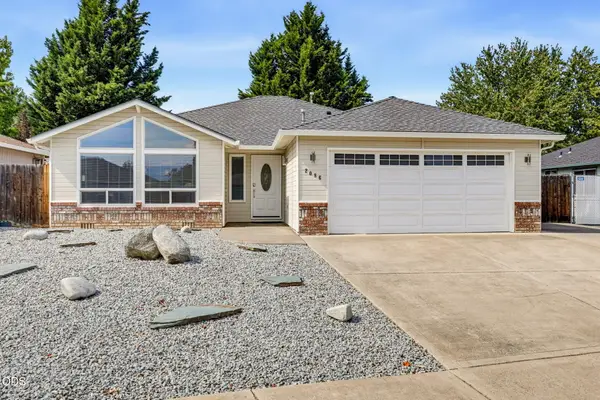 $435,000Active3 beds 2 baths1,528 sq. ft.
2086 Terrel Drive, Medford, OR 97501
MLS# 220229092Listed by: JOHN L. SCOTT MEDFORD - New
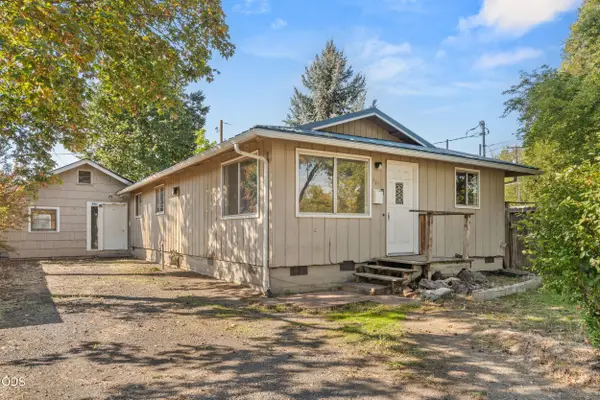 $325,000Active4 beds 3 baths1,056 sq. ft.
947 Dakota Avenue, Medford, OR 97501
MLS# 220229101Listed by: RE/MAX PLATINUM - Open Sun, 1 to 3pmNew
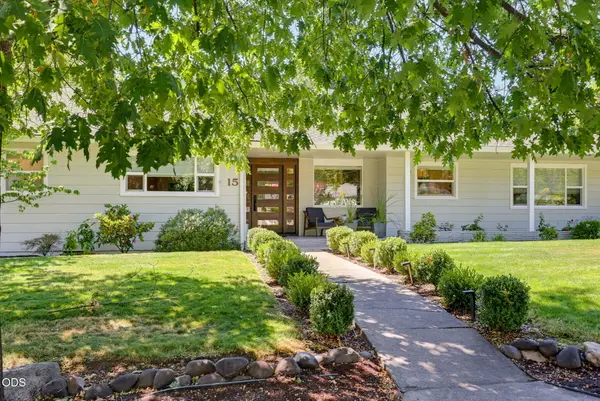 $695,000Active4 beds 4 baths2,347 sq. ft.
15 N Groveland Avenue, Medford, OR 97504
MLS# 220229104Listed by: JOHN L. SCOTT MEDFORD


Protect your home and budget from life's surprises with an Assurant Home Warranty, backed by a partner that supports you through every step of homeownership. Explore Plans.
©2026 Century 21 Real Estate LLC. All rights reserved. CENTURY 21®, the CENTURY 21 Logo and C21® are service marks owned by Century 21 Real Estate LLC. Century 21 Real Estate LLC fully supports the principles of the Fair Housing Act and the Equal Opportunity Act. Each office is independently owned and operated. Listing information is deemed reliable but not guaranteed accurate.