
638 NE 55th, Newport, OR 97365
Local realty services provided by:CENTURY 21 Shorepine Properties
638 NE 55th,Newport, OR 97365
$255,000
- 2 Beds
- 2 Baths
- 1,512 sq. ft.
- Mobile / Manufactured
- Active
Listed by: laura allen
Office: redfin
MLS#:26-1363
Source:OR_LCBR
Price summary
- Price:$255,000
- Price per sq. ft.:$168.65
About this home
Panoramic ocean and forest bay views situated in a well kept gated 55+ community. Secured entrance with nightly patrol in an off the beaten path area. Community features include private club, house, trails, ocean views. Quiet, well maintained, and clean manufactured in park, expansive outdoor entertaining space with water views and new vinyl plank flooring in the laundry rooms and bathrooms. Newer windows on ocean side of the home.
Contact an agent
Home facts
- Year built:1997
- Listing ID #:26-1363
- Added:6 day(s) ago
- Updated:May 26, 2026 at 10:38 PM
Rooms and interior
- Bedrooms:2
- Total bathrooms:2
- Full bathrooms:2
- Rooms Total:5
- Flooring:Carpet, Vinyl
- Kitchen Description:Dishwasher, Electric Range, Microwave, Refrigerator
- Basement Description:Block
- Living area:1,512 sq. ft.
Heating and cooling
- Heating:Forced Air
Structure and exterior
- Year built:1997
- Building area:1,512 sq. ft.
- Construction Materials:Wood Siding
- Foundation Description:Block
Utilities
- Water:Public
- Sewer:Public Sewer
Finances and disclosures
- Price:$255,000
- Price per sq. ft.:$168.65
- Tax amount:$2,403 (2025)
Features and amenities
- Appliances:Dishwasher, Electric Range, Microwave, Refrigerator, Water Heater
Parking
- Parking description:Detached Garage
- Garage:Yes
- Garage spaces:1
New listings near 638 NE 55th
- New
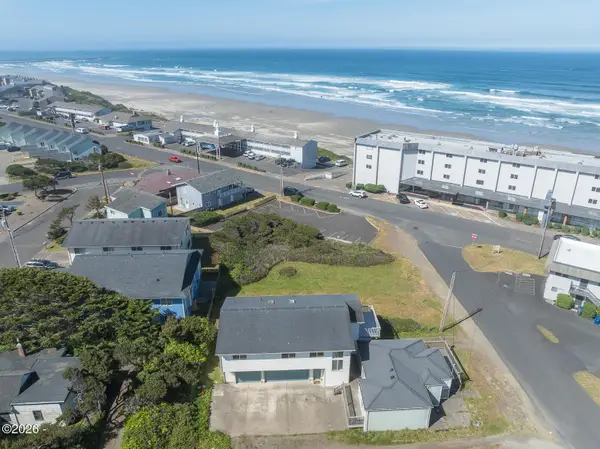 $849,900Active3 beds 2 baths1,836 sq. ft.
565 SW 4th, Newport, OR 97365
MLS# 26-1433Listed by: CASCADE HASSON SIR - New
 $930,000Active3 beds 3 baths2,471 sq. ft.
645 SE 3rd, Newport, OR 97365
MLS# 26-1431Listed by: MARTEK REAL ESTATE - New
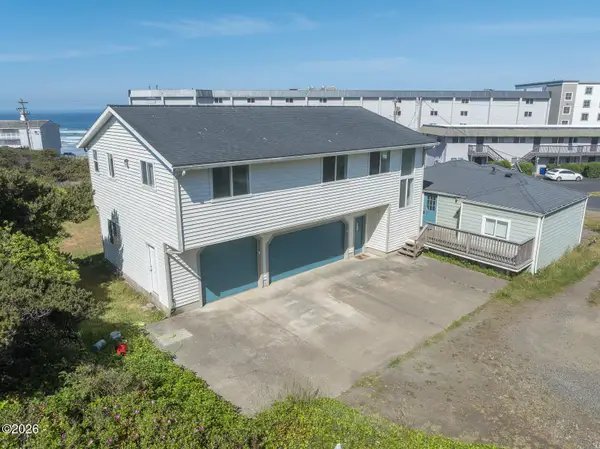 $849,900Active5 beds 3 baths2,630 sq. ft.
563/565 SW 4th, Newport, OR 97365
MLS# 26-1432Listed by: CASCADE HASSON SIR - New
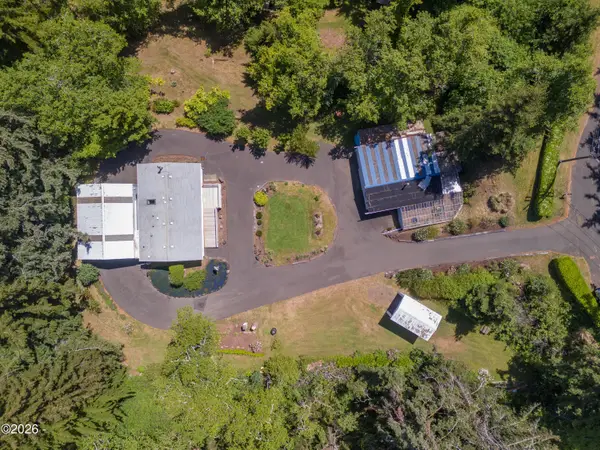 $570,000Active2 beds 2 baths1,232 sq. ft.
1621 NE Yaquina Heights, Newport, OR 97365
MLS# 26-1429Listed by: ELKHORN REAL ESTATE - New
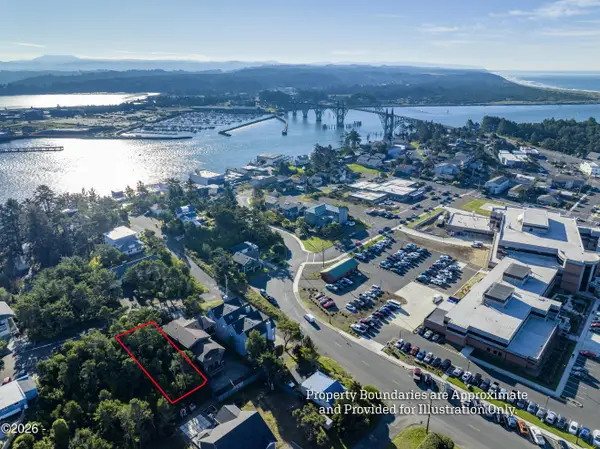 $95,000Active0.11 Acres
T/L 11500 SW 11th, Newport, OR 97365
MLS# 26-1426Listed by: MARTEK REAL ESTATE - New
 $20,000Active0 Acres
1000 SE Bay Blvd, Newport, OR 97365
MLS# 26-1421Listed by: BRENDA STARR, RBN - New
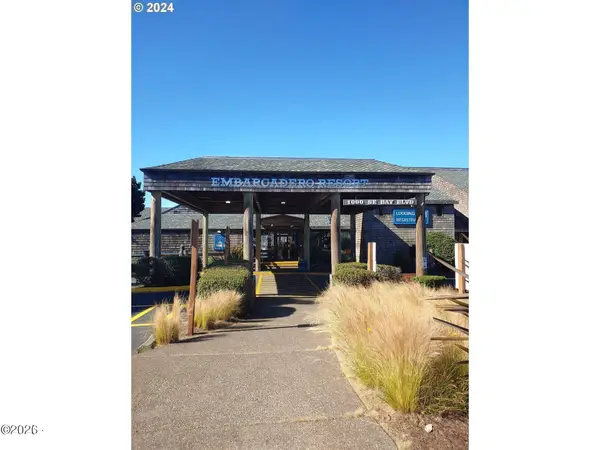 $21,000Active0 Acres
1000 SE Bay, Newport, OR 97365
MLS# 26-1397Listed by: BRENDA STARR, RBN - New
 $85,000Active2 beds 1 baths672 sq. ft.
392 NW 3rd, Newport, OR 97365
MLS# 26-1405Listed by: MARTEK REAL ESTATE - New
 $125,000Active0.05 Acres
6225 N Coast Hwy Lot 195, Newport, OR 97365
MLS# 26-1387Listed by: SUNSHINE REALTY GROUP, LLC - New
 $1,249,000Active2 beds 1 baths768 sq. ft.
213 NW Cliff, Newport, OR 97365
MLS# 26-1388Listed by: STELLA REALTY


Protect your home and budget from life's surprises with an Assurant Home Warranty, backed by a partner that supports you through every step of homeownership. Explore Plans.
©2026 Century 21 Real Estate LLC. All rights reserved. CENTURY 21®, the CENTURY 21 Logo and C21® are service marks owned by Century 21 Real Estate LLC. Century 21 Real Estate LLC fully supports the principles of the Fair Housing Act and the Equal Opportunity Act. Each office is independently owned and operated. Listing information is deemed reliable but not guaranteed accurate.