
1814 SW 45th St, Pendleton, OR 97801
Local realty services provided by:CENTURY 21 Northstar
1814 SW 45th St,Pendleton, OR 97801
$415,000
- 4 Beds
- 3 Baths
- 2,328 sq. ft.
- Single family
- Active
Listed by: rick shaver
Office: coldwell banker farley company541-276-0021
MLS#:266697630
Source:PORTLAND
Price summary
- Price:$415,000
- Price per sq. ft.:$178.26
About this home
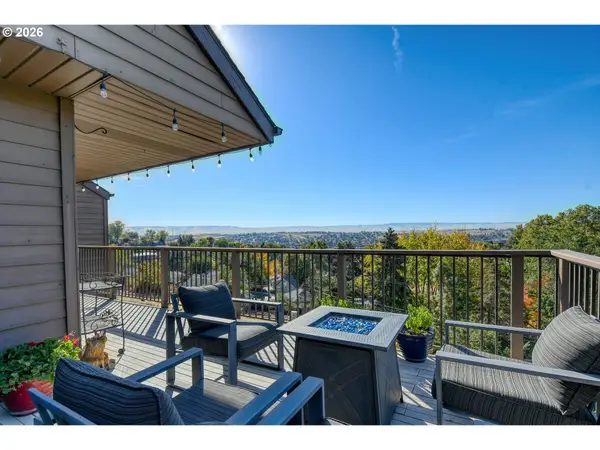
Welcome to your dream home! This exceptional property offers the ideal combination of space, functionality, and natural beauty. Situated atop a hill in the tranquil Valley View Estates, this home boasts breathtaking views that are sure to captivate you. It features two fully equipped kitchens, generously sized rooms throughout the residence, and expansive outdoor space, perfect for gardening, outdoor dining, or simply enjoying the serene surroundings. Conveniently located near local amenities while providing the peace and tranquility of a cozy neighborhood retreat. Schedule your showing today!
Contact an agent
Home facts
- Year built:1980
- Listing ID #:266697630
- Added:3 day(s) ago
- Updated:October 15, 2026 at 01:09 PM
Rooms and interior
- Bedrooms:4
- Total bathrooms:3
- Full bathrooms:3
- Kitchen Description:Dishwasher, Free Standing Gas Range, Free Standing Refrigerator
- Basement Description:Daylight, Finished, Full Basement
- Living area:2,328 sq. ft.
Heating and cooling
- Cooling:Central Air
- Heating:Forced Air
Structure and exterior
- Roof:Shingle
- Year built:1980
- Building area:2,328 sq. ft.
- Lot area:0.24 Acres
- Lot Features:Cul De Sac, Hilly, Sloped
- Architectural Style:2 Story
- Exterior Features:Deck, Fenced, Patio, Tool Shed, Yard
- Levels:2 Stories
Schools
- High school:Pendleton
- Middle school:Sunridge
- Elementary school:McKay Creek
Utilities
- Water:Public Water
- Sewer:Public Sewer
Finances and disclosures
- Price:$415,000
- Price per sq. ft.:$178.26
- Tax amount:$4,126 (2025)
Features and amenities
- Amenities:Double Pane Window(s), Garage Door Opener, Vinyl Floors, Vinyl Frame Windows
Parking
- Total parking spaces:1
- Parking description:Driveway, On street
- Garage spaces:1
 All information provided is deemed reliable but is not guaranteed and should be independently verified. The content relating to real estate for sale on this web site comes in part from the IDX program of the RMLS of Portland Oregon. Real estate listings held by brokerage firms other than CENTURY 21 Northstar are marked with the RMLS logo and detailed information about these properties includes the names of the listing brokers. Copyright 2026 RMLS, Portland, Oregon. Last updated: October 15, 2026
New listings near 1814 SW 45th St
- New
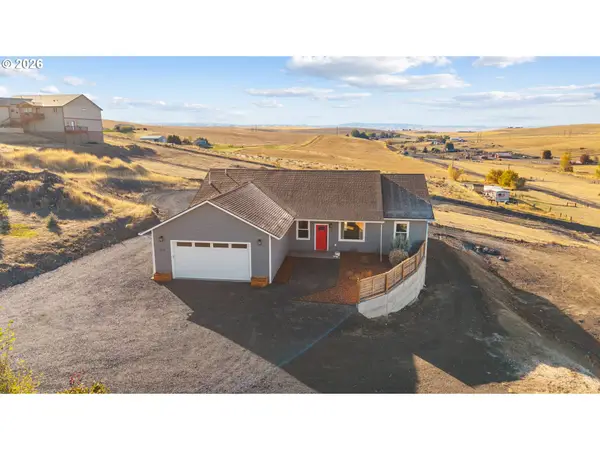 $489,000Active4 beds 2 baths1,840 sq. ft.
514 SW Tahoe Ave, Pendleton, OR 97801
MLS# 700302702Listed by: REALTY FIRST - New
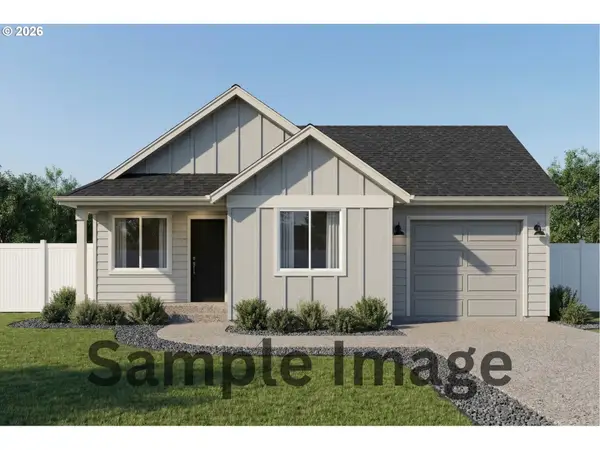 $299,900Active2 beds 2 baths894 sq. ft.
1745 SE Ladow, Pendleton, OR 97801
MLS# 645319913Listed by: JOHN L. SCOTT PORTLAND SOUTH - New
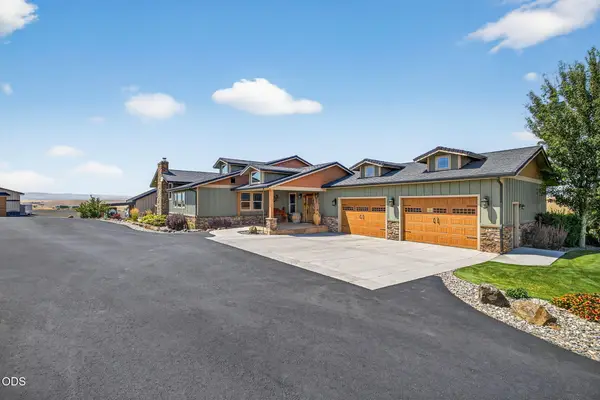 $1,695,000Active3 beds 3 baths2,868 sq. ft.
43628 Coombs Canyon Road, Pendleton, OR 97801
MLS# 220229915Listed by: MADDEN REALTY - New
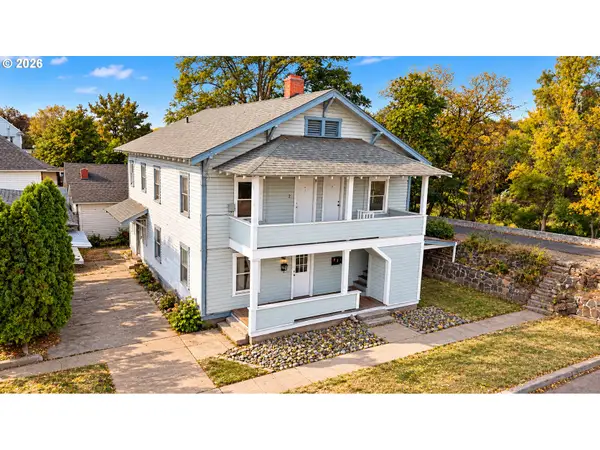 $329,000Active4 beds 3 baths2,542 sq. ft.
143 SW 3rd St, Pendleton, OR 97801
MLS# 374533682Listed by: HEARTHSTONE REAL ESTATE - New
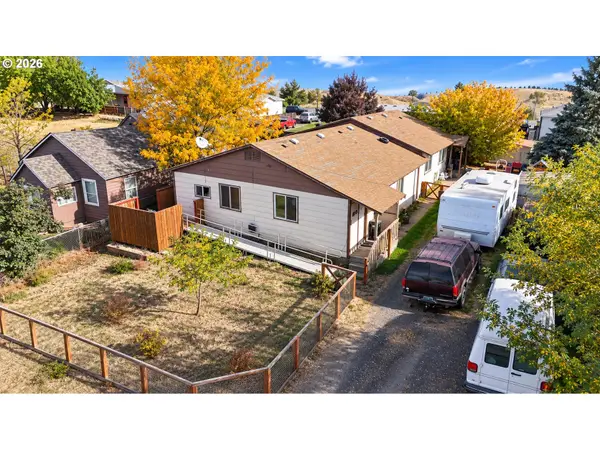 $265,000Active4 beds -- baths2,310 sq. ft.
820 SW 14th St, Pendleton, OR 97801
MLS# 400470579Listed by: HEARTHSTONE REAL ESTATE - New
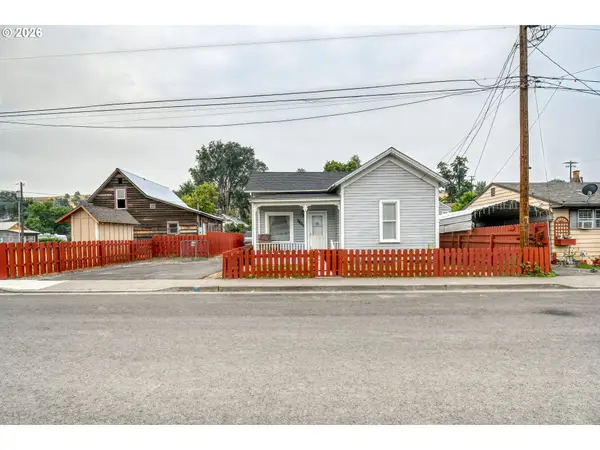 $220,000Active2 beds 1 baths849 sq. ft.
1806 SE Byers Pl, Pendleton, OR 97801
MLS# 734789485Listed by: PALADIN REALTY TEAM - New
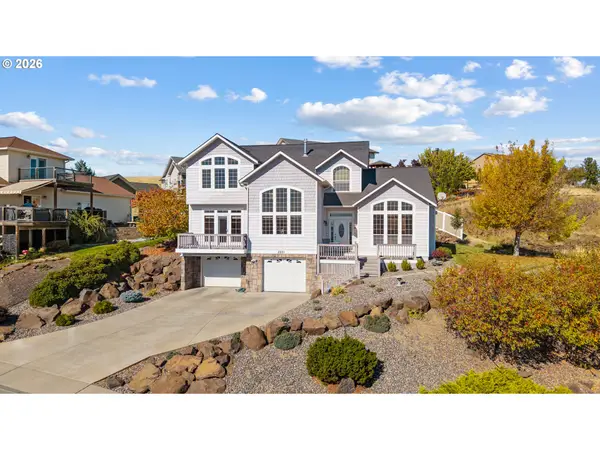 $587,500Active4 beds 3 baths2,623 sq. ft.
2221 NW Ingram Ln, Pendleton, OR 97801
MLS# 394797884Listed by: REALTY FIRST - New
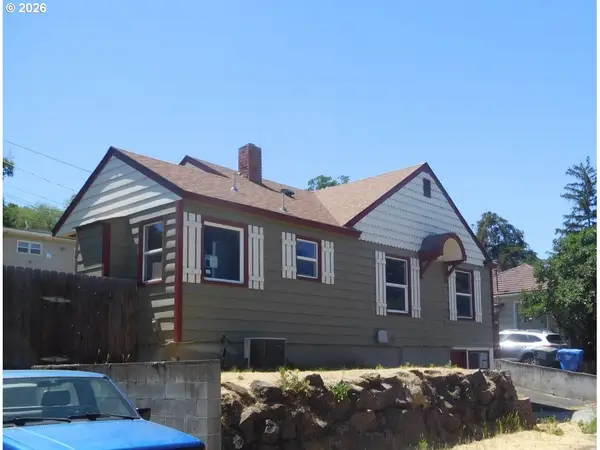 $139,000Active3 beds 2 baths1,874 sq. ft.
1108 SW Goodwin Pl, Pendleton, OR 97801
MLS# 625025664Listed by: SEAQUIST REAL ESTATE - New
 $395,000Active2 beds 3 baths1,990 sq. ft.
1032 NW 12th St #A, Pendleton, OR 97801
MLS# 717834575Listed by: COLDWELL BANKER FARLEY COMPANY


Protect your home and budget from life's surprises with an Assurant Home Warranty, backed by a partner that supports you through every step of homeownership. Explore Plans.
©2026 Century 21 Real Estate LLC. All rights reserved. CENTURY 21®, the CENTURY 21 Logo and C21® are service marks owned by Century 21 Real Estate LLC. Century 21 Real Estate LLC fully supports the principles of the Fair Housing Act and the Equal Opportunity Act. Each office is independently owned and operated. Listing information is deemed reliable but not guaranteed accurate.