
43628 Coombs Canyon Road, Pendleton, OR 97801
Local realty services provided by:CENTURY 21 Agate Realty
43628 Coombs Canyon Road,Pendleton, OR 97801
$1,695,000
- 3 Beds
- 3 Baths
- 2,868 sq. ft.
- Single family
- Active
Listed by: michal madden
Office: madden realty
MLS#:220229915
Source:OR_SOMLS
Price summary
- Price:$1,695,000
- Price per sq. ft.:$591
About this home
Residence features custom details throughout, 3 bedrooms and 2 1/2 baths, 3,924 square feet.
Class of its own, hickory wood floors, a blend of tile and carpet, and remarkable wood cabinetry, doors, moldings, and granite countertops.Custom rock propane fireplace separates the entryway from the living room. Large kitchen and dining room, a party room, and a family room that can also serve as a spacious office w/walk-in closet. The basement offers a great room, with a propane fireplace, a second primary bedroom and bathroom & utility room. Great for entertaining guests or accommodating a large family.
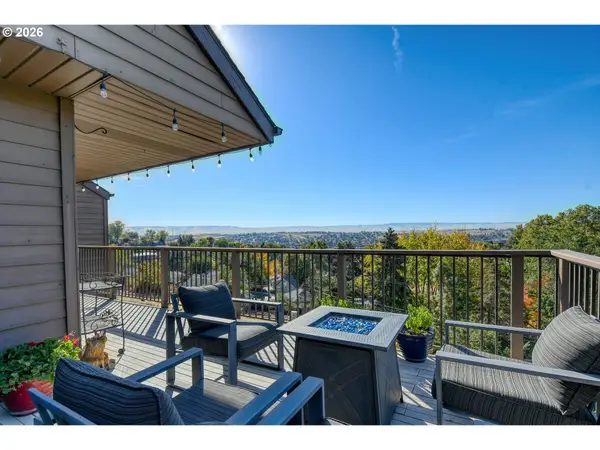
Attached two-car garage, a covered deck, a covered patio, and landscaping with an underground irrigation system. A 2,652 square-foot shop w 1/2 bath, attached single-car garage.Pull-through RV RV garage measuring 24x60, with a 24x36 addition. Includes a barn with corrals and 13 acres of metered water rights. McKay Reservoir across the highway offers opportunities for all your water sports...
Contact an agent
Home facts
- Year built:1977
- Subdivision & Development:N/A
- Listing ID #:220229915
- Added:2 day(s) ago
- Updated:October 15, 2026 at 02:05 AM
Rooms and interior
- Bedrooms:3
- Total bathrooms:3
- Full bathrooms:2
- Half bathrooms:1
- Flooring:Carpet, Hardwood, Laminate, Tile
- Bathrooms Description:Double Vanity, Shower/Tub Combo, Tile Shower
- Kitchen Description:Cooktop, Dishwasher, Microwave, Oven, Range Hood, Refrigerator, Wine Refrigerator
- Bedroom Description:Primary Downstairs
- Basement Description:Finished, Partial
- Living area:2,868 sq. ft.
Heating and cooling
- Cooling:Central Air
- Heating:Electric, Heat Pump, Propane
- Central air:Yes
Structure and exterior
- Roof:Composition
- Year built:1977
- Building area:2,868 sq. ft.
- Lot area:23 Acres
- Lot Features:Fenced, Level, Pasture, Sloped
- Architectural Style:Craftsman
- Construction Materials:Frame
- Exterior Features:RV Dump, RV Hookup
- Foundation Description:Slab, Stemwall
- Levels:Multi/Split
Schools
- High school:Pendleton High
- Middle school:Sunridge Middle
- Elementary school:McKay Creek Elem
Utilities
- Water:Water Meter, Well
- Sewer:Septic Tank
Finances and disclosures
- Price:$1,695,000
- Price per sq. ft.:$591
- Tax amount:$6,809 (2025)
Features and amenities
- Appliances:Cooktop, Dishwasher, Microwave, Oven, Range Hood, Refrigerator, Water Heater, Wine Refrigerator
Parking
- Parking description:Concrete, Driveway, Garage Door Opener
- Garage:Yes
- Garage spaces:2
New listings near 43628 Coombs Canyon Road
- New
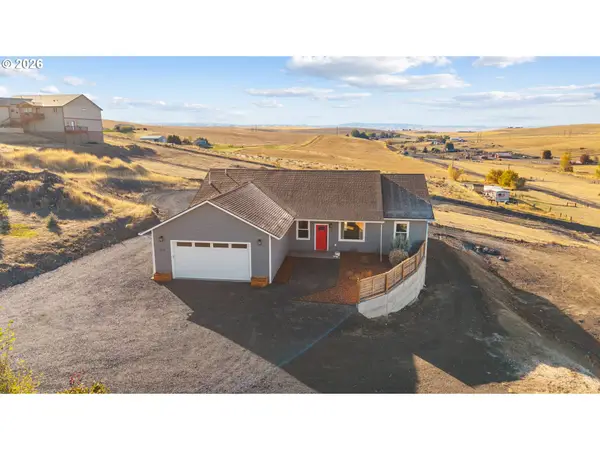 $489,000Active4 beds 2 baths1,840 sq. ft.
514 SW Tahoe Ave, Pendleton, OR 97801
MLS# 700302702Listed by: REALTY FIRST
- New
 $299,900Active2 beds 2 baths894 sq. ft.
1745 SE Ladow, Pendleton, OR 97801
MLS# 645319913Listed by: JOHN L. SCOTT PORTLAND SOUTH - New
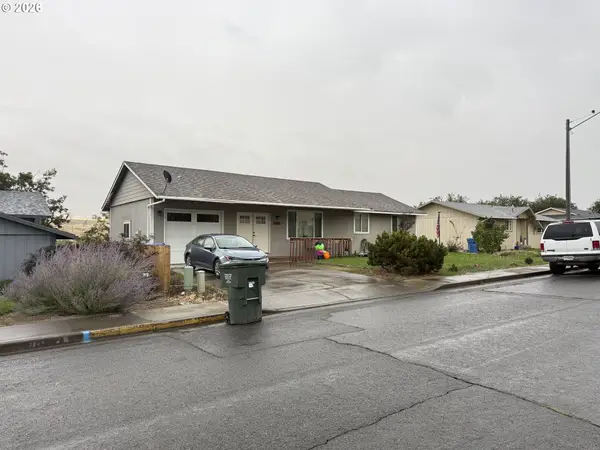 $415,000Active4 beds 3 baths2,328 sq. ft.
1814 SW 45th St, Pendleton, OR 97801
MLS# 266697630Listed by: COLDWELL BANKER FARLEY COMPANY - New
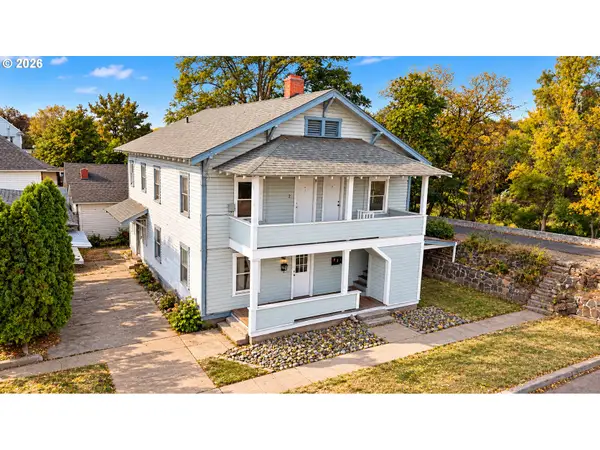 $329,000Active4 beds 3 baths2,542 sq. ft.
143 SW 3rd St, Pendleton, OR 97801
MLS# 374533682Listed by: HEARTHSTONE REAL ESTATE - New
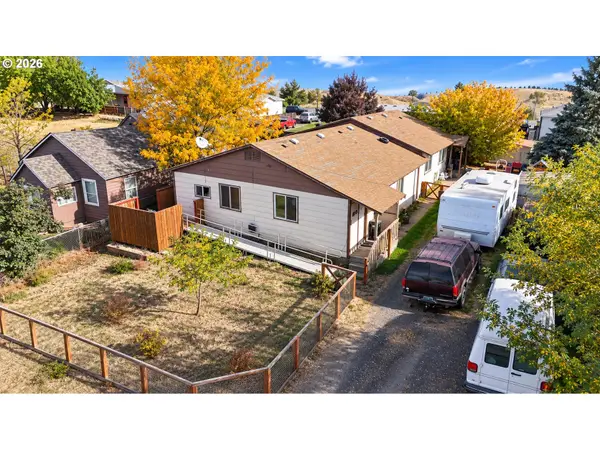 $265,000Active4 beds -- baths2,310 sq. ft.
820 SW 14th St, Pendleton, OR 97801
MLS# 400470579Listed by: HEARTHSTONE REAL ESTATE - New
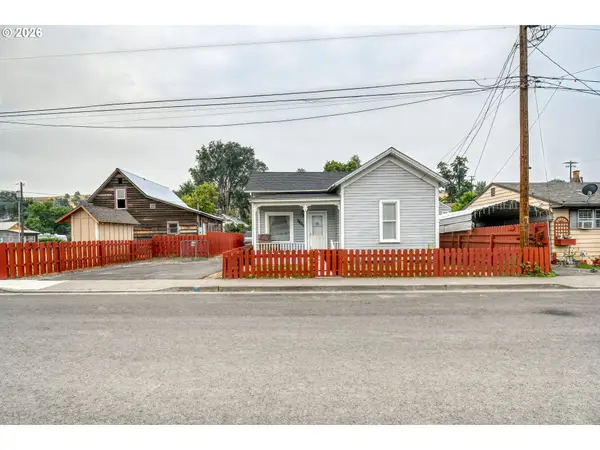 $220,000Active2 beds 1 baths849 sq. ft.
1806 SE Byers Pl, Pendleton, OR 97801
MLS# 734789485Listed by: PALADIN REALTY TEAM - New
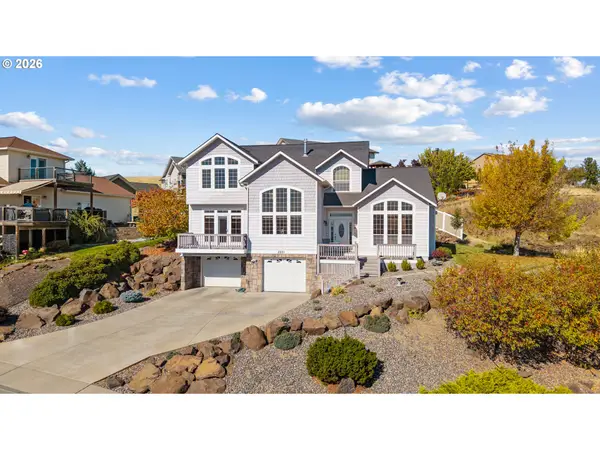 $587,500Active4 beds 3 baths2,623 sq. ft.
2221 NW Ingram Ln, Pendleton, OR 97801
MLS# 394797884Listed by: REALTY FIRST - New
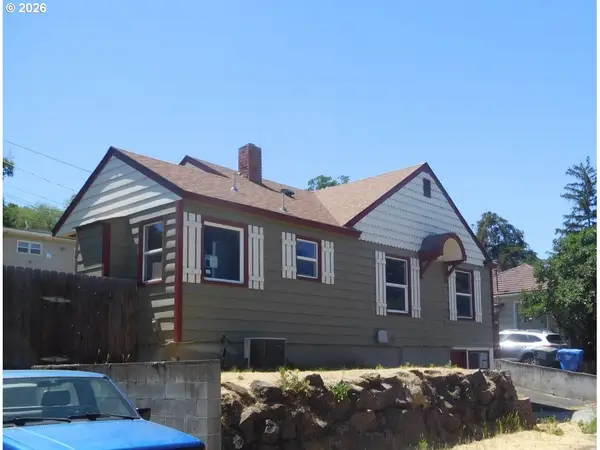 $139,000Active3 beds 2 baths1,874 sq. ft.
1108 SW Goodwin Pl, Pendleton, OR 97801
MLS# 625025664Listed by: SEAQUIST REAL ESTATE - New
 $395,000Active2 beds 3 baths1,990 sq. ft.
1032 NW 12th St #A, Pendleton, OR 97801
MLS# 717834575Listed by: COLDWELL BANKER FARLEY COMPANY


Protect your home and budget from life's surprises with an Assurant Home Warranty, backed by a partner that supports you through every step of homeownership. Explore Plans.
©2026 Century 21 Real Estate LLC. All rights reserved. CENTURY 21®, the CENTURY 21 Logo and C21® are service marks owned by Century 21 Real Estate LLC. Century 21 Real Estate LLC fully supports the principles of the Fair Housing Act and the Equal Opportunity Act. Each office is independently owned and operated. Listing information is deemed reliable but not guaranteed accurate.