
514 SW Tahoe Ave, Pendleton, OR 97801
Local realty services provided by:CENTURY 21 North Homes Realty
514 SW Tahoe Ave,Pendleton, OR 97801
$489,000
- 4 Beds
- 2 Baths
- 1,840 sq. ft.
- Single family
- Active
Listed by: matthew vogler
Office: realty first503-343-5825
MLS#:700302702
Source:PORTLAND
Price summary
- Price:$489,000
- Price per sq. ft.:$265.76
About this home
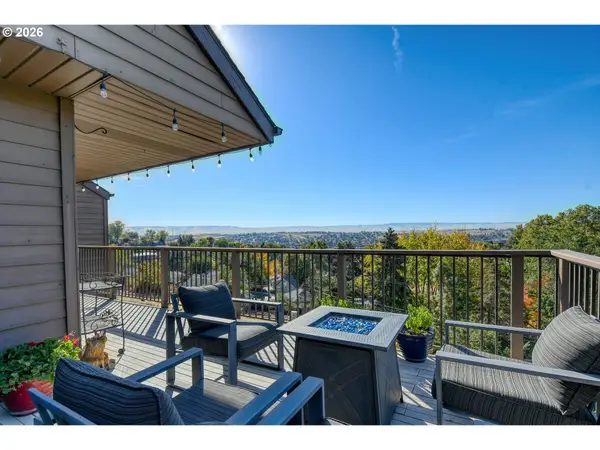
Sitting privately on a quiet cul-de-sac this modern 4-bedroom, 2-bathroom blends sophisticated design with premium upgrades. Enjoy beautiful views of the Blue Mountains and Grecian Heights Park. An almost one-acre lot provides space to build your dream shop, already equipped with a circle driveway. Step inside to experience an open-concept layout defined by soaring vaulted ceilings, oversized view windows, and rich luxury vinyl plank flooring. The living space is anchored by a custom gas fireplace, and a theater screen wall served by an Epson 4k projector. The gourmet kitchen is an absolute showstopper, smartly designed with premium soft-close cabinetry, convenient pull-out drawers, and a striking glass subway tile backsplash - along with an over-sized cook island with quartz countertops - featuring both a high-end Maytag appliance package, complete with a 5-burner gas stove and a premium five-door KitchenAid refrigerator. The private primary suite showcases a spacious walk-in closet, and a stylish en-suite bath highlighted by a custom tile shower, and matching quartz counters. The secondary bedrooms and guest bath continue the same high-end cabinetry, quartz surfaces, and stylish fixtures. Efficiency and modern infrastructure shine throughout the home, which features ambient LED lighting, energy-efficient appliances, and a Tesla charging dock. A versatile bonus room is ready to use as an office or 4th bedroom. The outdoor space is an entertainer's oasis, centered around a deep covered overhang patio porch that frames those majestic mountain views. The fully fenced backyard comes complete with doggy pen, and RV parking with a 30-amp plug-in. Storage abounds thanks to a generous 16x32 area tucked neatly below the home. Situated in a highly desirable location this one-of-a-kind property delivers unmatched modern style and luxury finishes, Exceptional! Modern! Luxury!...
Contact an agent
Home facts
- Year built:2019
- Listing ID #:700302702
- Added:1 day(s) ago
- Updated:October 15, 2026 at 06:35 PM
Rooms and interior
- Bedrooms:4
- Total bathrooms:2
- Full bathrooms:2
- Kitchen Description:Dishwasher, Free Standing Gas Range, Free Standing Range, Free Standing Refrigerator, Island, Microwave, Plumbed For Icemaker, Stainless Steel Appliance, Tile
- Basement Description:Crawl Space
- Living area:1,840 sq. ft.
Heating and cooling
- Cooling:Central Air
- Heating:Forced Air
Structure and exterior
- Year built:2019
- Building area:1,840 sq. ft.
- Lot area:0.84 Acres
- Architectural Style:Contemporary
- Exterior Features:Covered Patio, Dog Run, RV Parking
- Levels:1 Story
Schools
- High school:Pendleton
- Middle school:Sunridge
- Elementary school:Other
Utilities
- Water:Public Water
- Sewer:Public Sewer
Finances and disclosures
- Price:$489,000
- Price per sq. ft.:$265.76
- Tax amount:$4,703 (2024)
Features and amenities
- Amenities:Ceiling Fan, Hardwood Floors, High Ceilings, Laundry
Parking
- Total parking spaces:2
- Parking description:Driveway, Off Street
- Garage spaces:2
 All information provided is deemed reliable but is not guaranteed and should be independently verified. The content relating to real estate for sale on this web site comes in part from the IDX program of the RMLS of Portland Oregon. Real estate listings held by brokerage firms other than CENTURY 21 North Homes Realty are marked with the RMLS logo and detailed information about these properties includes the names of the listing brokers. Copyright 2026 RMLS, Portland, Oregon. Last updated: October 15, 2026 PORTLAND Member Broker: Patrick Smith
New listings near 514 SW Tahoe Ave
- New
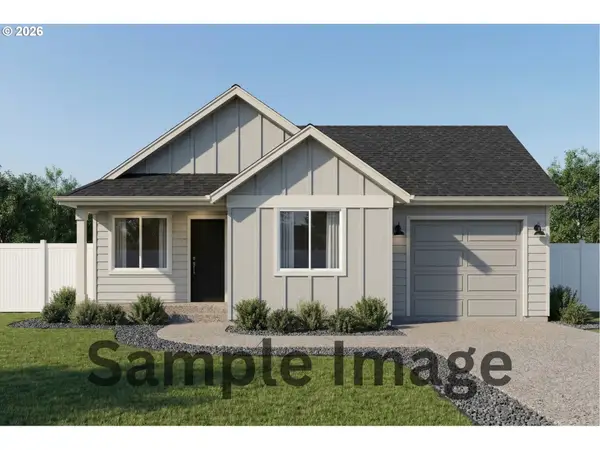 $299,900Active2 beds 2 baths894 sq. ft.
1745 SE Ladow, Pendleton, OR 97801
MLS# 645319913Listed by: JOHN L. SCOTT PORTLAND SOUTH - New
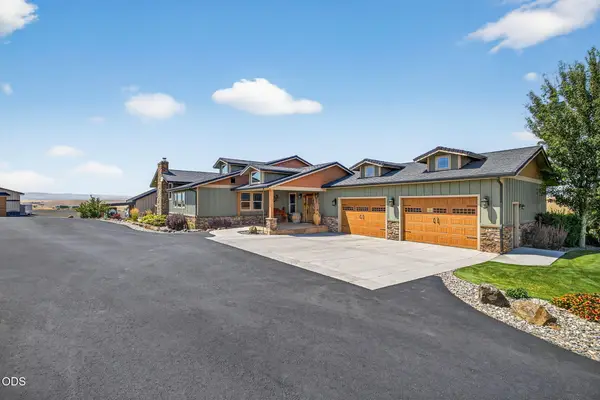 $1,695,000Active3 beds 3 baths2,868 sq. ft.
43628 Coombs Canyon Road, Pendleton, OR 97801
MLS# 220229915Listed by: MADDEN REALTY - New
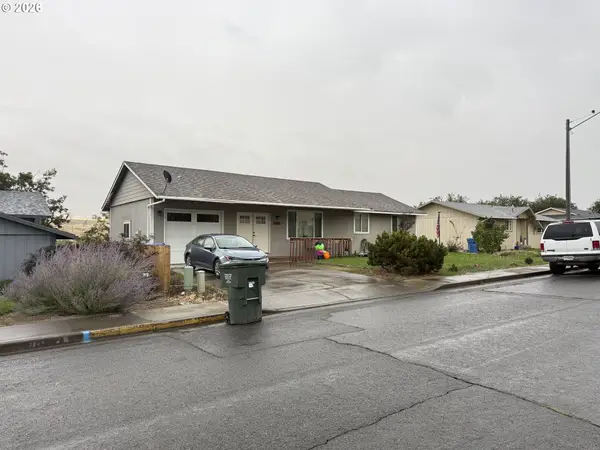 $415,000Active4 beds 3 baths2,328 sq. ft.
1814 SW 45th St, Pendleton, OR 97801
MLS# 266697630Listed by: COLDWELL BANKER FARLEY COMPANY - New
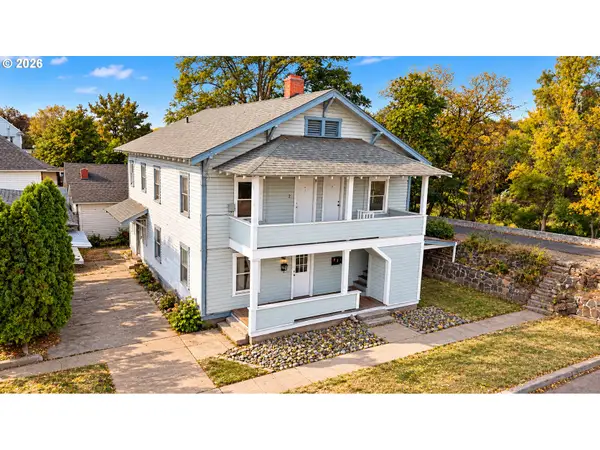 $329,000Active4 beds 3 baths2,542 sq. ft.
143 SW 3rd St, Pendleton, OR 97801
MLS# 374533682Listed by: HEARTHSTONE REAL ESTATE - New
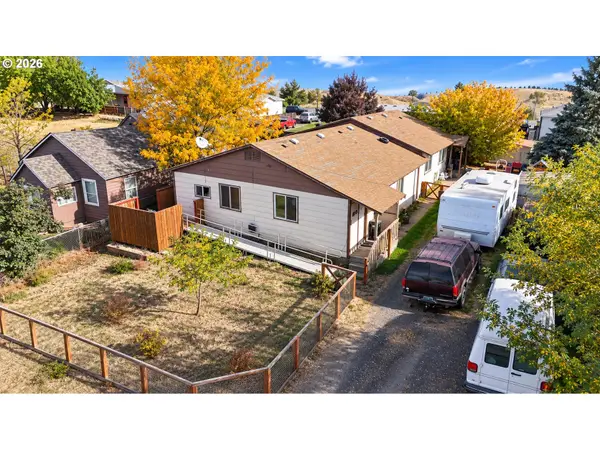 $265,000Active4 beds -- baths2,310 sq. ft.
820 SW 14th St, Pendleton, OR 97801
MLS# 400470579Listed by: HEARTHSTONE REAL ESTATE - New
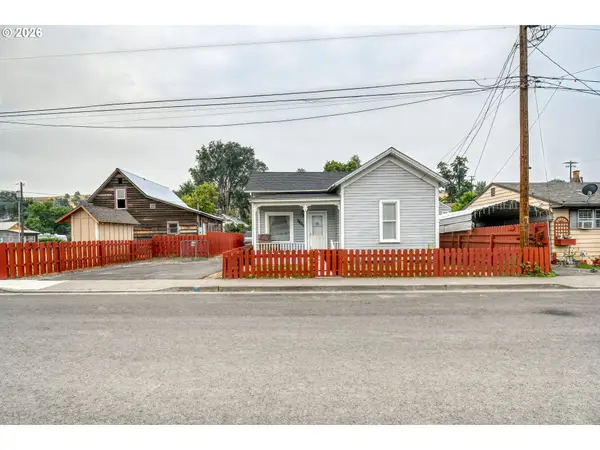 $220,000Active2 beds 1 baths849 sq. ft.
1806 SE Byers Pl, Pendleton, OR 97801
MLS# 734789485Listed by: PALADIN REALTY TEAM - New
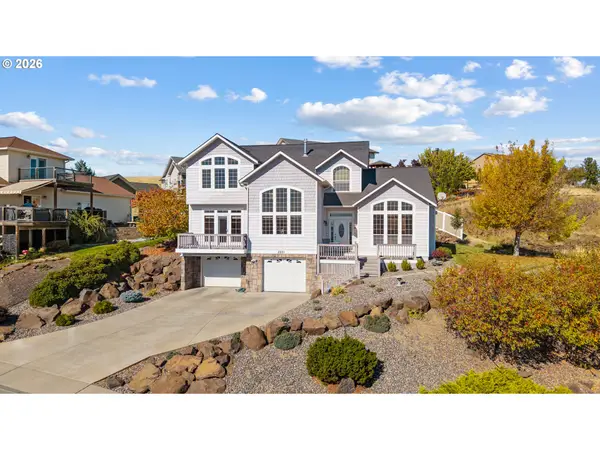 $587,500Active4 beds 3 baths2,623 sq. ft.
2221 NW Ingram Ln, Pendleton, OR 97801
MLS# 394797884Listed by: REALTY FIRST - New
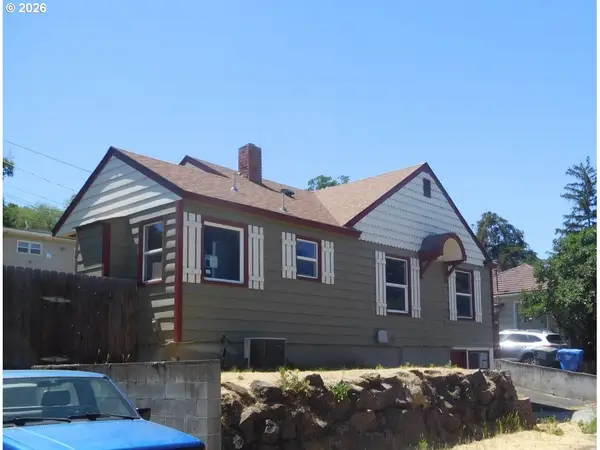 $139,000Active3 beds 2 baths1,874 sq. ft.
1108 SW Goodwin Pl, Pendleton, OR 97801
MLS# 625025664Listed by: SEAQUIST REAL ESTATE - New
 $395,000Active2 beds 3 baths1,990 sq. ft.
1032 NW 12th St #A, Pendleton, OR 97801
MLS# 717834575Listed by: COLDWELL BANKER FARLEY COMPANY


Protect your home and budget from life's surprises with an Assurant Home Warranty, backed by a partner that supports you through every step of homeownership. Explore Plans.
©2026 Century 21 Real Estate LLC. All rights reserved. CENTURY 21®, the CENTURY 21 Logo and C21® are service marks owned by Century 21 Real Estate LLC. Century 21 Real Estate LLC fully supports the principles of the Fair Housing Act and the Equal Opportunity Act. Each office is independently owned and operated. Listing information is deemed reliable but not guaranteed accurate.