
206 Alder Street, Phoenix, OR 97535
Local realty services provided by:CENTURY 21 Showcase Realtors®, Inc.
206 Alder Street,Phoenix, OR 97535
$439,000
- 4 Beds
- 2 Baths
- 1,672 sq. ft.
- Single family
- Pending
Listed by: steve thomas group, steve m thomas
Office: exp realty, llc.
MLS#:220226235
Source:OR_SOMLS
Price summary
- Price:$439,000
- Price per sq. ft.:$262.56
About this home
Move-in ready 4-bedroom, 2-bath home offering 1,672 sq ft of comfortable living space with updates throughout! Built in 1978, this inviting home features a bright open-concept floor plan perfect for everyday living and entertaining. The recently renovated kitchen offers abundant cabinetry, generous counter space, and a functional layout. Beautiful original hardwood floors have been refinished, adding warmth and timeless character. Oversized windows bring in natural light while showcasing beautiful mountain views. Enjoy year-round comfort with a new ductless heating and air conditioning system. The large underground geothermal garage is a standout feature, naturally staying cooler in summer and warmer in winter due to the earth's insulating properties. This unique space is ideal for a workshop, hobbies, storage, or a dedicated workspace. Outside, enjoy a private backyard, oversized driveway, and RV parking with electrical hookup. Perfect blend of classic charm, updates, functionality!
Contact an agent
Home facts
- Year built:1978
- Subdivision & Development:N/A
- Listing ID #:220226235
- Added:35 day(s) ago
- Updated:September 05, 2026 at 08:08 AM
Rooms and interior
- Bedrooms:4
- Total bathrooms:2
- Full bathrooms:2
- Flooring:Carpet, Hardwood, Vinyl
- Kitchen Description:Dishwasher, Oven, Range
- Living area:1,672 sq. ft.
Heating and cooling
- Cooling:Ductless
- Heating:Ductless, Electric
Structure and exterior
- Roof:Composition
- Year built:1978
- Building area:1,672 sq. ft.
- Lot area:0.18 Acres
- Lot Features:Corner Lot, Fenced, Garden, Landscaped
- Architectural Style:Ranch
- Construction Materials:Frame
- Foundation Description:Concrete Perimeter
- Levels:1 Story
Schools
- High school:Check with District
- Middle school:Check with District
- Elementary school:Check with District
Utilities
- Water:Public
- Sewer:Public Sewer
Finances and disclosures
- Price:$439,000
- Price per sq. ft.:$262.56
- Tax amount:$3,310 (2025)
Features and amenities
- Appliances:Dishwasher, Oven, Range
Parking
- Parking description:Attached, Driveway, RV Access/Parking
- Garage:Yes
- Garage spaces:2
New listings near 206 Alder Street
- New
 $1,000Active0.03 Acres
Camp Baker Road, Phoenix, OR 97535
MLS# 220228220Listed by: COLDWELL BANKER PROFESSIONAL GROUP  $389,900Pending3 beds 2 baths1,311 sq. ft.
917 Rebecca Drive, Phoenix, OR 97535
MLS# 220227847Listed by: COLDWELL BANKER PROFESSIONAL GROUP $1,695,000Pending24 beds 9 baths20,160 sq. ft.
130 S Main St, Phoenix, OR 97535
MLS# 128199185Listed by: MILLEN PROPERTY GROUP
 $416,500Active-- beds -- baths1,404 sq. ft.
400 S Rose Street #A-B, Phoenix, OR 97535
MLS# 220227542Listed by: RE/MAX INTEGRITY $465,000Active1.28 Acres
3459 S Pacific Highway, Phoenix, OR 97535
MLS# 220226860Listed by: PULVER AND LEEVER REAL ESTATE $85,000Active2 beds 2 baths1,080 sq. ft.
4624 S Pacific Highway #12, Phoenix, OR 97535
MLS# 220226822Listed by: EVIMERO REALTY SOUTHERN OREGON LLC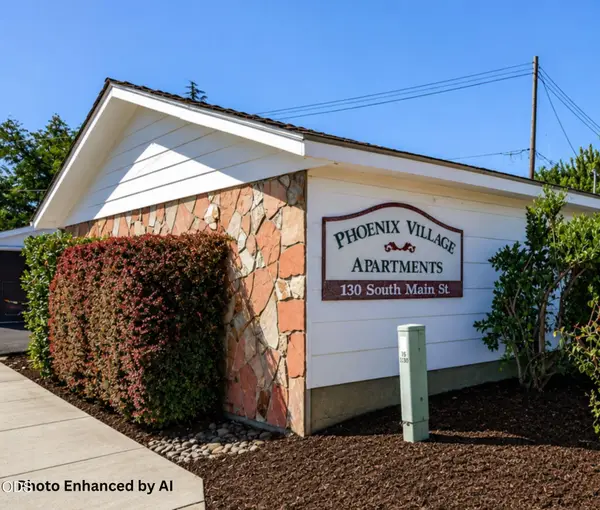 $1,695,000Pending-- beds -- baths10,080 sq. ft.
130 S Main Street, Phoenix, OR 97535
MLS# 220226729Listed by: MILLEN PROPERTY GROUP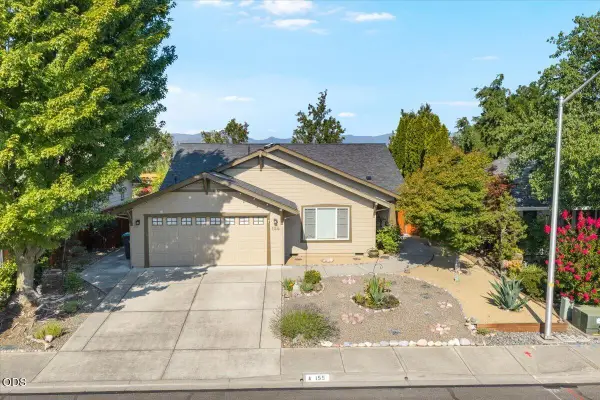 $457,000Active3 beds 2 baths1,842 sq. ft.
155 Country Hill Drive, Phoenix, OR 97535
MLS# 220226550Listed by: FATHOM REALTY OREGON LLC $320,000Active3 beds 3 baths1,352 sq. ft.
249 Dano Drive, Phoenix, OR 97535
MLS# 220226413Listed by: JOHN L. SCOTT ASHLAND $350,000Pending3 beds 2 baths1,321 sq. ft.
937 Rebecca Drive, Phoenix, OR 97535
MLS# 220226405Listed by: JOHN L. SCOTT ASHLAND


Protect your home and budget from life's surprises with an Assurant Home Warranty, backed by a partner that supports you through every step of homeownership. Explore Plans.
©2026 Century 21 Real Estate LLC. All rights reserved. CENTURY 21®, the CENTURY 21 Logo and C21® are service marks owned by Century 21 Real Estate LLC. Century 21 Real Estate LLC fully supports the principles of the Fair Housing Act and the Equal Opportunity Act. Each office is independently owned and operated. Listing information is deemed reliable but not guaranteed accurate.