4601 S Pacific Highway #10, Phoenix, OR 97535
Local realty services provided by:CENTURY 21 Agate Realty
4601 S Pacific Highway #10,Phoenix, OR 97535
$260,000
- 2 Beds
- 2 Baths
- 1,291 sq. ft.
- Mobile / Manufactured
- Active
Listed by: andrea mobley
Office: john l. scott medford
MLS#:220226022
Source:OR_SOMLS
Price summary
- Price:$260,000
- Price per sq. ft.:$201.39
About this home
SCORE!!! Sure to please even the most selective buyer! Discover luxury living at Creekside Estates 55+ & Fire Wise Certified park PLUS Energy Star & WUII Fire rated home! Brand new Skyline manuf. home featuring 2 bdrms, 2 baths plus an office/bonus room. Enjoy stylish upgrades like high tray ceilings, luxury plank vinyl flooring, carpeted bedrooms and sleek Stainless-Steel appliances. Modern kitchen with Hickory cabinets, large island and beautiful white hard surface counters throughout. Relax in the spacious primary bedroom w/ walk-in closet and deluxe bathroom with upscale walk-in shower & double vanity. Add'l features incl upgrades on cabinets & carpets, a 2 car carport with storage shed, and an expansive covered deck for outdoor enjoyment. Large backyard. Residents love the newer clubhouse with a reception room, full kitchen, fitness center, pool, billiard table, and salon services. Call for a list of amenities! ONLY a few spaces left in this sought after park.
Contact an agent
Home facts
- Year built:2026
- Subdivision & Development:N/A
- Listing ID #:220226022
- Added:3 day(s) ago
- Updated:July 31, 2026 at 02:56 PM
Rooms and interior
- Bedrooms:2
- Total bathrooms:2
- Full bathrooms:2
- Flooring:Carpet, Laminate
- Bathrooms Description:Double Vanity, Shower/Tub Combo, Tile Shower
- Kitchen Description:Dishwasher, Microwave, Oven, Range, Range Hood, Refrigerator
- Living area:1,291 sq. ft.
Heating and cooling
- Cooling:Central Air, ENERGY STAR Qualified Equipment
- Heating:ENERGY STAR Qualified Equipment, Electric, Heat Pump
- Central air:Yes
Structure and exterior
- Roof:Composition
- Year built:2026
- Building area:1,291 sq. ft.
- Lot Features:Level
- Foundation Description:Block
- Levels:1 Story
Schools
- High school:Phoenix High
- Middle school:Talent Middle
- Elementary school:Phoenix Elem
Utilities
- Water:Public
- Sewer:Public Sewer
Finances and disclosures
- Price:$260,000
- Price per sq. ft.:$201.39
Features and amenities
- Appliances:Dishwasher, Microwave, Oven, Range, Range Hood, Refrigerator, Water Heater
Parking
- Parking description:Attached Carport, Concrete
New listings near 4601 S Pacific Highway #10
- New
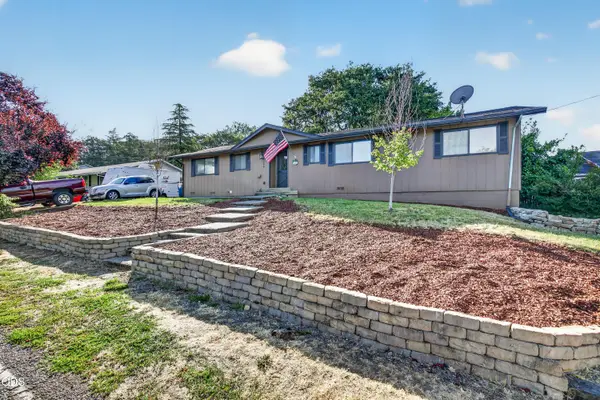 $449,000Active4 beds 2 baths1,672 sq. ft.
206 Alder Street, Phoenix, OR 97535
MLS# 220226235Listed by: EXP REALTY, LLC - New
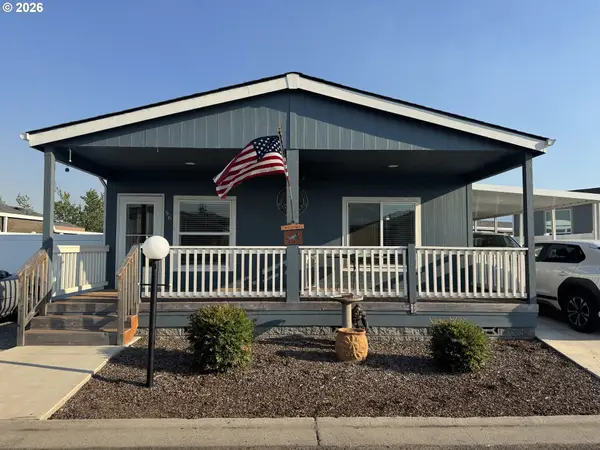 $270,000Active3 beds 2 baths1,493 sq. ft.
4601 S Pacific Hwy 56 #56, Phoenix, OR 97535
MLS# 236972030Listed by: RE/MAX ULTIMATE COASTAL PROPERTIES
- New
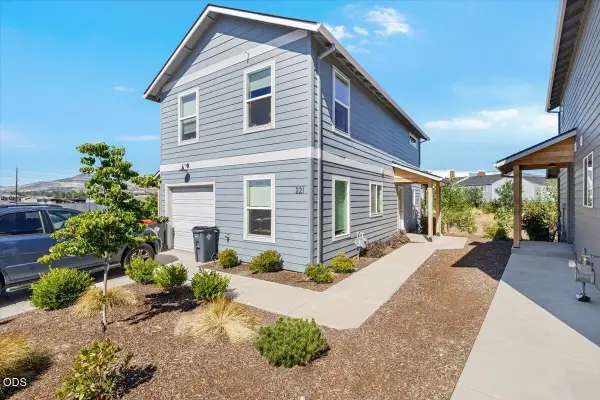 $315,000Active3 beds 3 baths1,400 sq. ft.
221 Dano Drive, Phoenix, OR 97535
MLS# 220225653Listed by: REAL BROKER 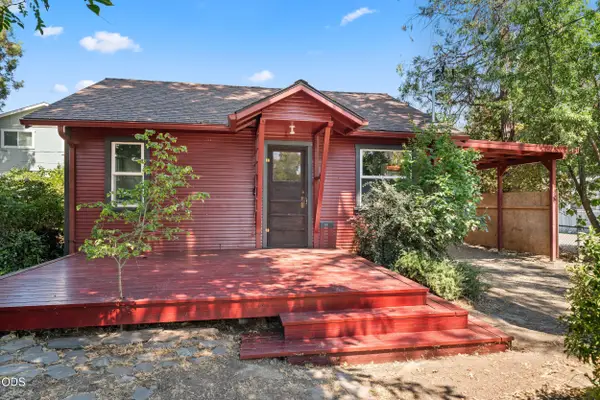 $350,000Active3 beds 1 baths976 sq. ft.
105 Maple Street, Phoenix, OR 97535
MLS# 220225452Listed by: REAL BROKER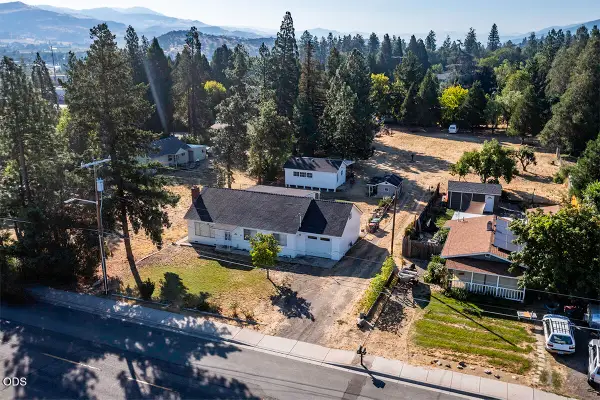 $464,900Active2 beds 2 baths1,615 sq. ft.
225 Cheryl Lane, Phoenix, OR 97535
MLS# 220225406Listed by: HRM PROPERTY SOLUTIONS INC.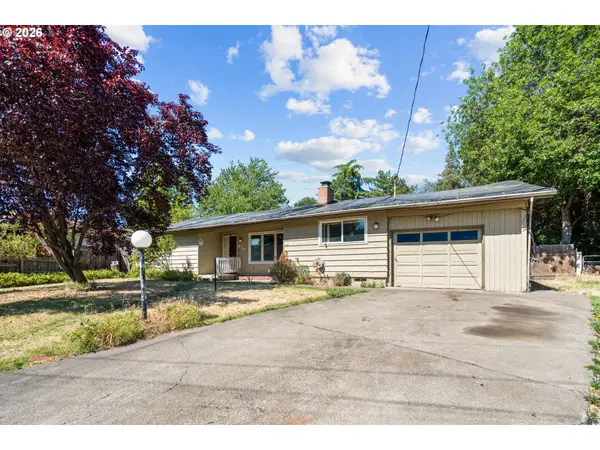 $255,000Pending3 beds 2 baths2,046 sq. ft.
130 Sharon Dr, Phoenix, OR 97535
MLS# 554017297Listed by: WHITE STAR REALTY, INC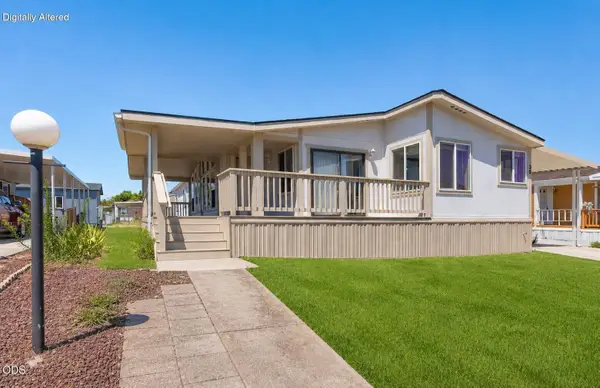
 $125,000Active3 beds 2 baths1,668 sq. ft.
4729 S Pacific Highway #39, Phoenix, OR 97535
MLS# 220224909Listed by: CENTURY 21 JC JONES AMERICAN DREAM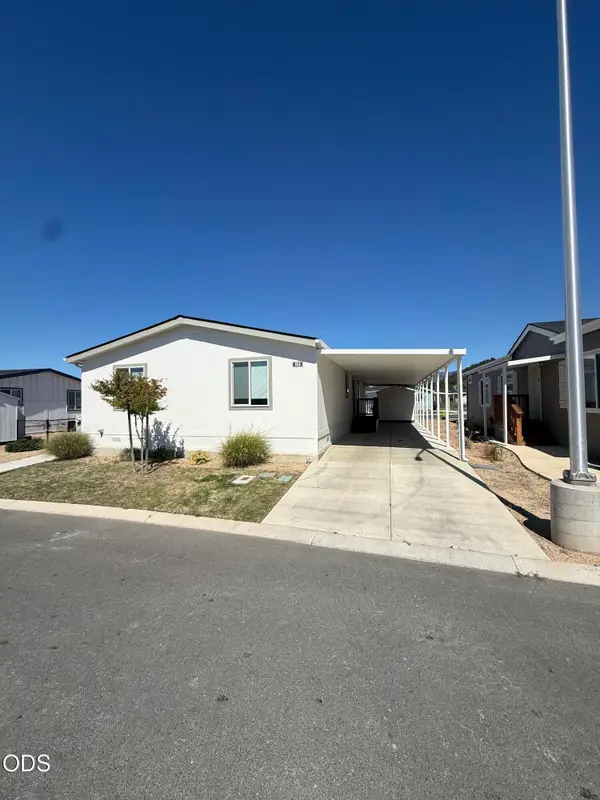 $180,000Active4 beds 2 baths1,493 sq. ft.
300 Luman Road #164, Phoenix, OR 97535
MLS# 220224647Listed by: HOME QUEST REALTY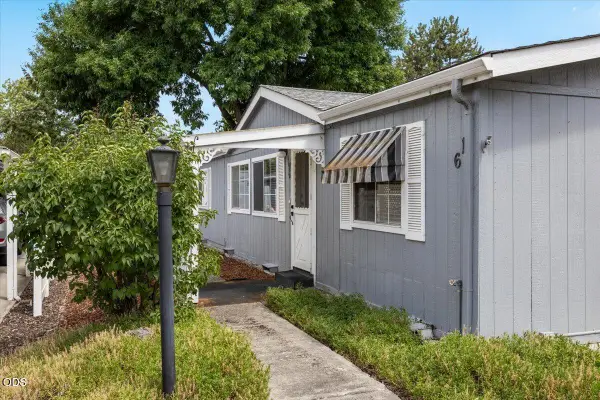 $119,900Active3 beds 2 baths1,512 sq. ft.
4624 S Pacific Highway #UNIT 61, Phoenix, OR 97535
MLS# 220224462Listed by: EXP REALTY, LLC


Protect your home and budget from life's surprises with an Assurant Home Warranty, backed by a partner that supports you through every step of homeownership. Explore Plans.
©2026 Century 21 Real Estate LLC. All rights reserved. CENTURY 21®, the CENTURY 21 Logo and C21® are service marks owned by Century 21 Real Estate LLC. Century 21 Real Estate LLC fully supports the principles of the Fair Housing Act and the Equal Opportunity Act. Each office is independently owned and operated. Listing information is deemed reliable but not guaranteed accurate.