
1029 SE Algonquian Loop, Prineville, OR 97754
Local realty services provided by:CENTURY 21 Showcase Realtors®, Inc.
1029 SE Algonquian Loop,Prineville, OR 97754
$349,900
- 3 Beds
- 2 Baths
- 1,124 sq. ft.
- Single family
- Active
Listed by: heather e. hockett
Office: century 21 north homes realty
MLS#:220223055
Source:OR_SOMLS
Price summary
- Price:$349,900
- Price per sq. ft.:$311.3
About this home
Peaceful & Private! Located on a quiet loop backing the beautiful rimrocks with a peaceful creek is this nice single level, 3 bedroom, 2 bathroom home with a bright floor plan, new carpet, new roof and new interior paint. Featuring a cozy gas stove and a 5 year new gas water heater. This home has a nice primary bedroom with a nice bathroom and a double car garage too. Large private back yard allows for the possibility to make your vision happen. Centrally located and close to schools, town and the hospital. The yard is nicely landscaped and fenced with chain link fencing with a spot for a garden and summer pool. A very large deck to enjoy the view and relax or entertain.
Contact an agent
Home facts
- Year built:1996
- Subdivision & Development:Hardenbrook Park
- Listing ID #:220223055
- Added:97 day(s) ago
- Updated:September 16, 2026 at 03:14 PM
Rooms and interior
- Bedrooms:3
- Total bathrooms:2
- Full bathrooms:2
- Flooring:Carpet, Laminate, Vinyl
- Bathrooms Description:Fiberglass Stall Shower, Shower/Tub Combo
- Kitchen Description:Dishwasher, Microwave, Oven, Range
- Bedroom Description:Primary Downstairs
- Living area:1,124 sq. ft.
Heating and cooling
- Heating:Electric, Natural Gas, Zoned
Structure and exterior
- Roof:Composition
- Year built:1996
- Building area:1,124 sq. ft.
- Lot area:0.15 Acres
- Lot Features:Fenced, Landscaped, Level
- Architectural Style:Ranch
- Foundation Description:Stemwall
- Levels:1 Story
Schools
- High school:Crook County High
- Middle school:Check with District
- Elementary school:Check with District
Utilities
- Water:Public
- Sewer:Public Sewer
Finances and disclosures
- Price:$349,900
- Price per sq. ft.:$311.3
- Tax amount:$2,313 (2025)
Features and amenities
- Appliances:Dishwasher, Microwave, Oven, Range, Water Heater
Parking
- Parking description:Attached, Driveway, Garage Door Opener, RV Access/Parking
- Garage:Yes
- Garage spaces:2
New listings near 1029 SE Algonquian Loop
- New
 $250,000Active2 beds 1 baths938 sq. ft.
5262 SE Sioux Loop, Prineville, OR 97754
MLS# 220228726Listed by: HOMESMART REALTY GROUP - New
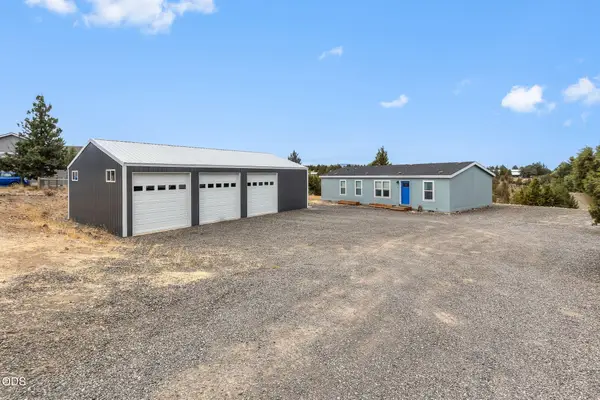 $400,000Active3 beds 2 baths1,296 sq. ft.
5155 SE David Way, Prineville, OR 97754
MLS# 220228654Listed by: COLDWELL BANKER SUN COUNTRY - New
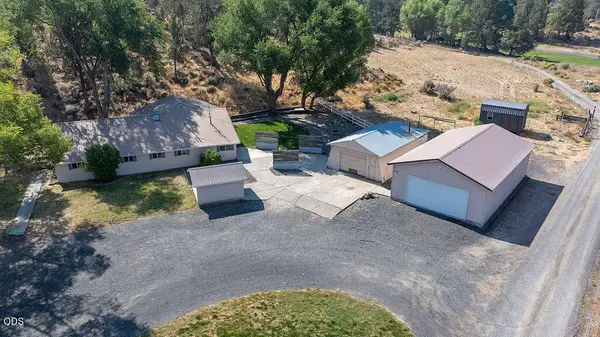 $525,000Active4 beds 2 baths1,516 sq. ft.
3500 NW O Neil Highway, Prineville, OR 97754
MLS# 220228633Listed by: KELLER WILLIAMS REALTY CENTRAL OREGON - New
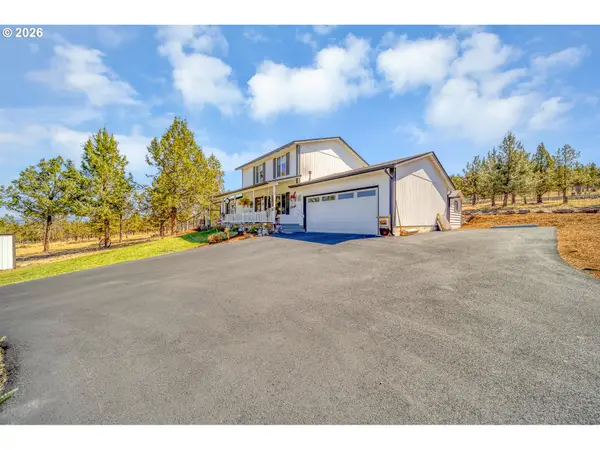 $535,000Active3 beds 2 baths1,728 sq. ft.
7158 SE Mark Rd, Prineville, OR 97754
MLS# 516818887Listed by: CASCADE HASSON SOTHEBY'S INTERNATIONAL REALTY
- New
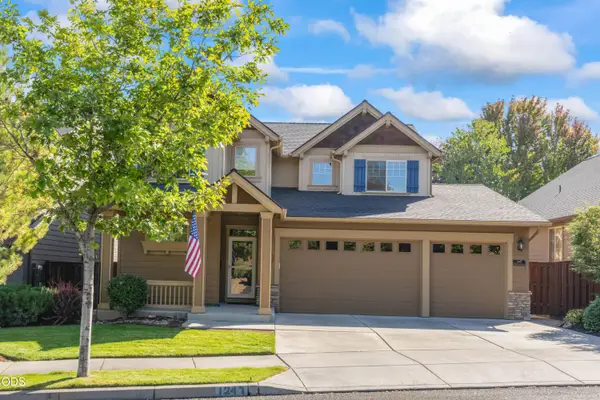 $479,000Active4 beds 3 baths2,174 sq. ft.
1247 NE Hudspeth Circle, Prineville, OR 97754
MLS# 220228552Listed by: KELLER WILLIAMS REALTY CENTRAL OREGON - New
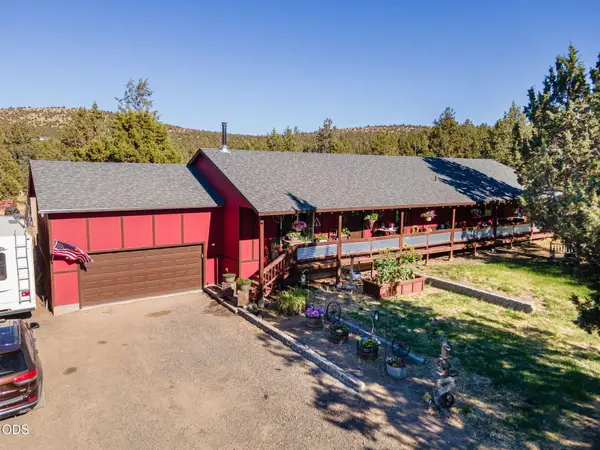 $615,000Active4 beds 3 baths2,220 sq. ft.
14964 SE Purdy Place, Prineville, OR 97754
MLS# 220228541Listed by: COLDWELL BANKER SUN COUNTRY - New
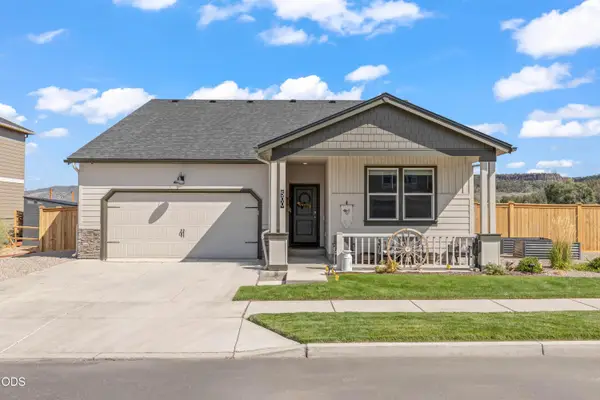 $510,000Active4 beds 2 baths1,800 sq. ft.
500 SE Stetson Court, Prineville, OR 97754
MLS# 220228543Listed by: RE/MAX KEY PROPERTIES - New
 $250,000Active3 beds 1 baths900 sq. ft.
2460 S Melrose Drive, Prineville, OR 97754
MLS# 220228531Listed by: EXP REALTY, LLC - New
 $249,000Active2.43 Acres
SE Davis Way #TL3900, Prineville, OR 97754
MLS# 220228470Listed by: COLDWELL BANKER SUN COUNTRY - New
 $545,000Active3 beds 2 baths2,096 sq. ft.
5620 SE Riordan Road, Prineville, OR 97754
MLS# 220228460Listed by: COLDWELL BANKER SUN COUNTRY


Protect your home and budget from life's surprises with an Assurant Home Warranty, backed by a partner that supports you through every step of homeownership. Explore Plans.
©2026 Century 21 Real Estate LLC. All rights reserved. CENTURY 21®, the CENTURY 21 Logo and C21® are service marks owned by Century 21 Real Estate LLC. Century 21 Real Estate LLC fully supports the principles of the Fair Housing Act and the Equal Opportunity Act. Each office is independently owned and operated. Listing information is deemed reliable but not guaranteed accurate.