
10951 SE Beahm Lane, Prineville, OR 97754
Local realty services provided by:CENTURY 21 Agate Realty
10951 SE Beahm Lane,Prineville, OR 97754
$199,900
- 3 Beds
- 2 Baths
- 1,748 sq. ft.
- Single family
- Active
Listed by: cat zwicker
Office: desert sky real estate llc.
MLS#:220222207
Source:OR_SOMLS
Price summary
- Price:$199,900
- Price per sq. ft.:$114.36
About this home
Set on a 5 acre level treed lot. This property offers opportunity and options for the savvy buyer. Whether you repair and update or replace, the opportunities are endless. With 1728 sqft of living space, generously sized rooms and both casual and formal living areas, the layout offers something for everyone. There is a storage shed/workshop, car/Rv port, and pump house for the shared well. There are no floor coverings in the living areas or bedrooms at this time and property will not qualify for standard lending.
Contact an agent
Home facts
- Year built:1979
- Listing ID #:220222207
- Added:59 day(s) ago
- Updated:July 26, 2026 at 03:04 PM
Rooms and interior
- Bedrooms:3
- Total bathrooms:2
- Full bathrooms:2
- Flooring:Vinyl
- Bathrooms Description:Shower/Tub Combo, Soaking Tub
- Kitchen Description:Cooktop, Dishwasher, Double Oven, Range Hood
- Bedroom Description:Primary Downstairs
- Living area:1,748 sq. ft.
Heating and cooling
- Cooling:Central Air, Heat Pump
- Heating:Forced Air, Heat Pump, Wood
- Central air:Yes
Structure and exterior
- Roof:Metal
- Year built:1979
- Building area:1,748 sq. ft.
- Lot area:5 Acres
- Lot Features:Corner Lot, Level
- Architectural Style:Ranch
- Foundation Description:Block, Pillar/Post/Pier
- Levels:1 Story
Schools
- High school:Crook County High
- Middle school:Crook County Middle
- Elementary school:Barnes Butte Elem
Utilities
- Water:Shared Well
- Sewer:Septic Tank, Standard Leach Field
Finances and disclosures
- Price:$199,900
- Price per sq. ft.:$114.36
- Tax amount:$742 (2025)
Features and amenities
- Appliances:Cooktop, Dishwasher, Double Oven, Range Hood
Parking
- Parking description:Driveway, Gravel
New listings near 10951 SE Beahm Lane
- New
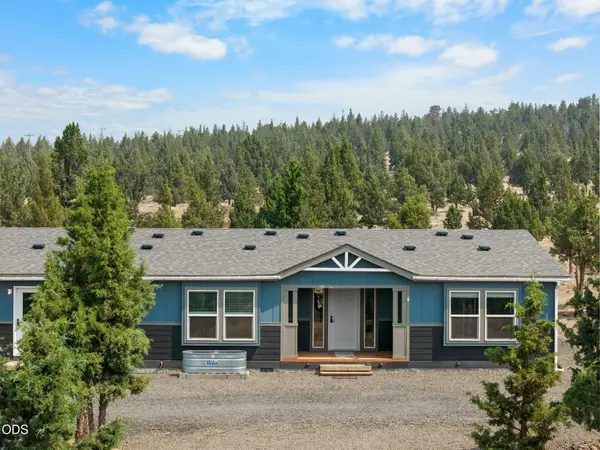 $564,900Active4 beds 3 baths2,536 sq. ft.
12028 SE Juniper Canyon Road, Prineville, OR 97754
MLS# 220225965Listed by: JOHN L SCOTT BEND - New
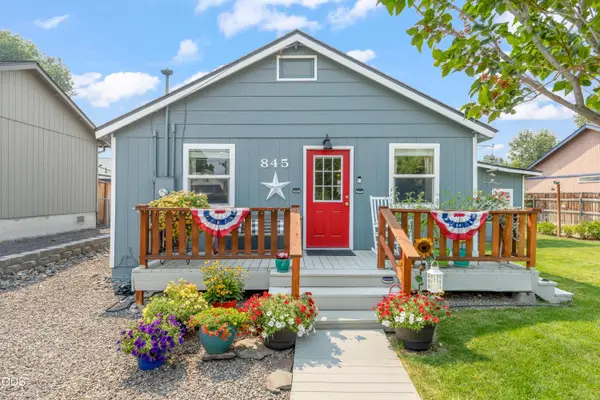 $339,000Active2 beds 2 baths1,180 sq. ft.
845 NW Claypool Street, Prineville, OR 97754
MLS# 220225958Listed by: EXP REALTY, LLC - New
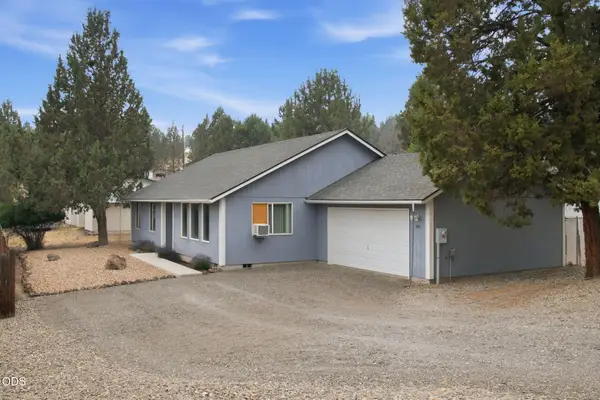 $395,000Active3 beds 2 baths1,704 sq. ft.
11431 NW Morrow Avenue, Prineville, OR 97754
MLS# 220225920Listed by: BEND DREAMS REALTY LLC - New
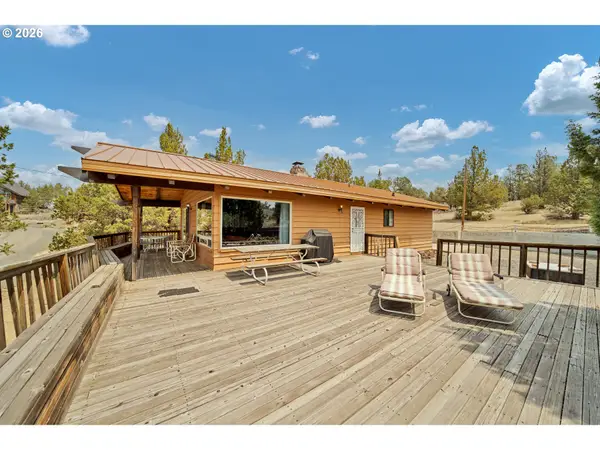 $350,000Active2 beds 1 baths1,125 sq. ft.
12417 SE Vista Loop, Prineville, OR 97754
MLS# 365983546Listed by: CASCADE HASSON SOTHEBY'S INTERNATIONAL REALTY
- New
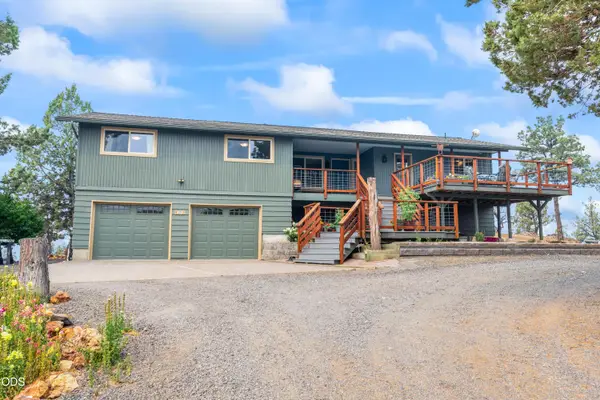 $954,950Active3 beds 3 baths1,860 sq. ft.
7801 NW Newell Lane, Prineville, OR 97754
MLS# 220225885Listed by: RE/MAX KEY PROPERTIES - New
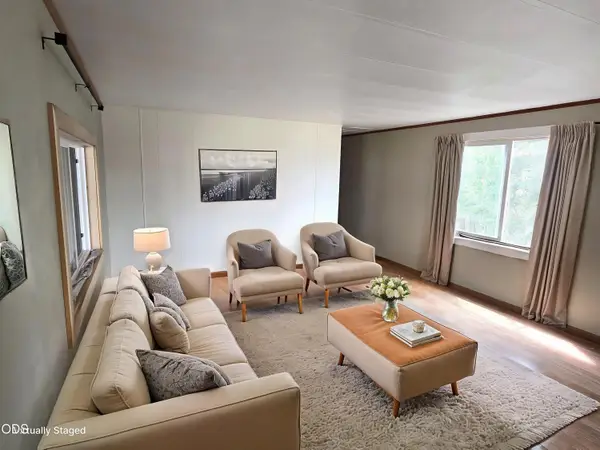 $60,000Active2 beds 1 baths784 sq. ft.
400 NW Terrace Lane #UNIT 8, Prineville, OR 97754
MLS# 220225814Listed by: COLDWELL BANKER SUN COUNTRY - New
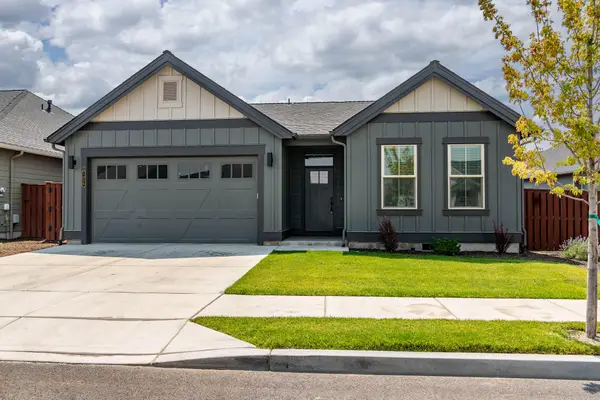 $450,000Active3 beds 2 baths1,612 sq. ft.
1076 NE Henry Drive, Prineville, OR 97754
MLS# 220224558Listed by: KELLER WILLIAMS REALTY CENTRAL OREGON - New
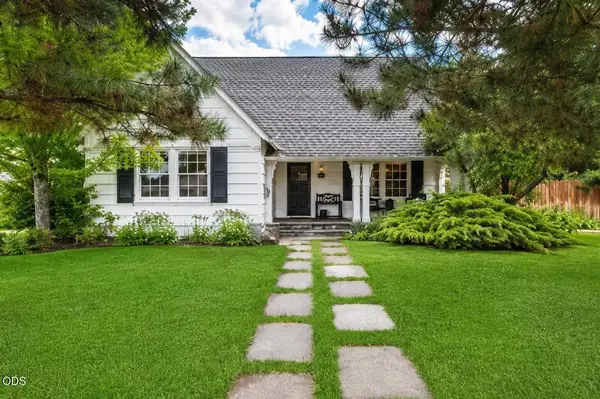 $625,000Active3 beds 2 baths2,721 sq. ft.
840 E 1st Street, Prineville, OR 97754
MLS# 220225666Listed by: COLDWELL BANKER SUN COUNTRY - New
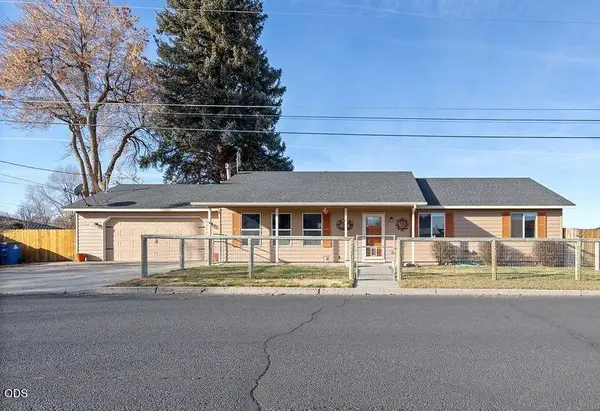 $387,500Active3 beds 2 baths1,400 sq. ft.
1263 NE Powell Lane, Prineville, OR 97754
MLS# 220225649Listed by: COLDWELL BANKER SUN COUNTRY - New
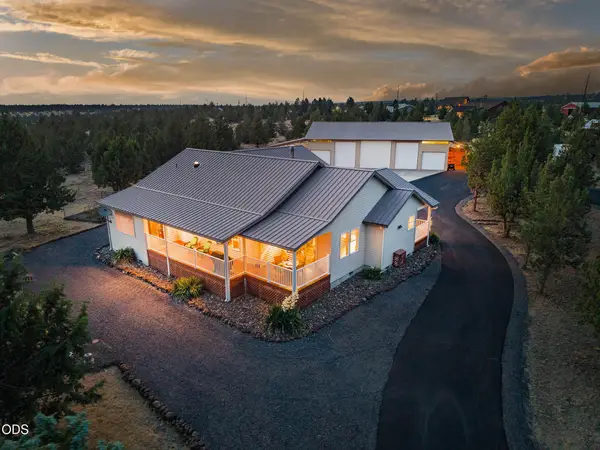 $950,000Active3 beds 2 baths1,878 sq. ft.
9503 SE Ridge View Road, Prineville, OR 97754
MLS# 220225642Listed by: COLDWELL BANKER BAIN


Protect your home and budget from life's surprises with an Assurant Home Warranty, backed by a partner that supports you through every step of homeownership. Explore Plans.
©2026 Century 21 Real Estate LLC. All rights reserved. CENTURY 21®, the CENTURY 21 Logo and C21® are service marks owned by Century 21 Real Estate LLC. Century 21 Real Estate LLC fully supports the principles of the Fair Housing Act and the Equal Opportunity Act. Each office is independently owned and operated. Listing information is deemed reliable but not guaranteed accurate.