
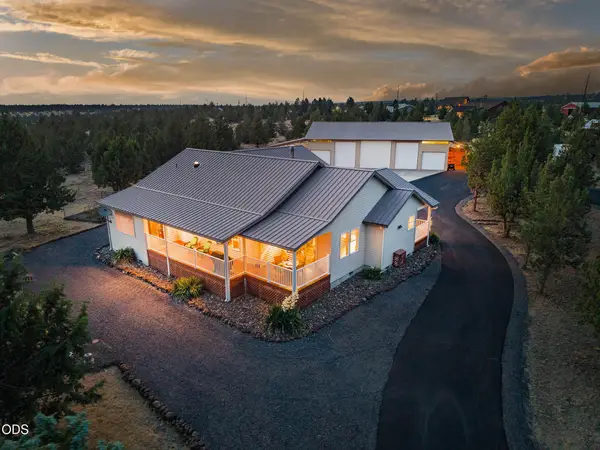
12028 SE Juniper Canyon Road, Prineville, OR 97754
Local realty services provided by:CENTURY 21 North Homes Realty
Listed by: marcella schoenberg
Office: john l scott bend
MLS#:220225965
Source:OR_SOMLS
Price summary
- Price:$564,900
- Price per sq. ft.:$222.75
About this home
Experience the perfect blend of modern comfort and country living in this beautiful 2023 Palm Harbor triple-wide home on 4.95 acres, just 10 minutes from both Prineville Reservoir and downtown Prineville. Designed with space and style in mind, this home features a stunning Samsung Bespoke appliance package, granite counter tops, a pantry, and a spacious great room, plus a separate family/bonus room for added flexibility. The oversized primary suite is a true retreat with a massive walk-in closet and private bath. Enjoy ceiling fans throughout, a built-in coffee bar, and custom wood shelving that adds warmth and functionality. Freshly compacted gravel creates the perfect foundation for a future shop or additional parking. All appliances are included, making this property truly move-in ready. Bring your RVs, toys, animals, extended family or dreams of a shop (200 amp power in place) and enjoy the freedom of nearly 5 acres in a convenient Central Oregon location.
Contact an agent
Home facts
- Year built:2023
- Listing ID #:220225965
- Added:1 day(s) ago
- Updated:July 26, 2026 at 03:04 PM
Rooms and interior
- Bedrooms:4
- Total bathrooms:3
- Full bathrooms:3
- Flooring:Carpet, Laminate, Simulated Wood
- Bathrooms Description:Double Vanity, Enclosed Toilet(s), Shower/Tub Combo, Soaking Tub, Tile Shower
- Kitchen Description:Dishwasher, Microwave, Oven, Range, Range Hood, Refrigerator
- Bedroom Description:Primary Downstairs
- Living area:2,536 sq. ft.
Heating and cooling
- Cooling:Wall/Window Unit(s)
- Heating:Electric, Forced Air
Structure and exterior
- Roof:Composition
- Year built:2023
- Building area:2,536 sq. ft.
- Lot area:4.95 Acres
- Lot Features:Level
- Architectural Style:Ranch
- Foundation Description:Concrete Perimeter, Pillar/Post/Pier
- Levels:1 Story
Schools
- High school:Crook County High
- Middle school:Crook County Middle
- Elementary school:Check with District
Utilities
- Water:Private, Well
- Sewer:Septic Tank, Standard Leach Field
Finances and disclosures
- Price:$564,900
- Price per sq. ft.:$222.75
- Tax amount:$5,012 (2025)
Features and amenities
- Appliances:Dishwasher, Microwave, Oven, Range, Range Hood, Refrigerator, Washer, Water Heater
Parking
- Parking description:Assigned, Driveway, Gravel, RV Access/Parking
New listings near 12028 SE Juniper Canyon Road
- New
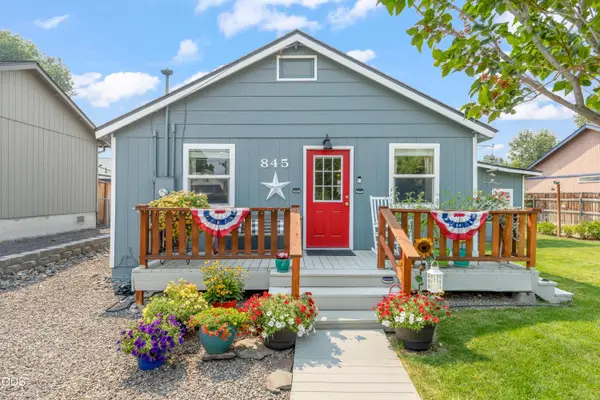 $339,000Active2 beds 2 baths1,180 sq. ft.
845 NW Claypool Street, Prineville, OR 97754
MLS# 220225958Listed by: EXP REALTY, LLC - New
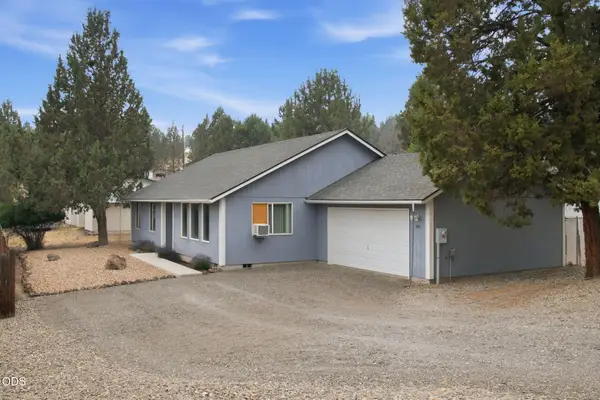 $395,000Active3 beds 2 baths1,704 sq. ft.
11431 NW Morrow Avenue, Prineville, OR 97754
MLS# 220225920Listed by: BEND DREAMS REALTY LLC - New
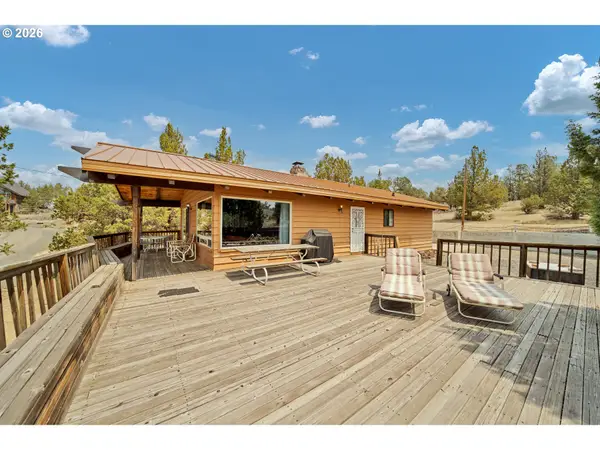 $350,000Active2 beds 1 baths1,125 sq. ft.
12417 SE Vista Loop, Prineville, OR 97754
MLS# 365983546Listed by: CASCADE HASSON SOTHEBY'S INTERNATIONAL REALTY
- New
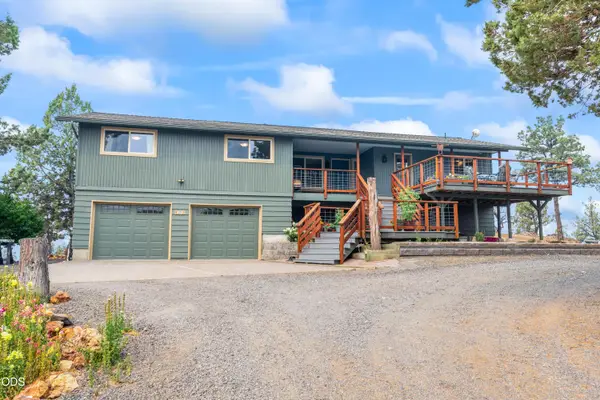 $954,950Active3 beds 3 baths1,860 sq. ft.
7801 NW Newell Lane, Prineville, OR 97754
MLS# 220225885Listed by: RE/MAX KEY PROPERTIES - New
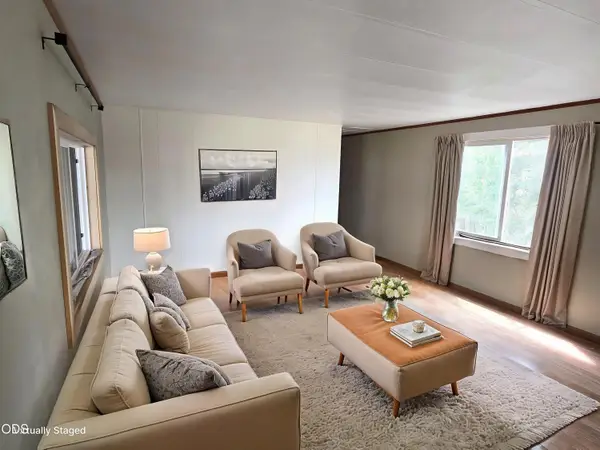 $60,000Active2 beds 1 baths784 sq. ft.
400 NW Terrace Lane #UNIT 8, Prineville, OR 97754
MLS# 220225814Listed by: COLDWELL BANKER SUN COUNTRY - New
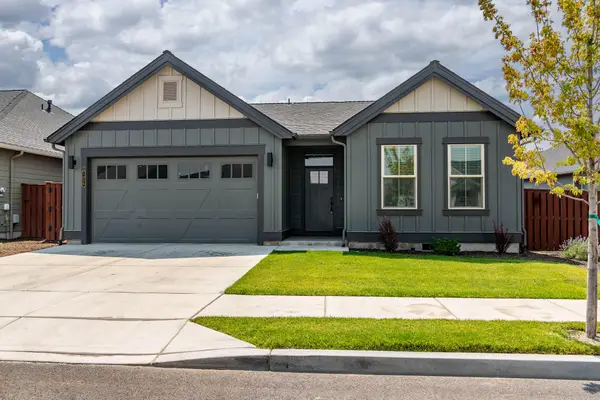 $450,000Active3 beds 2 baths1,612 sq. ft.
1076 NE Henry Drive, Prineville, OR 97754
MLS# 220224558Listed by: KELLER WILLIAMS REALTY CENTRAL OREGON - New
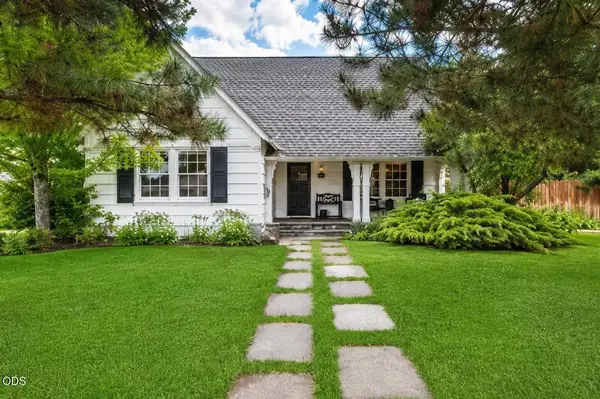 $625,000Active3 beds 2 baths2,721 sq. ft.
840 E 1st Street, Prineville, OR 97754
MLS# 220225666Listed by: COLDWELL BANKER SUN COUNTRY - New
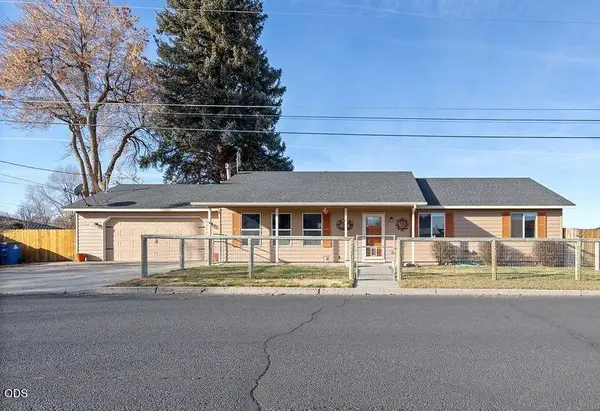 $387,500Active3 beds 2 baths1,400 sq. ft.
1263 NE Powell Lane, Prineville, OR 97754
MLS# 220225649Listed by: COLDWELL BANKER SUN COUNTRY - New
 $950,000Active3 beds 2 baths1,878 sq. ft.
9503 SE Ridge View Road, Prineville, OR 97754
MLS# 220225642Listed by: COLDWELL BANKER BAIN


Protect your home and budget from life's surprises with an Assurant Home Warranty, backed by a partner that supports you through every step of homeownership. Explore Plans.
©2026 Century 21 Real Estate LLC. All rights reserved. CENTURY 21®, the CENTURY 21 Logo and C21® are service marks owned by Century 21 Real Estate LLC. Century 21 Real Estate LLC fully supports the principles of the Fair Housing Act and the Equal Opportunity Act. Each office is independently owned and operated. Listing information is deemed reliable but not guaranteed accurate.