
1527 NE Larry Court, Prineville, OR 97754
Local realty services provided by:CENTURY 21 North Homes Realty
1527 NE Larry Court,Prineville, OR 97754
$400,000
- 3 Beds
- 2 Baths
- 1,144 sq. ft.
- Single family
- Active
Listed by: lori r starr-desjardins
Office: coldwell banker sun country
MLS#:220226175
Source:OR_SOMLS
Price summary
- Price:$400,000
- Price per sq. ft.:$349.65
About this home
Cozy and comfortable cottage style home perfect for many lifestyles. Whether you're looking for your first family home or a downsizing empty-nester, come see this charming home that is on a quiet cul-de-sac and features a large fully fenced lot with multiple outdoor living spaces that will delight both seasoned gardeners and beginners. Large yard for the enjoyment of children and pets. Enjoy the warmth of the fire pit while making S'mores memories here. Inviting indoor living accentuated by vaulted ceiling, large windows for plenty of natural light without compromising privacy, spacious bedrooms and new stainless appliances for cooking enjoyment & entertainment. Indoor laundry room with plenty of storage and direct access to 2 car garage that has built in shelves & workbench for your tools and hobbies. Come see for yourself and make this hidden gem your home sweet home!
Contact an agent
Home facts
- Year built:2002
- Subdivision & Development:City Heights
- Listing ID #:220226175
- Added:47 day(s) ago
- Updated:September 16, 2026 at 03:14 PM
Rooms and interior
- Bedrooms:3
- Total bathrooms:2
- Full bathrooms:2
- Flooring:Carpet, Laminate, Tile
- Bathrooms Description:Shower/Tub Combo, Tile Shower
- Kitchen Description:Dishwasher, Microwave, Range, Range Hood, Refrigerator
- Bedroom Description:Primary Downstairs
- Living area:1,144 sq. ft.
Heating and cooling
- Cooling:Ductless
- Heating:Electric
Structure and exterior
- Roof:Composition
- Year built:2002
- Building area:1,144 sq. ft.
- Lot area:0.17 Acres
- Lot Features:Drip System, Fenced, Garden, Landscaped, Level, Xeriscape Landscape
- Architectural Style:Ranch
- Construction Materials:Frame
- Foundation Description:Stemwall
- Levels:1 Story
Schools
- High school:Crook County High
- Middle school:Crook County Middle
- Elementary school:Barnes Butte Elem
Utilities
- Water:Public
- Sewer:Public Sewer
Finances and disclosures
- Price:$400,000
- Price per sq. ft.:$349.65
- Tax amount:$2,259 (2025)
Features and amenities
- Appliances:Dishwasher, Microwave, Range, Range Hood, Refrigerator, Washer
Parking
- Parking description:Asphalt, Attached, Concrete, Driveway, Garage Door Opener, On Street, RV Access/Parking
- Garage:Yes
- Garage spaces:2
New listings near 1527 NE Larry Court
- New
 $250,000Active2 beds 1 baths938 sq. ft.
5262 SE Sioux Loop, Prineville, OR 97754
MLS# 220228726Listed by: HOMESMART REALTY GROUP - New
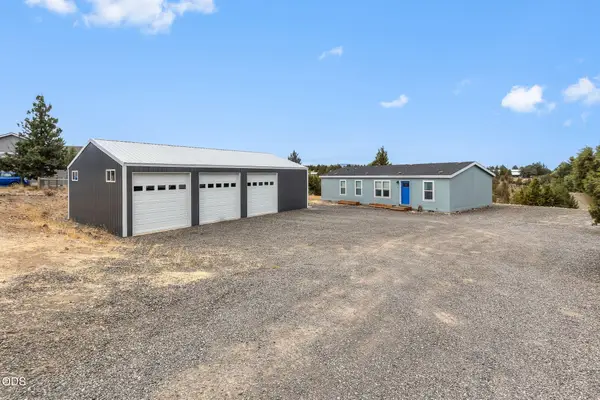 $400,000Active3 beds 2 baths1,296 sq. ft.
5155 SE David Way, Prineville, OR 97754
MLS# 220228654Listed by: COLDWELL BANKER SUN COUNTRY - New
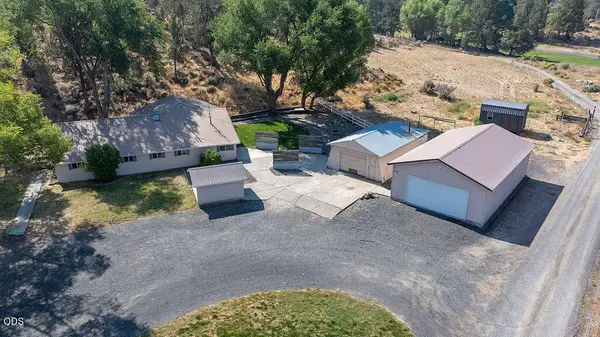 $525,000Active4 beds 2 baths1,516 sq. ft.
3500 NW O Neil Highway, Prineville, OR 97754
MLS# 220228633Listed by: KELLER WILLIAMS REALTY CENTRAL OREGON - New
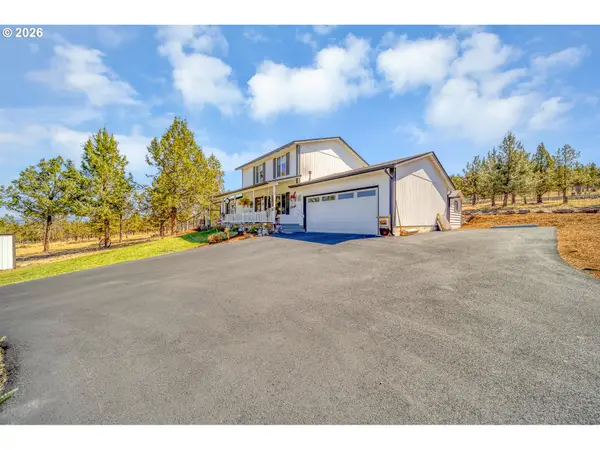 $535,000Active3 beds 2 baths1,728 sq. ft.
7158 SE Mark Rd, Prineville, OR 97754
MLS# 516818887Listed by: CASCADE HASSON SOTHEBY'S INTERNATIONAL REALTY
- New
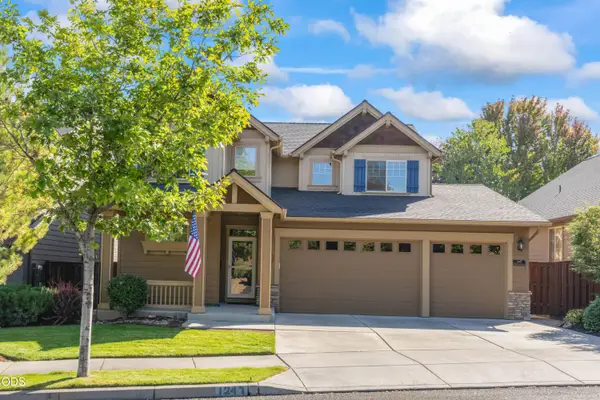 $479,000Active4 beds 3 baths2,174 sq. ft.
1247 NE Hudspeth Circle, Prineville, OR 97754
MLS# 220228552Listed by: KELLER WILLIAMS REALTY CENTRAL OREGON - New
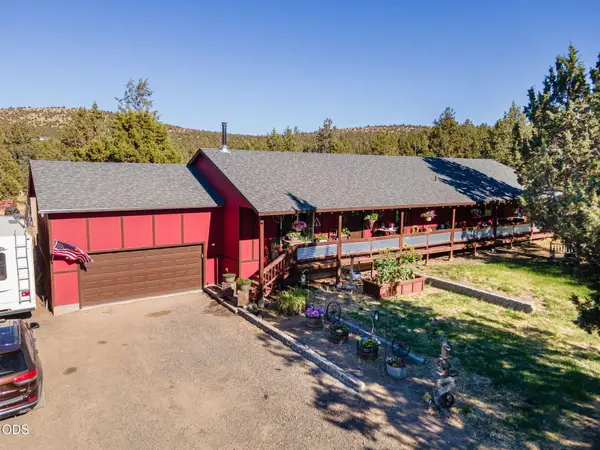 $615,000Active4 beds 3 baths2,220 sq. ft.
14964 SE Purdy Place, Prineville, OR 97754
MLS# 220228541Listed by: COLDWELL BANKER SUN COUNTRY - New
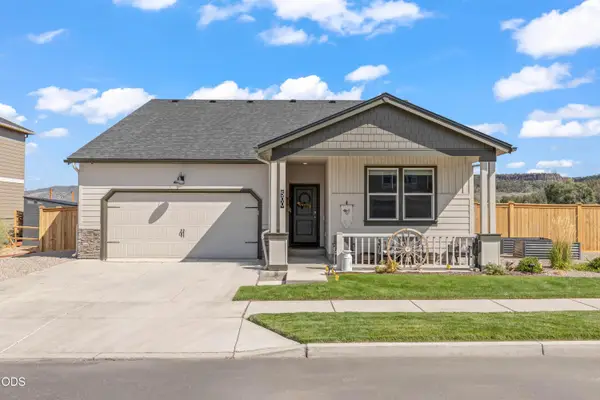 $510,000Active4 beds 2 baths1,800 sq. ft.
500 SE Stetson Court, Prineville, OR 97754
MLS# 220228543Listed by: RE/MAX KEY PROPERTIES - New
 $250,000Active3 beds 1 baths900 sq. ft.
2460 S Melrose Drive, Prineville, OR 97754
MLS# 220228531Listed by: EXP REALTY, LLC - New
 $249,000Active2.43 Acres
SE Davis Way #TL3900, Prineville, OR 97754
MLS# 220228470Listed by: COLDWELL BANKER SUN COUNTRY - New
 $545,000Active3 beds 2 baths2,096 sq. ft.
5620 SE Riordan Road, Prineville, OR 97754
MLS# 220228460Listed by: COLDWELL BANKER SUN COUNTRY


Protect your home and budget from life's surprises with an Assurant Home Warranty, backed by a partner that supports you through every step of homeownership. Explore Plans.
©2026 Century 21 Real Estate LLC. All rights reserved. CENTURY 21®, the CENTURY 21 Logo and C21® are service marks owned by Century 21 Real Estate LLC. Century 21 Real Estate LLC fully supports the principles of the Fair Housing Act and the Equal Opportunity Act. Each office is independently owned and operated. Listing information is deemed reliable but not guaranteed accurate.