
2241 SE Roadway Lane, Prineville, OR 97754
Local realty services provided by:CENTURY 21 J.C. Jones American Dream
2241 SE Roadway Lane,Prineville, OR 97754
$299,000
- 1 Beds
- 1 Baths
- 784 sq. ft.
- Single family
- Pending
Listed by: james e page, micalene lea stafford
Office: engel & voelkers bend
MLS#:220226284
Source:OR_SOMLS
Price summary
- Price:$299,000
- Price per sq. ft.:$381.38
About this home
Nearly every major system has been replaced: new well, septic, roof, and attic insulation. Freshly updated and move-in ready, close to downtown Prineville. , Less than a mile from St. Charles Prineville and close to downtown Prineville and Ochoco Creek Park. The kitchen was reworked with refinished cabinetry, butcher-block counters, tile backsplash, new vent hood, recessed lighting, and a new dishwasher, plus fresh paint inside and out. The detached garage was rebuilt with a new door, paint, and siding, and offers workshop space plus RV/boat storage. New fence, walkway, and landscaping finish the fenced, level .21-acre lot with garden space and sprinkler timers. Fridge, washer, and gas dryer included.
That lot also leaves room to grow, with space to explore a second bedroom down the road (buyer to verify septic capacity and permitting with Crook County). Vacant and easy to show, schedule your showing today.
Contact an agent
Home facts
- Year built:1946
- Subdivision & Development:N/A
- Listing ID #:220226284
- Added:35 day(s) ago
- Updated:September 05, 2026 at 08:08 AM
Rooms and interior
- Bedrooms:1
- Total bathrooms:1
- Full bathrooms:1
- Flooring:Laminate, Tile
- Kitchen Description:Dishwasher, Microwave, Oven, Range, Range Hood, Refrigerator
- Bedroom Description:Primary Downstairs
- Living area:784 sq. ft.
Heating and cooling
- Cooling:Wall/Window Unit(s)
- Heating:Electric
Structure and exterior
- Roof:Composition, Metal
- Year built:1946
- Building area:784 sq. ft.
- Lot area:0.21 Acres
- Lot Features:Fenced, Garden, Level, Sprinkler Timer(s), Xeriscape Landscape
- Architectural Style:Traditional
- Construction Materials:Frame
- Foundation Description:Block, Slab
- Levels:1 Story
Schools
- High school:Crook County High
- Middle school:Crook County Middle
- Elementary school:Crooked River Elem
Utilities
- Water:Private, Well
- Sewer:Septic Tank, Standard Leach Field
Finances and disclosures
- Price:$299,000
- Price per sq. ft.:$381.38
- Tax amount:$1,039 (2025)
Features and amenities
- Appliances:Dishwasher, Microwave, Oven, Range, Range Hood, Refrigerator
Parking
- Parking description:Detached, Driveway, RV Access/Parking
- Garage:Yes
- Garage spaces:1
New listings near 2241 SE Roadway Lane
- New
 $999,000Active2 beds 2 baths1,470 sq. ft.
3335 NE Mckay Creek Road, Prineville, OR 97754
MLS# 220228255Listed by: CROOK COUNTY PROPERTIES LLC - New
 $495,000Active3 beds 2 baths1,296 sq. ft.
15491 SE Paiute, Prineville, OR 97754
MLS# 220228235Listed by: COLDWELL BANKER SUN COUNTRY - Open Fri, 4 to 6pmNew
 $830,000Active3 beds 4 baths3,968 sq. ft.
3248 NE Yellowpine Road #00, Prineville, OR 97754
MLS# 220228200Listed by: ENGEL & VOELKERS BEND - New
 $429,000Active3 beds 2 baths1,464 sq. ft.
695 NE Stoneridge Lane, Prineville, OR 97754
MLS# 220228206Listed by: EXIT REALTY BEND - New
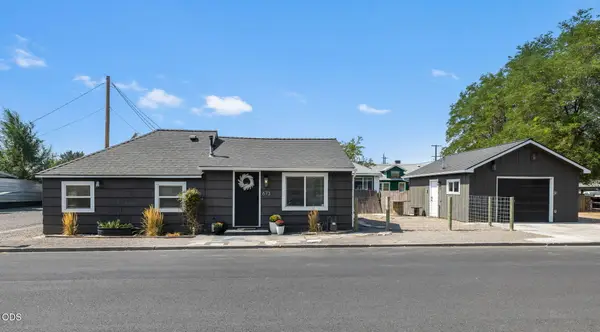 $345,000Active2 beds 1 baths792 sq. ft.
673 NE Garner Street, Prineville, OR 97754
MLS# 220228141Listed by: HOMESTEAD REALTY LLC - New
 $435,000Active4 beds 3 baths2,090 sq. ft.
787 NE Union Loop, Prineville, OR 97754
MLS# 220228128Listed by: COLDWELL BANKER BAIN - New
 $395,000Active2 beds 2 baths1,076 sq. ft.
748 NE 4th Street, Prineville, OR 97754
MLS# 220228131Listed by: CROOK COUNTY PROPERTIES LLC - New
 $449,900Active3 beds 2 baths1,362 sq. ft.
752 NE Blackbear Street, Prineville, OR 97754
MLS# 220228117Listed by: JOHN L SCOTT BEND - New
 $625,000Active5 beds 4 baths2,080 sq. ft.
3199 SE Maphet Road, Prineville, OR 97754
MLS# 220228113Listed by: EXP REALTY, LLC - New
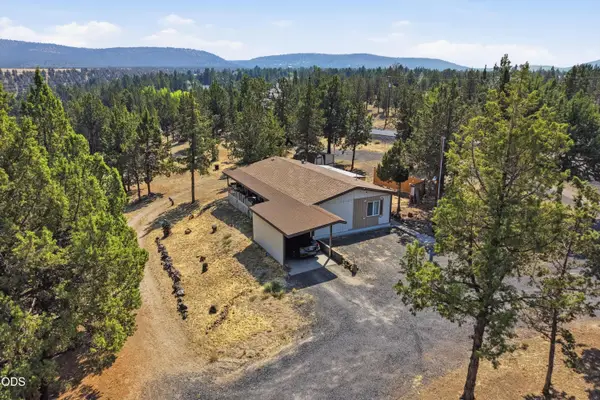 $240,000Active3 beds 2 baths1,152 sq. ft.
2330 SE Morningside Drive, Prineville, OR 97754
MLS# 220228084Listed by: EXP REALTY, LLC


Protect your home and budget from life's surprises with an Assurant Home Warranty, backed by a partner that supports you through every step of homeownership. Explore Plans.
©2026 Century 21 Real Estate LLC. All rights reserved. CENTURY 21®, the CENTURY 21 Logo and C21® are service marks owned by Century 21 Real Estate LLC. Century 21 Real Estate LLC fully supports the principles of the Fair Housing Act and the Equal Opportunity Act. Each office is independently owned and operated. Listing information is deemed reliable but not guaranteed accurate.