
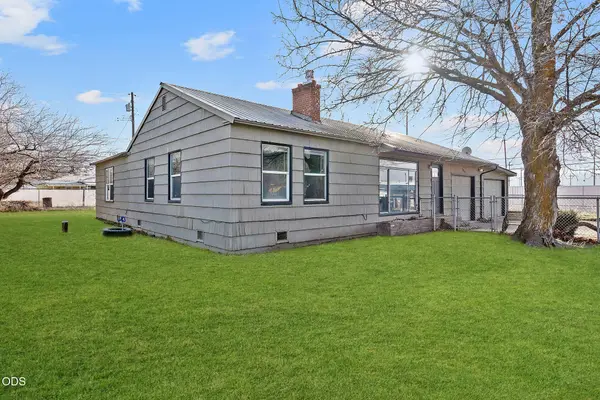
233 SW Ewen Street, Prineville, OR 97754
Local realty services provided by:CENTURY 21 Agate Realty
Upcoming open houses
- Sat, Nov 0711:00 am - 01:00 pm
Listed by: jessica dawn lay
Office: exp realty, llc.
MLS#:220230787
Source:OR_SOMLS
Price summary
- Price:$324,900
- Price per sq. ft.:$413.36
About this home
Completely updated, charming bungalow in the heart of Prineville! Located on a quiet street, this 2-bedroom, 1-bath home is filled with natural light and offers a bright, airy feel with easy, low-maintenance living. Updates include new siding, brand-new roof, windows, carpet, plumbing, and an updated kitchen & bathroom. Enjoy being within walking distance to grocery stores, restaurants, and everyday amenities. Outside, a cedar privacy fence surrounds a spacious backyard featuring lush grass, underground sprinklers, fruit trees, a garden area, raised beds, a storage shed, and a dog run. A true gardener's delight! Looking for an investment opportunity? This property would make a great Airbnb and offers the option to purchase fully furnished for a turnkey opportunity. Whether you're looking to simplify, invest, or enjoy convenient in-town living, this charming bungalow has so much to offer!
Contact an agent
Home facts
- Year built:1950
- Subdivision & Development:N/A
- Listing ID #:220230787
- Added:1 day(s) ago
- Updated:November 06, 2026 at 04:20 PM
Rooms and interior
- Bedrooms:2
- Total bathrooms:1
- Full bathrooms:1
- Flooring:Carpet, Hardwood, Laminate, Tile
- Bathrooms Description:Shower/Tub Combo, Tile Shower
- Kitchen Description:Dishwasher, Microwave, Oven, Range, Refrigerator
- Living area:786 sq. ft.
Heating and cooling
- Cooling:Wall/Window Unit(s)
- Heating:Electric
Structure and exterior
- Roof:Composition
- Year built:1950
- Building area:786 sq. ft.
- Lot area:0.16 Acres
- Lot Features:Fenced, Garden, Landscaped, Level, Sprinkler Timer(s), Sprinklers In Front, Sprinklers In Rear
- Construction Materials:Frame
- Foundation Description:Stemwall
- Levels:1 Story
Schools
- High school:Crook County High
- Middle school:Crook County Middle
- Elementary school:Crooked River Elem
Utilities
- Water:Public
- Sewer:Public Sewer
Finances and disclosures
- Price:$324,900
- Price per sq. ft.:$413.36
- Tax amount:$1,507 (2026)
Features and amenities
- Appliances:Dishwasher, Microwave, Oven, Range, Refrigerator, Washer, Water Heater
Parking
- Parking description:Attached Carport, Concrete, Driveway, On Street
New listings near 233 SW Ewen Street
- New
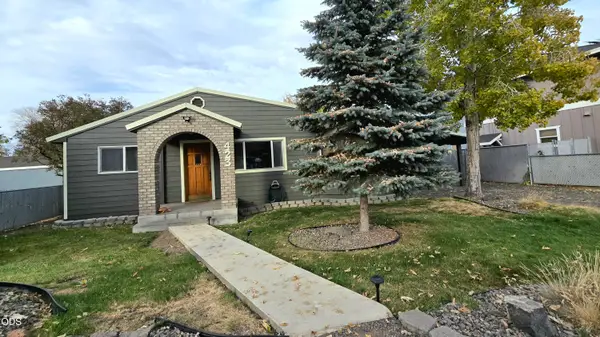 $430,000Active3 beds 2 baths1,568 sq. ft.
423 SE 5th Street, Prineville, OR 97754
MLS# 220230056Listed by: KELLER WILLIAMS REALTY CENTRAL OREGON - New
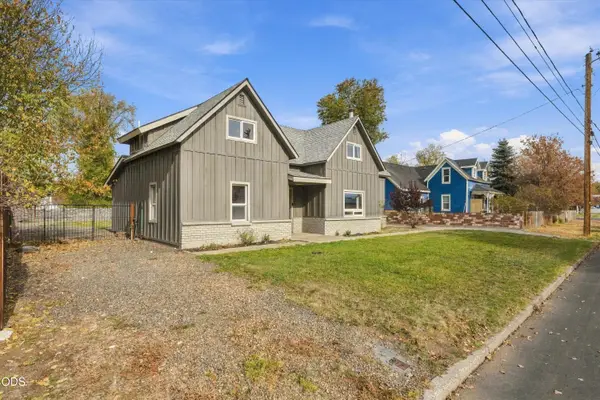 $419,900Active4 beds 4 baths2,178 sq. ft.
267 NW 5th Street, Prineville, OR 97754
MLS# 220230690Listed by: DESERT SKY REAL ESTATE LLC - New
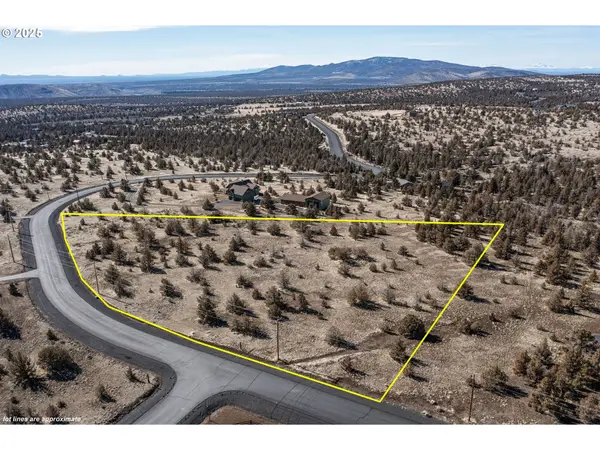 $99,900Active5 Acres
2629 SE Texas Cir, Prineville, OR 97754
MLS# 707877405Listed by: REAL ESTATE NETWORK GROUP, LLC
- New
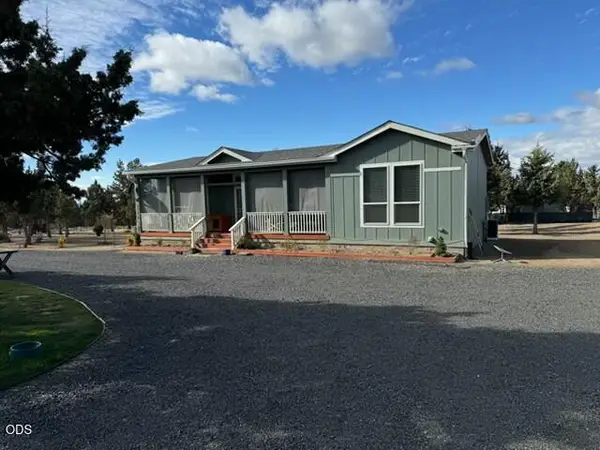 $499,000Active3 beds 2 baths1,296 sq. ft.
4770 SE Umatilla Loop, Prineville, OR 97754
MLS# 220230647Listed by: ROOT & BRANCH REALTY GROUP - New
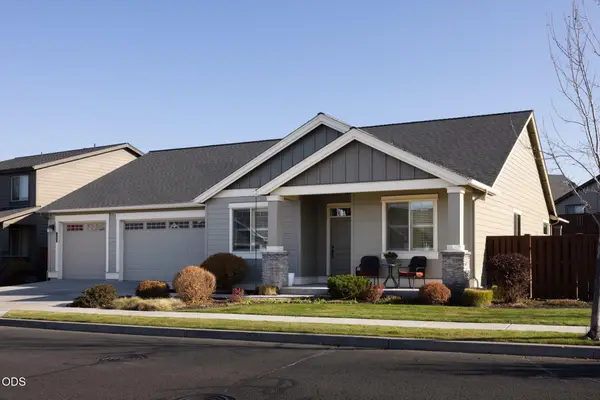 $595,000Active4 beds 2 baths2,076 sq. ft.
874 NE Hudspeth Circle, Prineville, OR 97754
MLS# 220230722Listed by: BEND PREMIER REAL ESTATE LLC - New
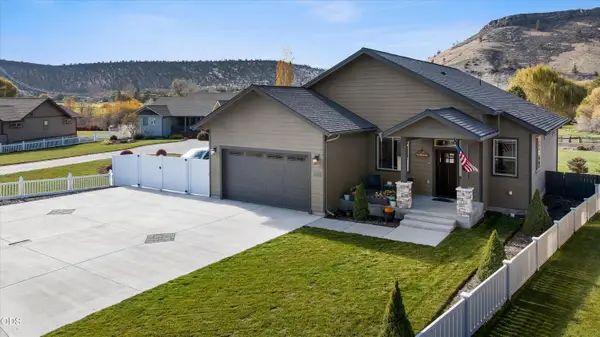 $615,000Active3 beds 2 baths1,808 sq. ft.
205 SW Meadow Lakes Drive, Prineville, OR 97754
MLS# 220230729Listed by: COLDWELL BANKER SUN COUNTRY - New
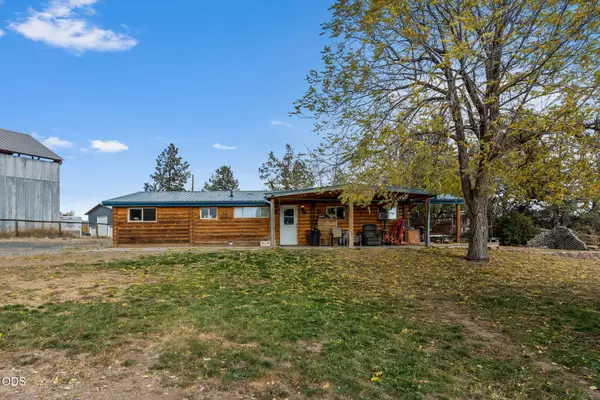 $415,000Active3 beds 1 baths1,248 sq. ft.
3870 NE Butte Lane, Prineville, OR 97754
MLS# 220230694Listed by: SIGNET REALTY - Open Sat, 11am to 1pmNew
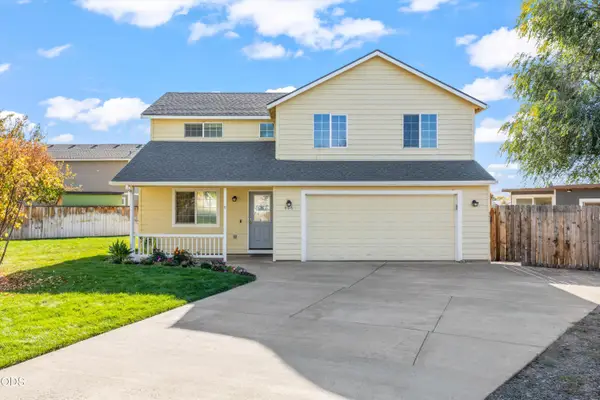 $429,000Active3 beds 3 baths1,784 sq. ft.
606 NE Stone Ridge Lane, Prineville, OR 97754
MLS# 220230695Listed by: EXP REALTY, LLC - New
 $375,000Active3 beds 2 baths1,554 sq. ft.
790 SE Garner Street, Prineville, OR 97754
MLS# 220230688Listed by: KELLER WILLIAMS REALTY MID-WILLAMETTE


Protect your home and budget from life's surprises with an Assurant Home Warranty, backed by a partner that supports you through every step of homeownership. Explore Plans.
©2026 Century 21 Real Estate LLC. All rights reserved. CENTURY 21®, the CENTURY 21 Logo and C21® are service marks owned by Century 21 Real Estate LLC. Century 21 Real Estate LLC fully supports the principles of the Fair Housing Act and the Equal Opportunity Act. Each office is independently owned and operated. Listing information is deemed reliable but not guaranteed accurate.