
4770 SE Umatilla Loop, Prineville, OR 97754
Local realty services provided by:CENTURY 21 North Homes Realty
4770 SE Umatilla Loop,Prineville, OR 97754
$499,000
- 3 Beds
- 2 Baths
- 1,296 sq. ft.
- Single family
- Active
Listed by: tom evans
Office: root & branch realty group
MLS#:220230647
Source:OR_SOMLS
Price summary
- Price:$499,000
- Price per sq. ft.:$385.03
- Monthly HOA dues:$12.5
About this home
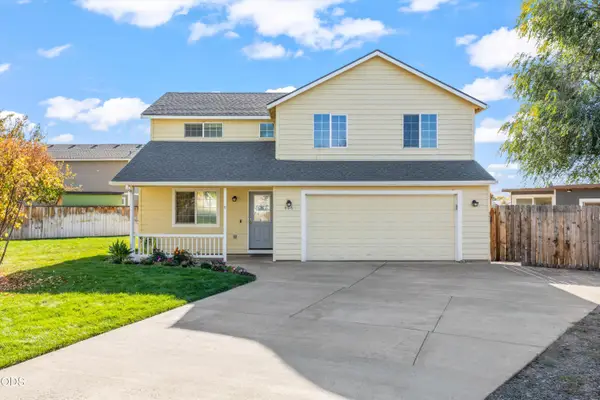
Near-new 2025 manufactured home with 1,296 SF on a fully fenced corner lot with gated entrance, territorial views and light traffic. Meticulously kept inside and out, with landscaped grounds and trimmed trees. Impressive 36' x 47' shop features concrete flooring, electricity, wood heat and a 12' roll-up door with opener. Bring your RV: 30' x 12' metal RV cover, 40-amp electric service and sewer connection. Two enclosed 10' x 12' storage sheds offer added space for tools and equipment. Private well reported at 22 GPM with pump house. Home amenities include HVAC, a 60-gallon water heater, asphalt shingle roof, rain gutters and a perimeter drainage system. A well-kept property with room for hobbies, projects and outdoor equipment.
Contact an agent
Home facts
- Year built:2019
- Subdivision & Development:PLA
- Listing ID #:220230647
- Added:1 day(s) ago
- Updated:November 06, 2026 at 04:20 PM
Rooms and interior
- Bedrooms:3
- Total bathrooms:2
- Full bathrooms:2
- Flooring:Carpet, Laminate
- Bathrooms Description:Double Vanity, Fiberglass Stall Shower, Shower/Tub Combo
- Kitchen Description:Cooktop, Dishwasher, Microwave, Oven
- Living area:1,296 sq. ft.
Heating and cooling
- Cooling:Heat Pump
- Heating:Heat Pump
Structure and exterior
- Roof:Asphalt
- Year built:2019
- Building area:1,296 sq. ft.
- Lot area:1 Acres
- Lot Features:Corner Lot, Landscaped, Sloped
- Architectural Style:Northwest
- Foundation Description:Block
- Levels:1 Story
Schools
- High school:Crook County High
- Middle school:Crook County Middle
- Elementary school:Crooked River Elem
Utilities
- Water:Private, Well
- Sewer:Septic Tank, Standard Leach Field
Finances and disclosures
- Price:$499,000
- Price per sq. ft.:$385.03
- Tax amount:$431 (2026)
Features and amenities
- Appliances:Cooktop, Dishwasher, Microwave, Oven, Water Heater
Parking
- Parking description:Detached Carport, Gated, Gravel, RV Access/Parking, RV Garage
- Garage:Yes
- Garage spaces:2
New listings near 4770 SE Umatilla Loop
- New
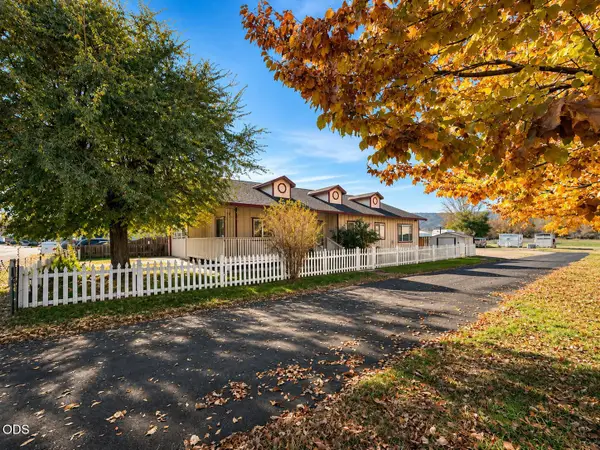 $360,000Active2 beds 2 baths1,840 sq. ft.
817 NW Locust Avenue, Prineville, OR 97754
MLS# 220230839Listed by: CASCADE HASSON SIR - New
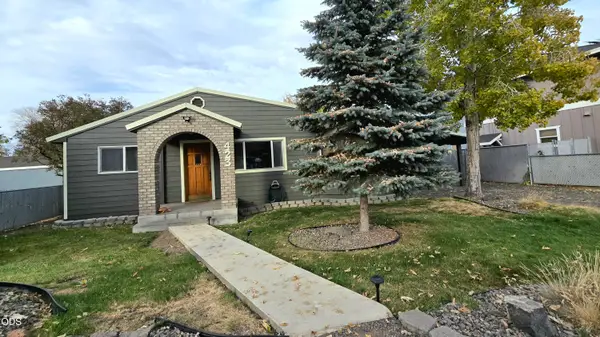 $430,000Active3 beds 2 baths1,568 sq. ft.
423 SE 5th Street, Prineville, OR 97754
MLS# 220230056Listed by: KELLER WILLIAMS REALTY CENTRAL OREGON - New
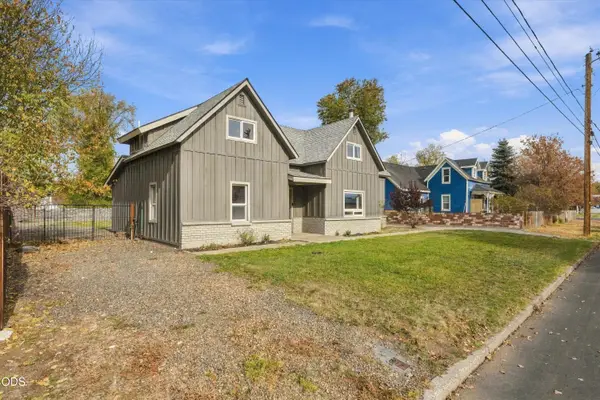 $419,900Active4 beds 4 baths2,178 sq. ft.
267 NW 5th Street, Prineville, OR 97754
MLS# 220230690Listed by: DESERT SKY REAL ESTATE LLC - New
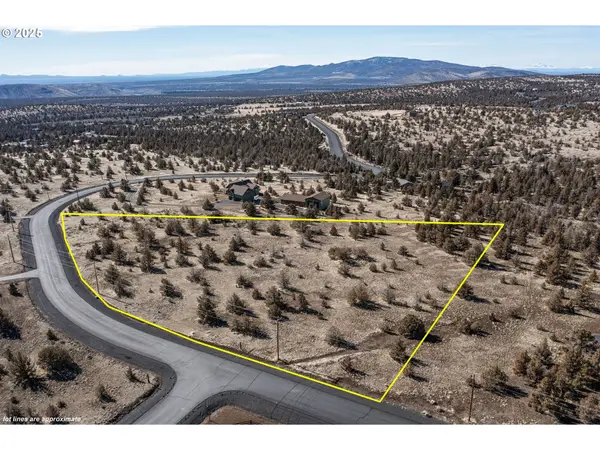 $99,900Active5 Acres
2629 SE Texas Cir, Prineville, OR 97754
MLS# 707877405Listed by: REAL ESTATE NETWORK GROUP, LLC
- Open Sat, 11am to 1pmNew
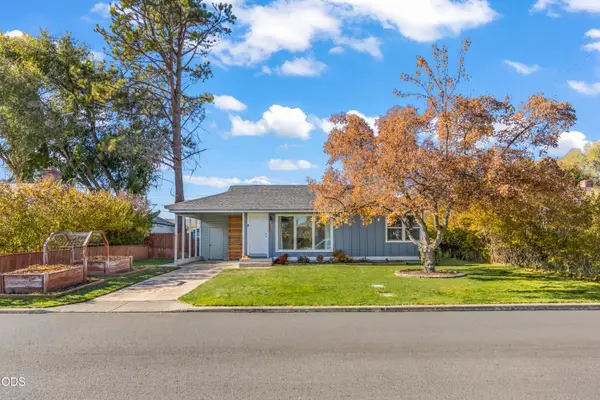 $324,900Active2 beds 1 baths786 sq. ft.
233 SW Ewen Street, Prineville, OR 97754
MLS# 220230787Listed by: EXP REALTY, LLC - New
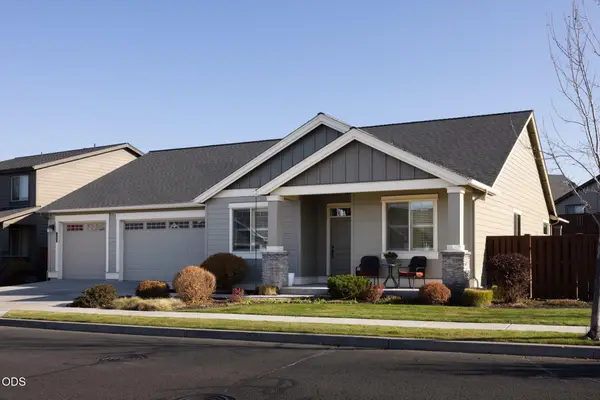 $595,000Active4 beds 2 baths2,076 sq. ft.
874 NE Hudspeth Circle, Prineville, OR 97754
MLS# 220230722Listed by: BEND PREMIER REAL ESTATE LLC - New
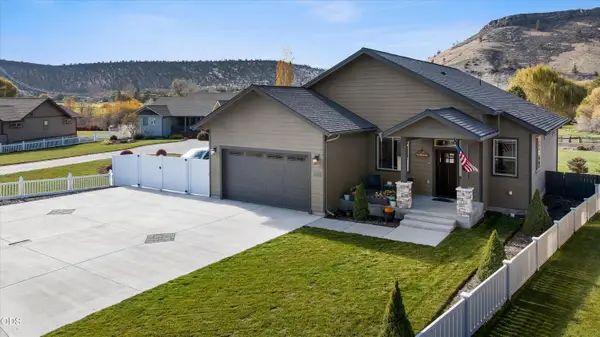 $615,000Active3 beds 2 baths1,808 sq. ft.
205 SW Meadow Lakes Drive, Prineville, OR 97754
MLS# 220230729Listed by: COLDWELL BANKER SUN COUNTRY - New
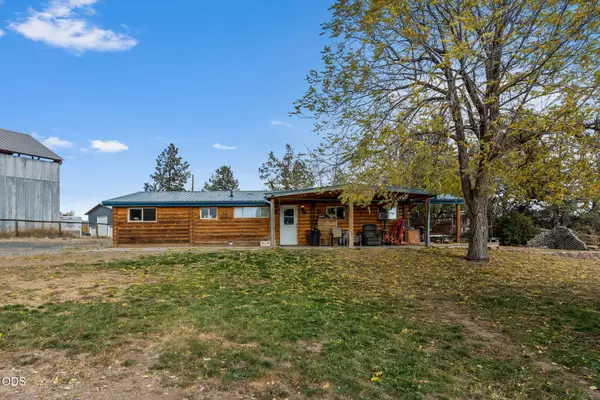 $415,000Active3 beds 1 baths1,248 sq. ft.
3870 NE Butte Lane, Prineville, OR 97754
MLS# 220230694Listed by: SIGNET REALTY - Open Sat, 11am to 1pmNew
 $429,000Active3 beds 3 baths1,784 sq. ft.
606 NE Stone Ridge Lane, Prineville, OR 97754
MLS# 220230695Listed by: EXP REALTY, LLC


Protect your home and budget from life's surprises with an Assurant Home Warranty, backed by a partner that supports you through every step of homeownership. Explore Plans.
©2026 Century 21 Real Estate LLC. All rights reserved. CENTURY 21®, the CENTURY 21 Logo and C21® are service marks owned by Century 21 Real Estate LLC. Century 21 Real Estate LLC fully supports the principles of the Fair Housing Act and the Equal Opportunity Act. Each office is independently owned and operated. Listing information is deemed reliable but not guaranteed accurate.