
874 NE Hudspeth Circle, Prineville, OR 97754
Local realty services provided by:CENTURY 21 Showcase Realtors®, Inc.
874 NE Hudspeth Circle,Prineville, OR 97754
$595,000
- 4 Beds
- 2 Baths
- 2,076 sq. ft.
- Single family
- Active
Listed by: jaynee beck, jeff brian poteet
Office: bend premier real estate llc.
MLS#:220230722
Source:OR_SOMLS
Price summary
- Price:$595,000
- Price per sq. ft.:$286.61
- Monthly HOA dues:$160
About this home
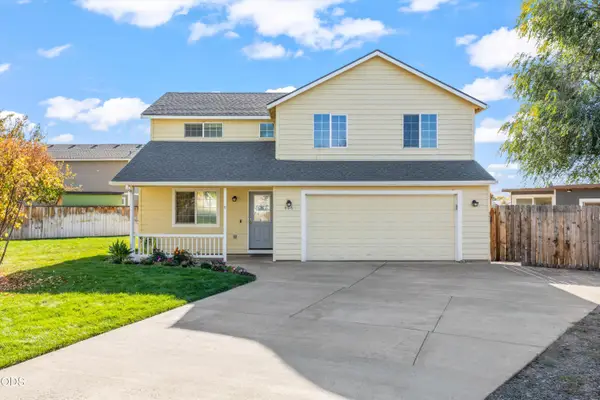
**Standout lot, exceptional outdoor space, and a fantastic neighborhood!** Situated on one of the largest lots in desirable Ochoco Pointe, this beautifully maintained 4-bedroom home offers impressive curb appeal on a spacious corner lot. Inside, enjoy an inviting great room with a cozy fireplace, solid surface countertops, plantation shutters in select rooms, and a generously sized primary suite thoughtfully separated from the other bedrooms. Step outside to a large covered patio overlooking an expansive, professionally xeriscaped backyard designed for easy maintenance and outdoor enjoyment. A spacious 3-car garage provides plenty of room for vehicles, storage, and toys. The HOA maintains the front landscaping, giving you more time to enjoy the neighborhood's fantastic amenities, including a swimming pool, parks, trails, open green spaces, and a sports court. **A rare combination of space, convenience, and lifestyle in Ochoco Pointe!**
Contact an agent
Home facts
- Year built:2015
- Subdivision & Development:Ochoco Pointe
- Listing ID #:220230722
- Added:2 day(s) ago
- Updated:November 06, 2026 at 04:20 PM
Rooms and interior
- Bedrooms:4
- Total bathrooms:2
- Full bathrooms:2
- Flooring:Carpet, Simulated Wood, Vinyl
- Bathrooms Description:Double Vanity, Enclosed Toilet(s), Fiberglass Stall Shower, Shower/Tub Combo
- Kitchen Description:Dishwasher, Microwave, Range, Refrigerator
- Bedroom Description:Primary Downstairs
- Living area:2,076 sq. ft.
Heating and cooling
- Cooling:Central Air
- Heating:Forced Air, Natural Gas
- Central air:Yes
Structure and exterior
- Roof:Composition
- Year built:2015
- Building area:2,076 sq. ft.
- Lot area:0.26 Acres
- Lot Features:Corner Lot, Drip System, Fenced, Landscaped, Level, Smart Irrigation, Sprinkler Timer(s), Sprinklers In Front, Sprinklers In Rear, Xeriscape Landscape
- Architectural Style:Northwest
- Construction Materials:Frame
- Foundation Description:Stemwall
- Levels:1 Story
Schools
- High school:Crook County High
- Middle school:Crook County Middle
- Elementary school:Barnes Butte Elem
Utilities
- Water:Public
- Sewer:Public Sewer
Finances and disclosures
- Price:$595,000
- Price per sq. ft.:$286.61
- Tax amount:$5,729 (2026)
Features and amenities
- Appliances:Dishwasher, Microwave, Range, Refrigerator, Washer, Water Heater
Parking
- Parking description:Attached, Concrete, Driveway, Garage Door Opener, On Street
- Garage:Yes
- Garage spaces:3
New listings near 874 NE Hudspeth Circle
- New
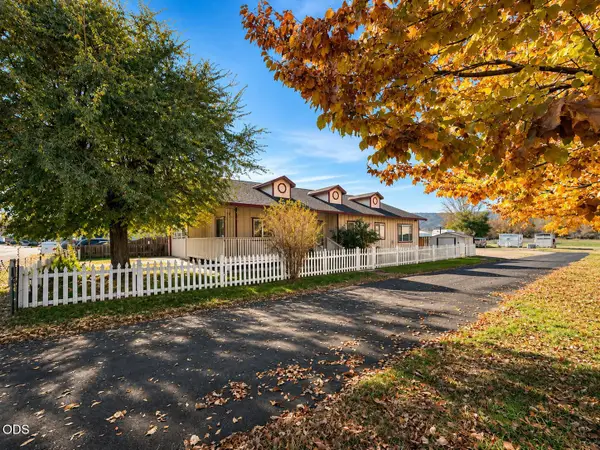 $360,000Active2 beds 2 baths1,840 sq. ft.
817 NW Locust Avenue, Prineville, OR 97754
MLS# 220230839Listed by: CASCADE HASSON SIR - New
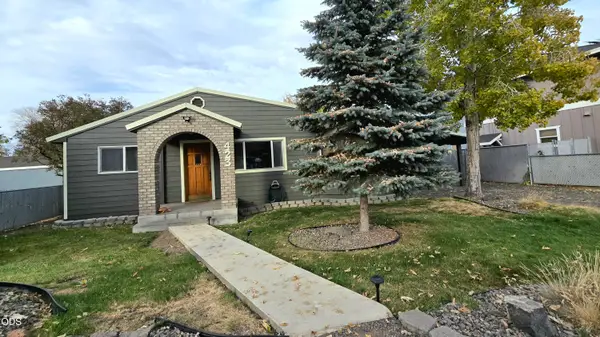 $430,000Active3 beds 2 baths1,568 sq. ft.
423 SE 5th Street, Prineville, OR 97754
MLS# 220230056Listed by: KELLER WILLIAMS REALTY CENTRAL OREGON - New
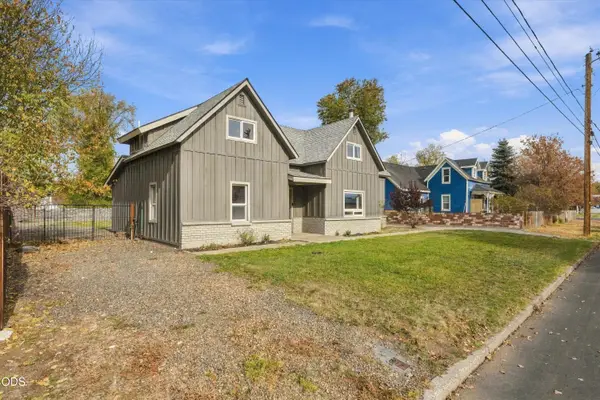 $419,900Active4 beds 4 baths2,178 sq. ft.
267 NW 5th Street, Prineville, OR 97754
MLS# 220230690Listed by: DESERT SKY REAL ESTATE LLC - New
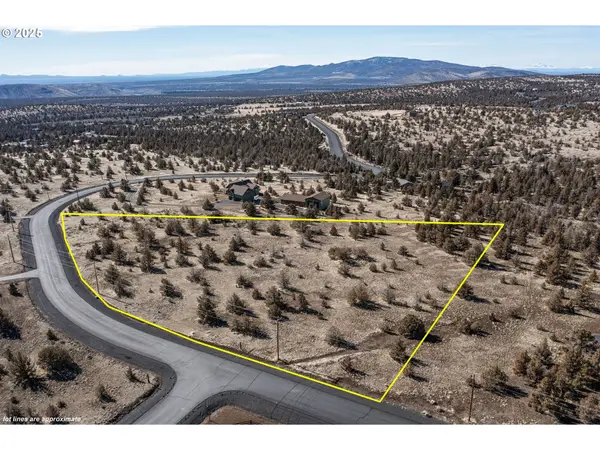 $99,900Active5 Acres
2629 SE Texas Cir, Prineville, OR 97754
MLS# 707877405Listed by: REAL ESTATE NETWORK GROUP, LLC
- Open Sat, 11am to 1pmNew
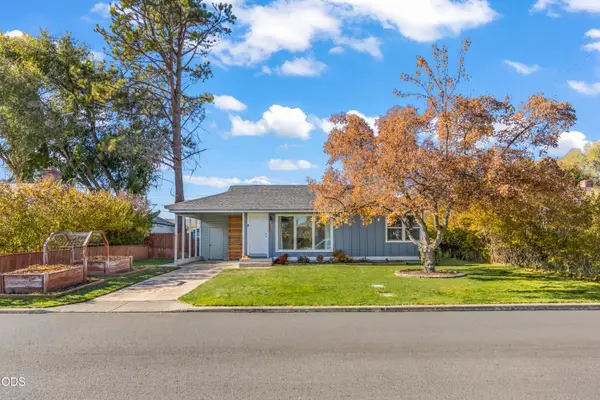 $324,900Active2 beds 1 baths786 sq. ft.
233 SW Ewen Street, Prineville, OR 97754
MLS# 220230787Listed by: EXP REALTY, LLC - New
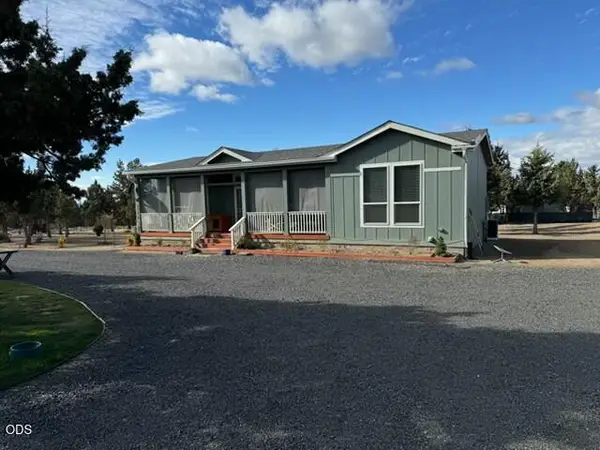 $499,000Active3 beds 2 baths1,296 sq. ft.
4770 SE Umatilla Loop, Prineville, OR 97754
MLS# 220230647Listed by: ROOT & BRANCH REALTY GROUP - New
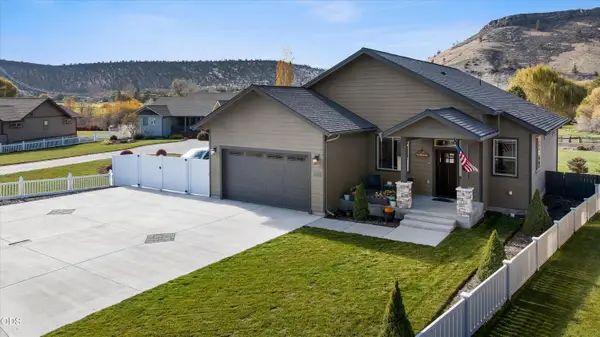 $615,000Active3 beds 2 baths1,808 sq. ft.
205 SW Meadow Lakes Drive, Prineville, OR 97754
MLS# 220230729Listed by: COLDWELL BANKER SUN COUNTRY - New
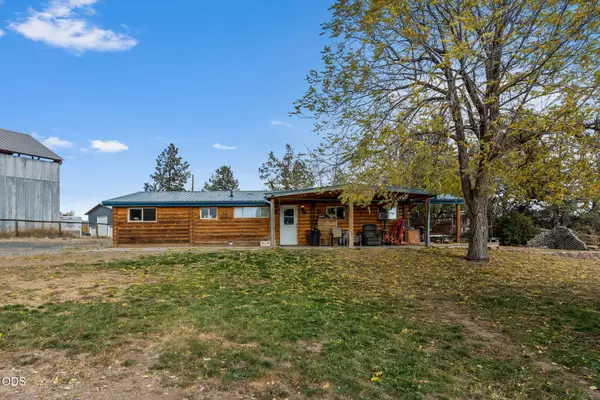 $415,000Active3 beds 1 baths1,248 sq. ft.
3870 NE Butte Lane, Prineville, OR 97754
MLS# 220230694Listed by: SIGNET REALTY - Open Sat, 11am to 1pmNew
 $429,000Active3 beds 3 baths1,784 sq. ft.
606 NE Stone Ridge Lane, Prineville, OR 97754
MLS# 220230695Listed by: EXP REALTY, LLC


Protect your home and budget from life's surprises with an Assurant Home Warranty, backed by a partner that supports you through every step of homeownership. Explore Plans.
©2026 Century 21 Real Estate LLC. All rights reserved. CENTURY 21®, the CENTURY 21 Logo and C21® are service marks owned by Century 21 Real Estate LLC. Century 21 Real Estate LLC fully supports the principles of the Fair Housing Act and the Equal Opportunity Act. Each office is independently owned and operated. Listing information is deemed reliable but not guaranteed accurate.