
3806 NE Butte Lane, Prineville, OR 97754
Local realty services provided by:CENTURY 21 J.C. Jones American Dream
3806 NE Butte Lane,Prineville, OR 97754
$499,000
- 4 Beds
- 3 Baths
- 1,774 sq. ft.
- Single family
- Active
Listed by: christina tsutsui-tharp
Office: tnt real estate, llc.
MLS#:220223783
Source:OR_SOMLS
Price summary
- Price:$499,000
- Price per sq. ft.:$281.29
About this home
Just outside city limits, this remodeled stick-built home offers the space and freedom of a rural lifestyle without being far from town. Set on .75 acre, the property is ready for gardening, animals, hobbies, and RV use with a fenced backyard, 20x24 greenhouse, chicken coop, animal shelter/storage setup, cross-fenced areas, and RV hookup/dump. Major updates include new roof, new septic tank and drain field, new electrical panel, PEX plumbing, exterior paint, on-demand water heater, ductless mini split, certified woodstove, updated finishes throughout, and private well with Crystal Quest water purification system. The finished 1 bed/1 bath flex living area adds options for guests, work, hobbies, or extended living needs. Listing agent is an owner.
Contact an agent
Home facts
- Year built:1963
- Subdivision & Development:N/A
- Listing ID #:220223783
- Added:59 day(s) ago
- Updated:September 12, 2026 at 03:08 PM
Rooms and interior
- Bedrooms:4
- Total bathrooms:3
- Full bathrooms:3
- Flooring:Carpet, Laminate, Tile
- Bathrooms Description:Shower/Tub Combo, Tile Shower
- Kitchen Description:Dishwasher, Microwave, Range, Range Hood, Refrigerator
- Bedroom Description:Primary Downstairs
- Living area:1,774 sq. ft.
Heating and cooling
- Cooling:Ductless, Heat Pump
- Heating:Ductless, Electric, Heat Pump, Wood
Structure and exterior
- Roof:Composition
- Year built:1963
- Building area:1,774 sq. ft.
- Lot area:0.75 Acres
- Lot Features:Fenced, Garden, Level
- Architectural Style:Ranch
- Construction Materials:Frame
- Exterior Features:RV Dump, RV Hookup
- Foundation Description:Pillar/Post/Pier, Stemwall
- Levels:1 Story, Multi/Split
Schools
- High school:Crook County High
- Middle school:Crook County Middle
- Elementary school:Barnes Butte Elem
Utilities
- Water:Private, Well
- Sewer:Private Sewer, Septic Tank, Standard Leach Field
Finances and disclosures
- Price:$499,000
- Price per sq. ft.:$281.29
- Tax amount:$2,125 (2025)
Features and amenities
- Appliances:Dishwasher, Microwave, Range, Range Hood, Refrigerator, Tankless Water Heater, Washer, Water Purifier, Water Softener
Parking
- Parking description:Detached Carport, Driveway, Gravel, RV Access/Parking
New listings near 3806 NE Butte Lane
- New
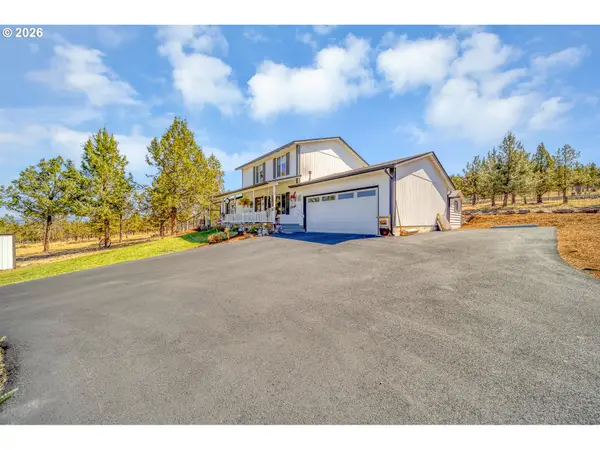 $535,000Active3 beds 2 baths1,728 sq. ft.
7158 SE Mark Rd, Prineville, OR 97754
MLS# 516818887Listed by: CASCADE HASSON SOTHEBY'S INTERNATIONAL REALTY
- New
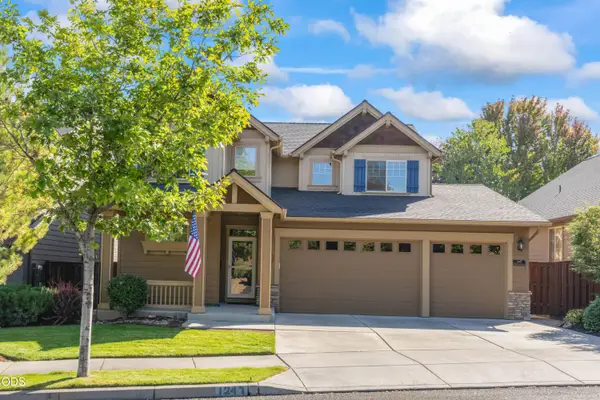 $479,000Active4 beds 3 baths2,174 sq. ft.
1247 NE Hudspeth Circle, Prineville, OR 97754
MLS# 220228552Listed by: KELLER WILLIAMS REALTY CENTRAL OREGON - New
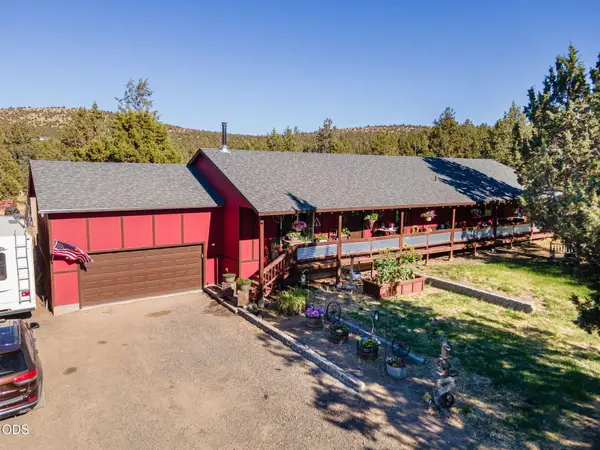 $615,000Active4 beds 3 baths2,220 sq. ft.
14964 SE Purdy Place, Prineville, OR 97754
MLS# 220228541Listed by: COLDWELL BANKER SUN COUNTRY - New
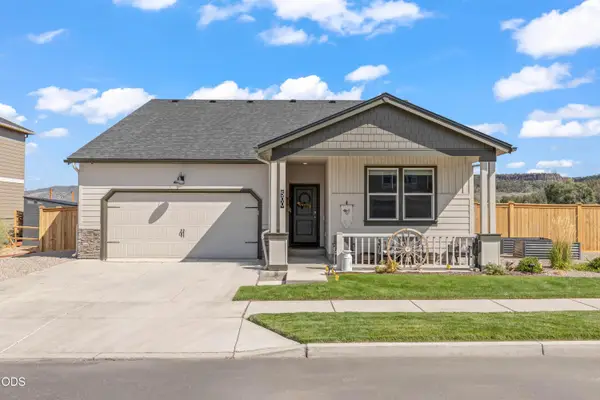 $510,000Active4 beds 2 baths1,800 sq. ft.
500 SE Stetson Court, Prineville, OR 97754
MLS# 220228543Listed by: RE/MAX KEY PROPERTIES - New
 $250,000Active3 beds 1 baths900 sq. ft.
2460 S Melrose Drive, Prineville, OR 97754
MLS# 220228531Listed by: EXP REALTY, LLC - New
 $249,000Active2.43 Acres
SE Davis Way #TL3900, Prineville, OR 97754
MLS# 220228470Listed by: COLDWELL BANKER SUN COUNTRY - New
 $545,000Active3 beds 2 baths2,096 sq. ft.
5620 SE Riordan Road, Prineville, OR 97754
MLS# 220228460Listed by: COLDWELL BANKER SUN COUNTRY - New
 $119,900Active2 beds 1 baths840 sq. ft.
185 NW Harwood Street #SPC 44, Prineville, OR 97754
MLS# 220228443Listed by: CENTURY 21 NORTH HOMES REALTY - Open Sat, 11am to 1pmNew
 $524,900Active4 beds 3 baths2,547 sq. ft.
731 NE Union Loop, Prineville, OR 97754
MLS# 220228448Listed by: ENGEL & VOELKERS BEND - New
 $450,000Active3 beds 2 baths1,243 sq. ft.
2001 NE Laughlin Rd, Prineville, OR 97754
MLS# 161767367Listed by: MATIN REAL ESTATE


Protect your home and budget from life's surprises with an Assurant Home Warranty, backed by a partner that supports you through every step of homeownership. Explore Plans.
©2026 Century 21 Real Estate LLC. All rights reserved. CENTURY 21®, the CENTURY 21 Logo and C21® are service marks owned by Century 21 Real Estate LLC. Century 21 Real Estate LLC fully supports the principles of the Fair Housing Act and the Equal Opportunity Act. Each office is independently owned and operated. Listing information is deemed reliable but not guaranteed accurate.