
7502 SE Bluebird Lane, Prineville, OR 97754
Local realty services provided by:CENTURY 21 Agate Realty
7502 SE Bluebird Lane,Prineville, OR 97754
$659,900
- 4 Beds
- 3 Baths
- 2,188 sq. ft.
- Single family
- Active
Listed by: jeffrey a larkin
Office: jeff larkin realty
MLS#:220226346
Source:OR_SOMLS
Price summary
- Price:$659,900
- Price per sq. ft.:$301.6
About this home
Escape the Noise, Find Your Freedom. Welcome to your ultimate high-desert sanctuary in Prineville! This beautiful ranch-style home sits gracefully on a sprawling, private 5-acre lot in Crook County. Offering a spacious interior livable area, including two primary suites, this country home is the perfect blend of rugged Central Oregon charm and single-level convenience, providing privacy with functionality. Located on a peaceful corner lot, the landscaped grounds seamlessly give way to rugged terrain. A massive detached shop offers the ultimate workspace for your tools, recreational toys, or heavy equipment. 36x40 shop with double overhead doors for RV and all the toys & hobbies. Shop is 2x6 construction, wired 220. With its private well, a reliable septic system, and a peaceful corner lot position, this property represents the self-sufficient homestead you have been waiting for.
Contact an agent
Home facts
- Year built:2006
- Subdivision & Development:Ochoco Land + Livest
- Listing ID #:220226346
- Added:1 day(s) ago
- Updated:August 03, 2026 at 11:05 PM
Rooms and interior
- Bedrooms:4
- Total bathrooms:3
- Full bathrooms:3
- Flooring:Carpet, Concrete, Laminate, Vinyl
- Bathrooms Description:Double Vanity, Fiberglass Stall Shower, Shower/Tub Combo, Soaking Tub
- Kitchen Description:Dishwasher, Range, Range Hood, Refrigerator
- Bedroom Description:Primary Downstairs
- Living area:2,188 sq. ft.
Heating and cooling
- Cooling:Ductless
- Heating:Electric, Wood
Structure and exterior
- Roof:Composition
- Year built:2006
- Building area:2,188 sq. ft.
- Lot area:5 Acres
- Lot Features:Corner Lot, Fenced, Landscaped, Level, Pasture
- Architectural Style:Ranch
- Construction Materials:Frame
- Foundation Description:Stemwall
- Levels:1 Story
Schools
- High school:Crook County High
- Middle school:Crook County Middle
- Elementary school:Barnes Butte Elem
Utilities
- Water:Well
- Sewer:Septic Tank
Finances and disclosures
- Price:$659,900
- Price per sq. ft.:$301.6
- Tax amount:$2,259 (2025)
Features and amenities
- Appliances:Dishwasher, Range, Range Hood, Refrigerator, Water Heater
Parking
- Parking description:Detached, Driveway, Gravel, RV Access/Parking, RV Garage
New listings near 7502 SE Bluebird Lane
- New
 $49,000Active0.2 Acres
0 NW Adams Street, Prineville, OR 97754
MLS# 220226364Listed by: RE/MAX KEY PROPERTIES - New
 $370,000Active2 beds 1 baths816 sq. ft.
796 NE Dunham Street, Prineville, OR 97754
MLS# 220226357Listed by: EXP REALTY, LLC - New
 $465,000Active3 beds 2 baths1,636 sq. ft.
1645 NE Hudspeth Road #Lot 152, Prineville, OR 97754
MLS# 220226353Listed by: PACWEST REALTY GROUP - New
 $539,900Active3 beds 2 baths2,465 sq. ft.
630 NE Loper Avenue, Prineville, OR 97754
MLS# 220226308Listed by: HOMESTEAD REALTY LLC - New
 $399,000Active3 beds 2 baths1,736 sq. ft.
285 SW Claypool Street, Prineville, OR 97754
MLS# 220226309Listed by: HOMESTEAD REALTY LLC - New
 $189,000Active2.08 Acres
6648 SE Night Hawk Drive, Prineville, OR 97754
MLS# 220226313Listed by: HOMESTEAD REALTY LLC - New
 $319,900Active3 beds 2 baths1,323 sq. ft.
939 NW Cains Road, Prineville, OR 97754
MLS# 220226316Listed by: EXP REALTY, LLC - New
 $324,900Active1 beds 1 baths784 sq. ft.
2241 SE Roadway Lane, Prineville, OR 97754
MLS# 220226284Listed by: ENGEL & VOELKERS BEND - New
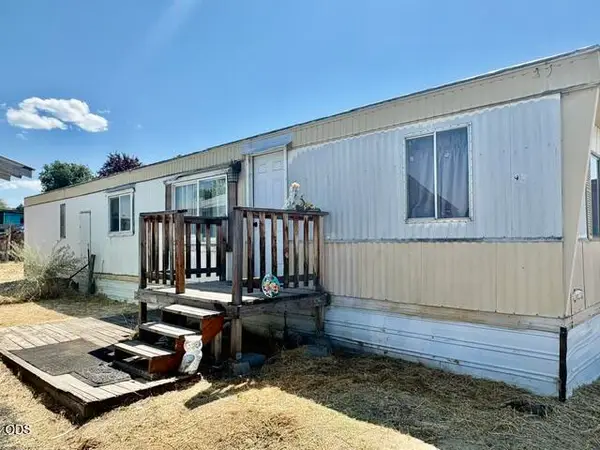 $51,650Active2 beds 1 baths784 sq. ft.
3050 N Main #UNIT 28, Prineville, OR 97754
MLS# 220226250Listed by: COLDWELL BANKER SUN COUNTRY


Protect your home and budget from life's surprises with an Assurant Home Warranty, backed by a partner that supports you through every step of homeownership. Explore Plans.
©2026 Century 21 Real Estate LLC. All rights reserved. CENTURY 21®, the CENTURY 21 Logo and C21® are service marks owned by Century 21 Real Estate LLC. Century 21 Real Estate LLC fully supports the principles of the Fair Housing Act and the Equal Opportunity Act. Each office is independently owned and operated. Listing information is deemed reliable but not guaranteed accurate.