
7800 NW Lamonta Road, Prineville, OR 97754
Local realty services provided by:CENTURY 21 J.C. Jones American Dream
7800 NW Lamonta Road,Prineville, OR 97754
$945,000
- 3 Beds
- 2 Baths
- 1,680 sq. ft.
- Single family
- Pending
Listed by: vikki breese-iverson, zachary nicolas levesque
Office: windermere heritage
MLS#:220226139
Source:OR_SOMLS
Price summary
- Price:$945,000
- Price per sq. ft.:$562.5
About this home
Rare find - 20 acres w/irrigation, cross-fenced and 2 homes! Main home, built in 1980 with recent upgrades including windows (2026), bedroom sliding door (2026), French doors leading to back porch and front door (2022). Additional refreshes include bathroom, flooring, kitchen (counters and cabinets); open living, split bedroom floor plan and amazing views from both front and back porch. 2nd home is permitted, permanent residence; currently rented at $1,800/mth; 3 bedroom 2 bath home w/1,456 sq ft; recent updates include windows (2026); new flooring and refreshed bathrooms; this is 2002 manufactured home. Additional outbuildings include small barn/shed, and shop with lean to. Corral set up. Property can produce 30+ ton of hay and has 4 pastures. Located close to town but nestled in the quiet, farming valley North of Prineville.
Contact an agent
Home facts
- Year built:1980
- Subdivision & Development:N/A
- Listing ID #:220226139
- Added:37 day(s) ago
- Updated:September 05, 2026 at 08:08 AM
Rooms and interior
- Bedrooms:3
- Total bathrooms:2
- Full bathrooms:2
- Flooring:Carpet, Vinyl
- Bathrooms Description:Dual Flush Toilet(s), Shower/Tub Combo, Tile Shower
- Kitchen Description:Dishwasher, Microwave, Oven, Range, Refrigerator
- Bedroom Description:Primary Downstairs
- Basement Description:Finished, Partial
- Living area:1,680 sq. ft.
Heating and cooling
- Heating:Electric, Wood
Structure and exterior
- Roof:Composition
- Year built:1980
- Building area:1,680 sq. ft.
- Lot area:19.55 Acres
- Lot Features:Fenced, Garden, Landscaped, Level, Pasture
- Architectural Style:Ranch
- Construction Materials:Frame
- Exterior Features:RV Hookup
- Foundation Description:Stemwall
- Levels:1 Story
Schools
- High school:Crook County High
- Middle school:Crook County Middle
- Elementary school:Barnes Butte Elem
Utilities
- Water:Private, Well
- Sewer:Septic Tank, Standard Leach Field
Finances and disclosures
- Price:$945,000
- Price per sq. ft.:$562.5
- Tax amount:$3,042 (2025)
Features and amenities
- Appliances:Dishwasher, Microwave, Oven, Range, Refrigerator, Water Heater, Water Purifier, Water Softener
Parking
- Parking description:Detached Carport, Driveway, Gated, Gravel, RV Access/Parking
- Garage:Yes
New listings near 7800 NW Lamonta Road
- New
 $999,000Active2 beds 2 baths1,470 sq. ft.
3335 NE Mckay Creek Road, Prineville, OR 97754
MLS# 220228255Listed by: CROOK COUNTY PROPERTIES LLC - New
 $495,000Active3 beds 2 baths1,296 sq. ft.
15491 SE Paiute, Prineville, OR 97754
MLS# 220228235Listed by: COLDWELL BANKER SUN COUNTRY - Open Fri, 4 to 6pmNew
 $830,000Active3 beds 4 baths3,968 sq. ft.
3248 NE Yellowpine Road #00, Prineville, OR 97754
MLS# 220228200Listed by: ENGEL & VOELKERS BEND - New
 $429,000Active3 beds 2 baths1,464 sq. ft.
695 NE Stoneridge Lane, Prineville, OR 97754
MLS# 220228206Listed by: EXIT REALTY BEND - New
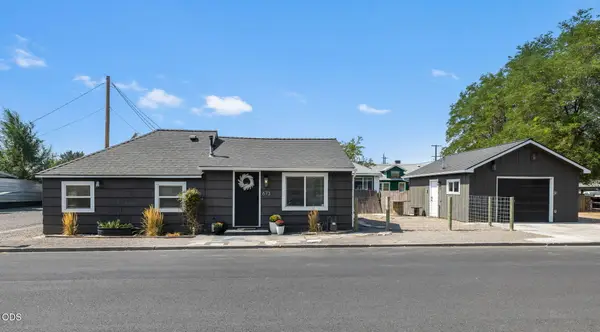 $345,000Active2 beds 1 baths792 sq. ft.
673 NE Garner Street, Prineville, OR 97754
MLS# 220228141Listed by: HOMESTEAD REALTY LLC - New
 $435,000Active4 beds 3 baths2,090 sq. ft.
787 NE Union Loop, Prineville, OR 97754
MLS# 220228128Listed by: COLDWELL BANKER BAIN - New
 $395,000Active2 beds 2 baths1,076 sq. ft.
748 NE 4th Street, Prineville, OR 97754
MLS# 220228131Listed by: CROOK COUNTY PROPERTIES LLC - New
 $449,900Active3 beds 2 baths1,362 sq. ft.
752 NE Blackbear Street, Prineville, OR 97754
MLS# 220228117Listed by: JOHN L SCOTT BEND - New
 $625,000Active5 beds 4 baths2,080 sq. ft.
3199 SE Maphet Road, Prineville, OR 97754
MLS# 220228113Listed by: EXP REALTY, LLC - New
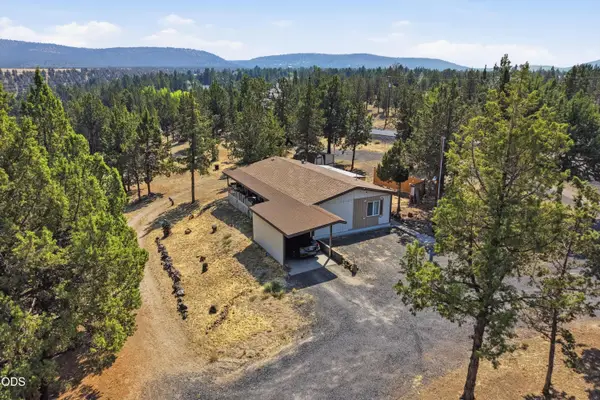 $240,000Active3 beds 2 baths1,152 sq. ft.
2330 SE Morningside Drive, Prineville, OR 97754
MLS# 220228084Listed by: EXP REALTY, LLC


Protect your home and budget from life's surprises with an Assurant Home Warranty, backed by a partner that supports you through every step of homeownership. Explore Plans.
©2026 Century 21 Real Estate LLC. All rights reserved. CENTURY 21®, the CENTURY 21 Logo and C21® are service marks owned by Century 21 Real Estate LLC. Century 21 Real Estate LLC fully supports the principles of the Fair Housing Act and the Equal Opportunity Act. Each office is independently owned and operated. Listing information is deemed reliable but not guaranteed accurate.