
2118 SW Pumice Avenue, Redmond, OR 97756
Local realty services provided by:CENTURY 21 Agate Realty
2118 SW Pumice Avenue,Redmond, OR 97756
$463,900
- 3 Beds
- 2 Baths
- 1,492 sq. ft.
- Single family
- Active
Upcoming open houses
- Sat, Oct 1712:00 pm - 03:00 pm
- Sun, Oct 1812:00 pm - 03:00 pm
Listed by: melodee radcliffe
Office: premiere property group, llc.
MLS#:220229897
Source:OR_SOMLS
Price summary
- Price:$463,900
- Price per sq. ft.:$310.92
About this home
This well-maintained, single-level home sits on a spacious corner lot directly across from the Dry Canyon Trail & the new Quartz Park. Plenty of room for RV/Boat parking. Fenced backyard featuring a garden area, a generous deck perfect for entertaining & a 14x10 storage shed w/ shelving. A covered front porch is a plus! The vaulted ceilings, gas fireplace in the living room, engineered hardwood flooring & newer carpet create a comfortable & inviting atmosphere. The kitchen is perfectly situated w/ plenty of sunlight from the large windows & a newer sliding glass door w/ a large dining area! All appliances are included. Spacious primary bedroom, walk-in closet & a beautifully remodeled primary bathroom w/ a walk-in shower. Added peace of mind w/ a new high-efficiency furnace & water heater, an irrigation system serving the front & backyard & a recently painted exterior. This home offers a nice blend of comfort, functionality, & outdoor living in a great location! Schedule a tour today!
Contact an agent
Home facts
- Year built:2002
- Subdivision & Development:Mtn Gardens
- Listing ID #:220229897
- Added:3 day(s) ago
- Updated:October 15, 2026 at 07:59 PM
Rooms and interior
- Bedrooms:3
- Total bathrooms:2
- Full bathrooms:2
- Flooring:Carpet, Hardwood, Vinyl
- Bathrooms Description:Double Vanity, Shower/Tub Combo
- Kitchen Description:Dishwasher, Microwave, Oven, Range, Refrigerator
- Bedroom Description:Primary Downstairs
- Living area:1,492 sq. ft.
Heating and cooling
- Cooling:Central Air
- Heating:Forced Air, Natural Gas
- Central air:Yes
Structure and exterior
- Roof:Composition
- Year built:2002
- Building area:1,492 sq. ft.
- Lot area:0.17 Acres
- Lot Features:Corner Lot, Fenced, Garden, Landscaped, Level, Sprinkler Timer(s), Sprinklers In Front, Sprinklers In Rear
- Architectural Style:Ranch
- Construction Materials:Frame
- Foundation Description:Stemwall
- Levels:1 Story
Schools
- High school:Ridgeview High
- Middle school:Obsidian Middle
- Elementary school:M A Lynch Elem
Utilities
- Water:Public
- Sewer:Public Sewer
Finances and disclosures
- Price:$463,900
- Price per sq. ft.:$310.92
- Tax amount:$3,690 (2025)
Features and amenities
- Appliances:Dishwasher, Microwave, Oven, Range, Refrigerator, Washer, Water Heater
Parking
- Parking description:Attached, On Street, RV Access/Parking
- Garage:Yes
- Garage spaces:2
New listings near 2118 SW Pumice Avenue
- New
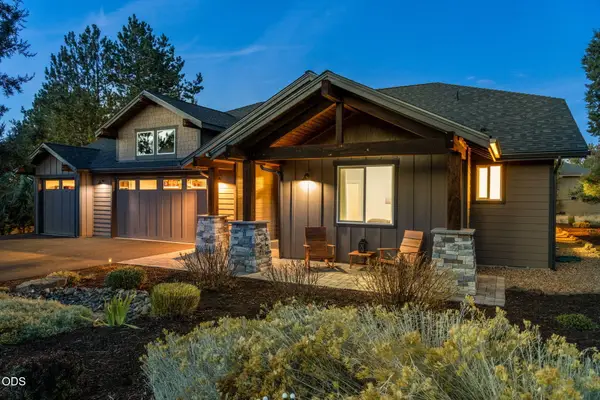 $975,000Active4 beds 3 baths2,272 sq. ft.
8293 Vireo Court, Redmond, OR 97756
MLS# 220230011Listed by: JEFF LARKIN REALTY 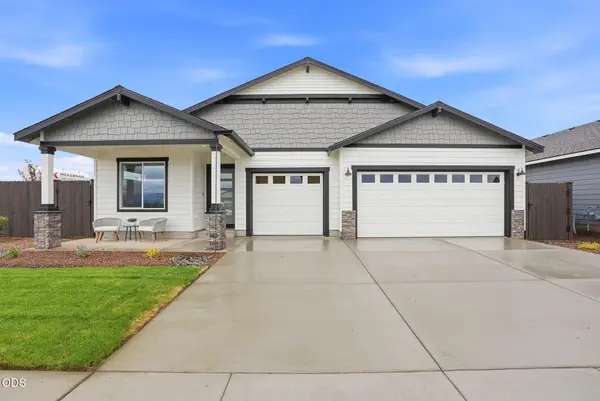 $639,119Pending4 beds 2 baths1,906 sq. ft.
4143 SW Pumice Lane #64, Redmond, OR 97756
MLS# 220229963Listed by: PACWEST REALTY GROUP- $639,119Pending4 beds 2 baths1,906 sq. ft.
4143 SW Pumice Lane #64, Redmond, OR 97756
MLS# 220229963Listed by: PACWEST REALTY GROUP - $639,119Pending4 beds 2 baths1,906 sq. ft.
4143 SW Pumice Lane #64, Redmond, OR 97756
MLS# 220229963Listed by: PACWEST REALTY GROUP - New
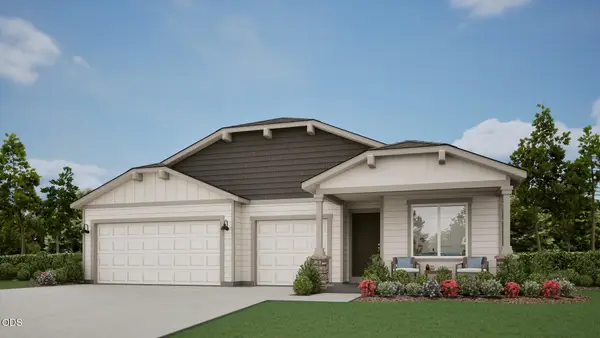 $607,000Active4 beds 2 baths1,906 sq. ft.
4032 SW Pumice Avenue #82, Redmond, OR 97756
MLS# 220229954Listed by: PACWEST REALTY GROUP  $499,900Active3 beds 2 baths1,711 sq. ft.
2505 NW 23rd Loop South, Redmond, OR 97756
MLS# 220223787Listed by: LENNAR SALES CORP- New
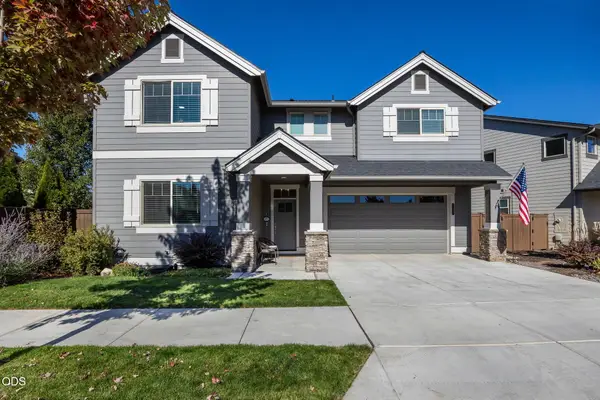 $609,900Active4 beds 3 baths2,287 sq. ft.
4395 SW 36th Street, Redmond, OR 97756
MLS# 220229934Listed by: DUKE WARNER REALTY ERA POWERED - New
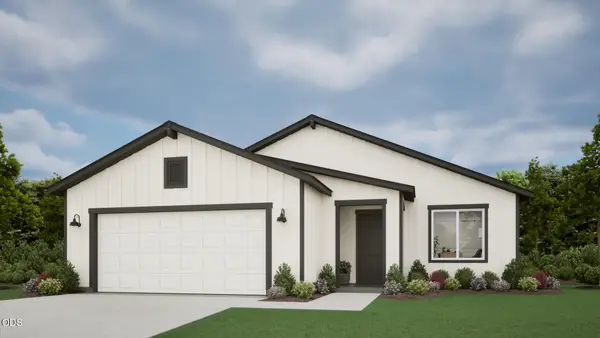 $577,000Active4 beds 2 baths1,701 sq. ft.
4044 SW Pumice Avenue #81, Redmond, OR 97756
MLS# 220229920Listed by: PACWEST REALTY GROUP - New
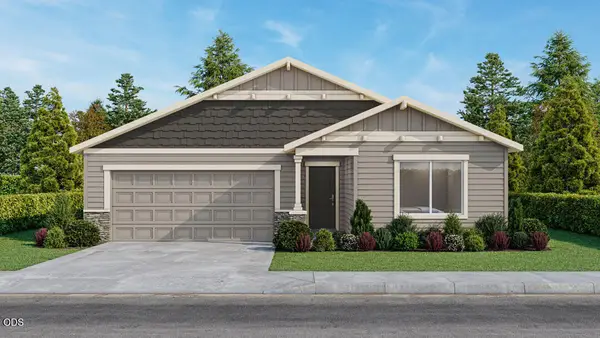 $650,000Active4 beds 3 baths2,070 sq. ft.
4107 SW Pumice Lane #61, Redmond, OR 97756
MLS# 220229905Listed by: PACWEST REALTY GROUP


Protect your home and budget from life's surprises with an Assurant Home Warranty, backed by a partner that supports you through every step of homeownership. Explore Plans.
©2026 Century 21 Real Estate LLC. All rights reserved. CENTURY 21®, the CENTURY 21 Logo and C21® are service marks owned by Century 21 Real Estate LLC. Century 21 Real Estate LLC fully supports the principles of the Fair Housing Act and the Equal Opportunity Act. Each office is independently owned and operated. Listing information is deemed reliable but not guaranteed accurate.