
4395 SW 36th Street, Redmond, OR 97756
Local realty services provided by:CENTURY 21 North Homes Realty
4395 SW 36th Street,Redmond, OR 97756
$609,900
- 4 Beds
- 3 Baths
- 2,287 sq. ft.
- Single family
- Active
Listed by: pat palazzi
Office: duke warner realty era powered
MLS#:220229934
Source:OR_SOMLS
Price summary
- Price:$609,900
- Price per sq. ft.:$266.68
- Monthly HOA dues:$154
About this home
Well-maintained 4 bedroom Pahlisch home in the highly sought-after Triple Ridge community. Quality finishes include Quartz countertops throughout, stainless steel appliances, luxury vinyl plank flooring throughout the main level, and upgraded carpet/pad on the second level. Small den on the main level. Fourth bedroom would make an ideal family room or flex space and it does have a closet. This wonderful home backs to open space, and has a low-maintenance fenced backyard with covered expansive paver patio. Double attached garage has one bay that is extended for a larger parking area or room for shop area or storage. Community pool, kiddie pool, BBQ area, parks, trails, and HOA front yard landscaping maintenance.
Contact an agent
Home facts
- Year built:2020
- Subdivision & Development:Triple Ridge
- Listing ID #:220229934
- Added:2 day(s) ago
- Updated:October 14, 2026 at 02:59 PM
Rooms and interior
- Bedrooms:4
- Total bathrooms:3
- Full bathrooms:2
- Half bathrooms:1
- Flooring:Carpet, Simulated Wood, Vinyl
- Bathrooms Description:Double Vanity, Enclosed Toilet(s), Fiberglass Stall Shower, Shower/Tub Combo, Tile Shower
- Kitchen Description:Dishwasher, Microwave, Range, Refrigerator
- Living area:2,287 sq. ft.
Heating and cooling
- Cooling:Central Air
- Heating:Forced Air, Natural Gas
- Central air:Yes
Structure and exterior
- Roof:Composition
- Year built:2020
- Building area:2,287 sq. ft.
- Lot area:0.12 Acres
- Lot Features:Fenced, Landscaped, Level, Sprinkler Timer(s), Sprinklers In Front, Xeriscape Landscape
- Architectural Style:Craftsman, Northwest
- Construction Materials:Frame
- Foundation Description:Stemwall
- Levels:2 Story
Schools
- High school:Ridgeview High
- Middle school:Obsidian Middle
- Elementary school:Sage Elem
Utilities
- Water:Public
- Sewer:Public Sewer
Finances and disclosures
- Price:$609,900
- Price per sq. ft.:$266.68
- Tax amount:$4,116 (2025)
Features and amenities
- Appliances:Dishwasher, Microwave, Range, Refrigerator, Tankless Water Heater, Washer
Parking
- Parking description:Attached, Concrete, Driveway, Garage Door Opener
- Garage:Yes
- Garage spaces:2
New listings near 4395 SW 36th Street
- New
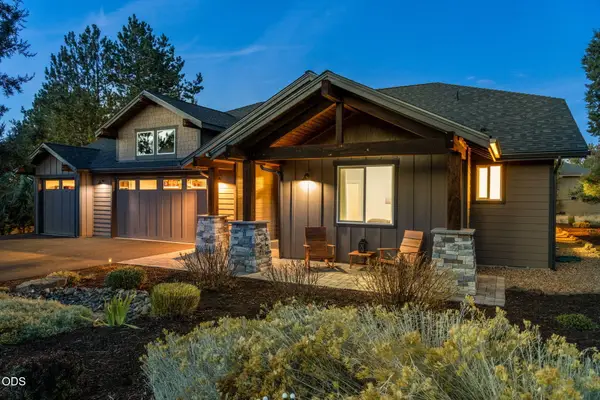 $975,000Active4 beds 3 baths2,272 sq. ft.
8293 Vireo Court, Redmond, OR 97756
MLS# 220230011Listed by: JEFF LARKIN REALTY 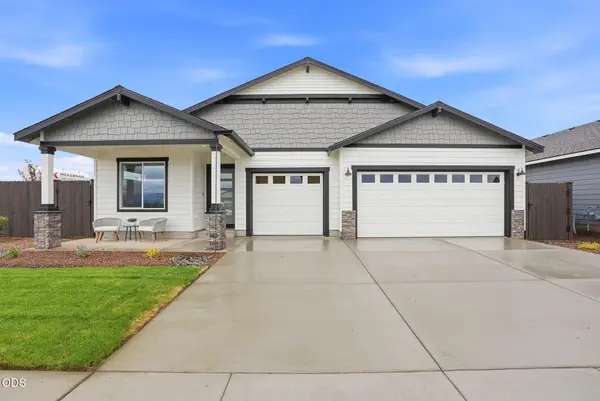 $639,119Pending4 beds 2 baths1,906 sq. ft.
4143 SW Pumice Lane #64, Redmond, OR 97756
MLS# 220229963Listed by: PACWEST REALTY GROUP- $639,119Pending4 beds 2 baths1,906 sq. ft.
4143 SW Pumice Lane #64, Redmond, OR 97756
MLS# 220229963Listed by: PACWEST REALTY GROUP - $639,119Pending4 beds 2 baths1,906 sq. ft.
4143 SW Pumice Lane #64, Redmond, OR 97756
MLS# 220229963Listed by: PACWEST REALTY GROUP - New
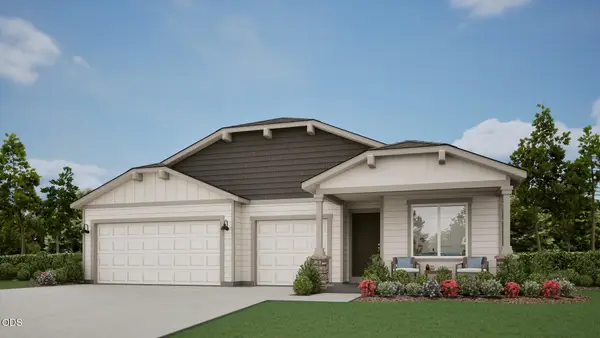 $607,000Active4 beds 2 baths1,906 sq. ft.
4032 SW Pumice Avenue #82, Redmond, OR 97756
MLS# 220229954Listed by: PACWEST REALTY GROUP  $499,900Active3 beds 2 baths1,711 sq. ft.
2505 NW 23rd Loop South, Redmond, OR 97756
MLS# 220223787Listed by: LENNAR SALES CORP- New
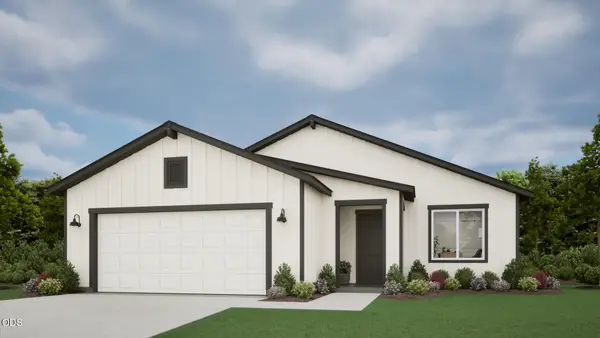 $577,000Active4 beds 2 baths1,701 sq. ft.
4044 SW Pumice Avenue #81, Redmond, OR 97756
MLS# 220229920Listed by: PACWEST REALTY GROUP - New
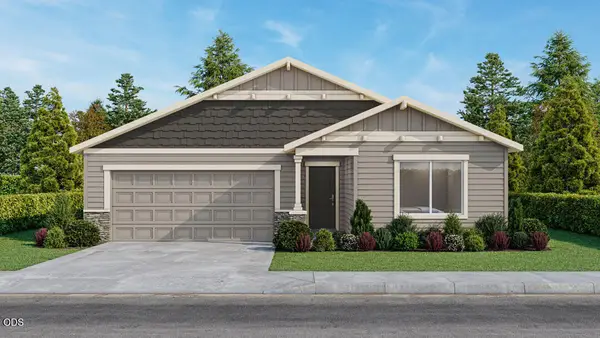 $650,000Active4 beds 3 baths2,070 sq. ft.
4107 SW Pumice Lane #61, Redmond, OR 97756
MLS# 220229905Listed by: PACWEST REALTY GROUP - Open Sat, 12 to 3pmNew
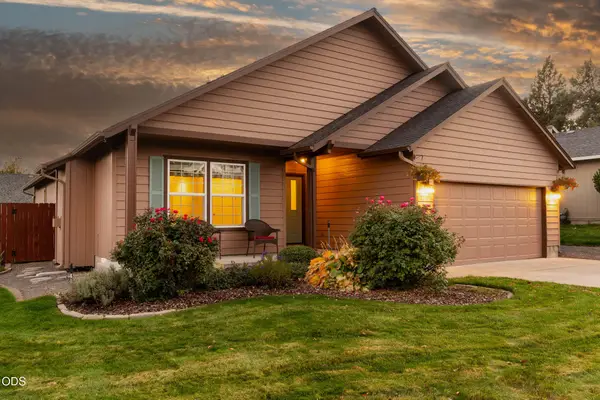 $463,900Active3 beds 2 baths1,492 sq. ft.
2118 SW Pumice Avenue, Redmond, OR 97756
MLS# 220229897Listed by: PREMIERE PROPERTY GROUP, LLC


Protect your home and budget from life's surprises with an Assurant Home Warranty, backed by a partner that supports you through every step of homeownership. Explore Plans.
©2026 Century 21 Real Estate LLC. All rights reserved. CENTURY 21®, the CENTURY 21 Logo and C21® are service marks owned by Century 21 Real Estate LLC. Century 21 Real Estate LLC fully supports the principles of the Fair Housing Act and the Equal Opportunity Act. Each office is independently owned and operated. Listing information is deemed reliable but not guaranteed accurate.