
8293 Vireo Court, Redmond, OR 97756
Local realty services provided by:CENTURY 21 North Homes Realty
8293 Vireo Court,Redmond, OR 97756
$975,000
- 4 Beds
- 3 Baths
- 2,272 sq. ft.
- Single family
- Active
Listed by: jeffrey a larkin
Office: jeff larkin realty
MLS#:220230011
Source:OR_SOMLS
Price summary
- Price:$975,000
- Price per sq. ft.:$429.14
- Monthly HOA dues:$156
About this home
Welcome to your ultimate resort-living sanctuary. Nestled on an expansive half acre cul-de-sac lot in Eagle Crest's prestigious Ridge neighborhood, this like-new home seamlessly pairs modern Northwest luxury with unrivaled resort amenity access. Built in 2020, this masterpiece is engineered for elegant living. The vaulted great room anchors a stunning gourmet kitchen with stainless appliances, and expansive centerpiece island, and sleek solid-surface counters. The main-level primary suite offers a luxurious retreat with heated bathroom flooring and sparkling soaking tub, while the 2nd primary suite offers privacy & serenity to your guests! Outside your door, enjoy a peek-a-boo Cline Butte view and optional all-access membership pass to 3 championship golf courses, pickleball, tennis, fitness centers, pools, and 14+ miles of trails. This is the gateway to your dream Central Oregon lifestyle!
Contact an agent
Home facts
- Year built:2020
- Subdivision & Development:Eagle Crest
- Listing ID #:220230011
- Added:1 day(s) ago
- Updated:October 15, 2026 at 09:17 PM
Rooms and interior
- Bedrooms:4
- Total bathrooms:3
- Full bathrooms:3
- Flooring:Carpet, Hardwood, Tile
- Bathrooms Description:Double Vanity, Enclosed Toilet(s), Shower/Tub Combo, Soaking Tub, Tile Shower
- Kitchen Description:Cooktop, Dishwasher, Double Oven, Microwave, Oven, Range, Range Hood, Refrigerator
- Bedroom Description:Primary Downstairs
- Living area:2,272 sq. ft.
Heating and cooling
- Cooling:Central Air, ENERGY STAR Qualified Equipment, Heat Pump
- Heating:ENERGY STAR Qualified Equipment, Electric, Forced Air, Heat Pump, Propane
- Central air:Yes
Structure and exterior
- Roof:Composition
- Year built:2020
- Building area:2,272 sq. ft.
- Lot area:0.51 Acres
- Lot Features:Drip System, Fenced, Landscaped, Level, Native Plants, Sprinkler Timer(s), Sprinklers In Front, Sprinklers In Rear
- Architectural Style:Northwest
- Construction Materials:Frame
- Foundation Description:Stemwall
- Levels:1 Story
Schools
- High school:Ridgeview High
- Middle school:Obsidian Middle
- Elementary school:Tumalo Community School
Utilities
- Water:Private
- Sewer:Septic Tank
Finances and disclosures
- Price:$975,000
- Price per sq. ft.:$429.14
- Tax amount:$9,206 (2025)
Features and amenities
- Appliances:Cooktop, Dishwasher, Double Oven, Microwave, Oven, Range, Range Hood, Refrigerator, Water Heater
Parking
- Parking description:Asphalt, Driveway, Garage Door Opener
- Garage:Yes
- Garage spaces:3
New listings near 8293 Vireo Court
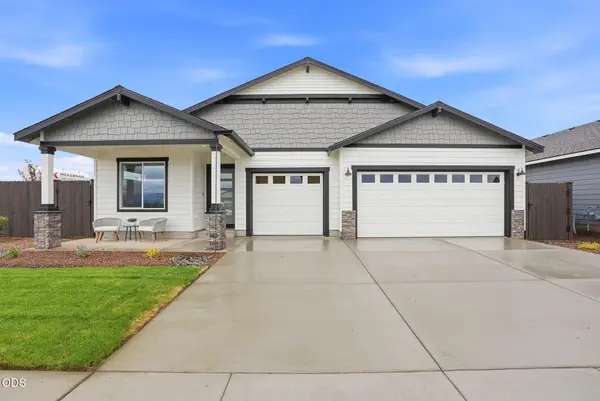 $639,119Pending4 beds 2 baths1,906 sq. ft.
4143 SW Pumice Lane #64, Redmond, OR 97756
MLS# 220229963Listed by: PACWEST REALTY GROUP- $639,119Pending4 beds 2 baths1,906 sq. ft.
4143 SW Pumice Lane #64, Redmond, OR 97756
MLS# 220229963Listed by: PACWEST REALTY GROUP - $639,119Pending4 beds 2 baths1,906 sq. ft.
4143 SW Pumice Lane #64, Redmond, OR 97756
MLS# 220229963Listed by: PACWEST REALTY GROUP - New
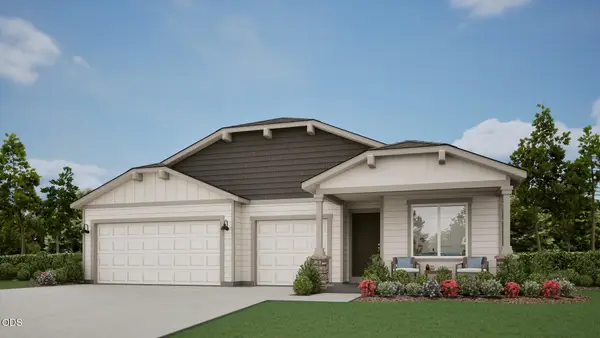 $607,000Active4 beds 2 baths1,906 sq. ft.
4032 SW Pumice Avenue #82, Redmond, OR 97756
MLS# 220229954Listed by: PACWEST REALTY GROUP  $499,900Active3 beds 2 baths1,711 sq. ft.
2505 NW 23rd Loop South, Redmond, OR 97756
MLS# 220223787Listed by: LENNAR SALES CORP- New
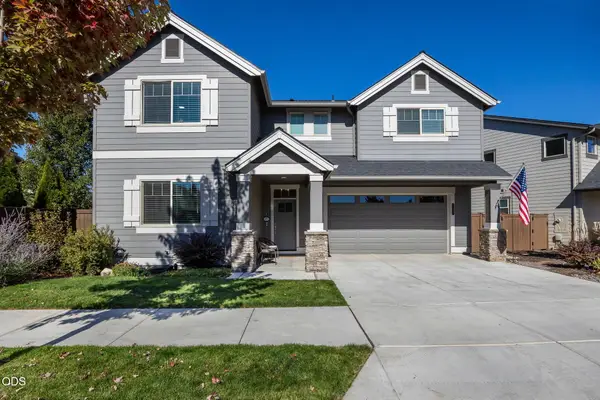 $609,900Active4 beds 3 baths2,287 sq. ft.
4395 SW 36th Street, Redmond, OR 97756
MLS# 220229934Listed by: DUKE WARNER REALTY ERA POWERED - New
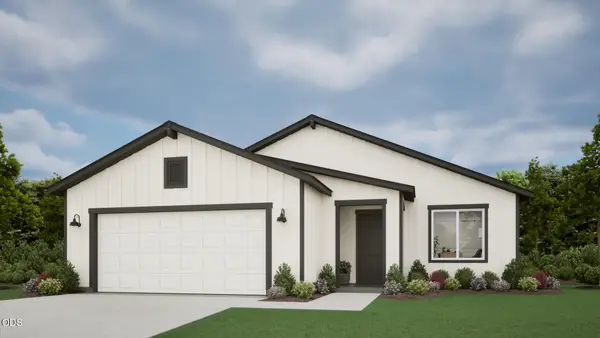 $577,000Active4 beds 2 baths1,701 sq. ft.
4044 SW Pumice Avenue #81, Redmond, OR 97756
MLS# 220229920Listed by: PACWEST REALTY GROUP - New
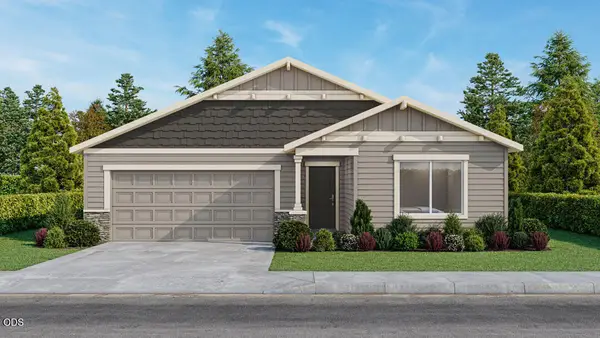 $650,000Active4 beds 3 baths2,070 sq. ft.
4107 SW Pumice Lane #61, Redmond, OR 97756
MLS# 220229905Listed by: PACWEST REALTY GROUP - Open Sat, 12 to 3pmNew
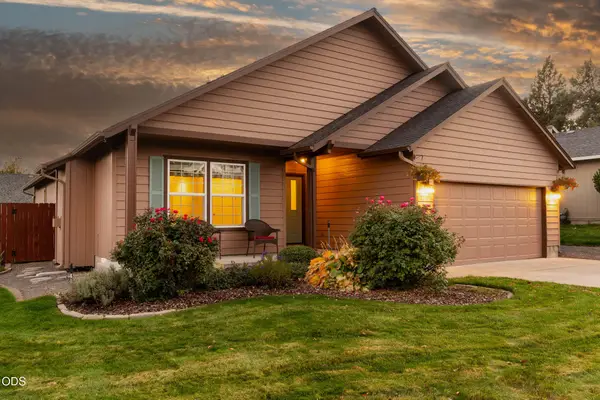 $463,900Active3 beds 2 baths1,492 sq. ft.
2118 SW Pumice Avenue, Redmond, OR 97756
MLS# 220229897Listed by: PREMIERE PROPERTY GROUP, LLC


Protect your home and budget from life's surprises with an Assurant Home Warranty, backed by a partner that supports you through every step of homeownership. Explore Plans.
©2026 Century 21 Real Estate LLC. All rights reserved. CENTURY 21®, the CENTURY 21 Logo and C21® are service marks owned by Century 21 Real Estate LLC. Century 21 Real Estate LLC fully supports the principles of the Fair Housing Act and the Equal Opportunity Act. Each office is independently owned and operated. Listing information is deemed reliable but not guaranteed accurate.