
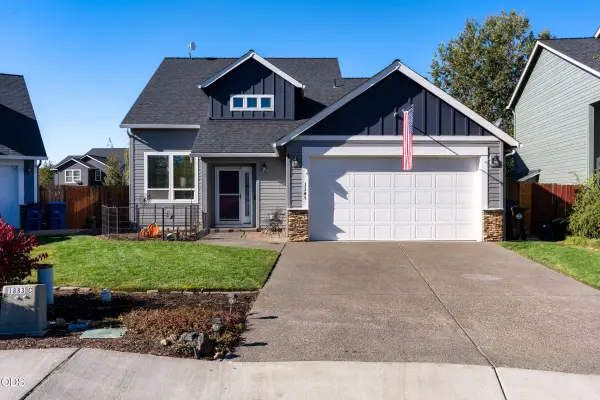
2830 NW 9th Lane, Redmond, OR 97756
Local realty services provided by:CENTURY 21 J.C. Jones American Dream
2830 NW 9th Lane,Redmond, OR 97756
$485,000
- 3 Beds
- 2 Baths
- 1,338 sq. ft.
- Single family
- Active
Listed by: jessi jackson
Office: oregon listing service, inc.
MLS#:220230641
Source:OR_SOMLS
Price summary
- Price:$485,000
- Price per sq. ft.:$362.48
About this home
Welcome home to this move-in-ready property, featuring thoughtful updates and plenty of space both inside and out! This home offers a fresh new look with a new roof, updated interior paint, upgraded kitchen features, and new flooring throughout. Enjoy granite countertops in the kitchen and both bathrooms, and central air conditioning. The spacious primary bedroom includes its own private en-suite bathroom, creating a comfortable retreat. Two additional bedrooms and a second full bathroom provide plenty of room for family, guests, or a home office. Step outside and enjoy the large yard, offering endless possibilities for entertaining, gardening, pets, or simply relaxing. You'll also appreciate the convenience of the large garage with storage and workbench, RV parking, and two large storage sheds, providing plenty of extra space for tools, equipment, hobbies, and outdoor essentials. Situated on a quiet low traffic street and just one block from two schools and close to other amenities.
Contact an agent
Home facts
- Year built:2005
- Subdivision & Development:Pine Tree Meadows
- Listing ID #:220230641
- Added:1 day(s) ago
- Updated:October 31, 2026 at 12:44 PM
Rooms and interior
- Bedrooms:3
- Total bathrooms:2
- Full bathrooms:2
- Flooring:Carpet, Laminate
- Bathrooms Description:Double Vanity, Enclosed Toilet(s), Shower/Tub Combo
- Kitchen Description:Dishwasher, Microwave, Range, Refrigerator
- Living area:1,338 sq. ft.
Heating and cooling
- Cooling:Central Air
- Heating:Forced Air, Natural Gas
- Central air:Yes
Structure and exterior
- Roof:Asphalt
- Year built:2005
- Building area:1,338 sq. ft.
- Lot area:0.17 Acres
- Lot Features:Sprinklers In Front, Sprinklers In Rear
- Architectural Style:Ranch
- Foundation Description:Stemwall
- Levels:1 Story
Schools
- High school:Redmond High
- Middle school:Elton Gregory Middle
- Elementary school:Tom McCall Elem
Utilities
- Water:Public
- Sewer:Public Sewer
Finances and disclosures
- Price:$485,000
- Price per sq. ft.:$362.48
- Tax amount:$3,336 (2025)
Features and amenities
- Appliances:Dishwasher, Microwave, Range, Refrigerator, Water Heater
Parking
- Parking description:Concrete, Garage Door Opener, Gravel, RV Access/Parking
- Garage:Yes
- Garage spaces:2
New listings near 2830 NW 9th Lane
- New
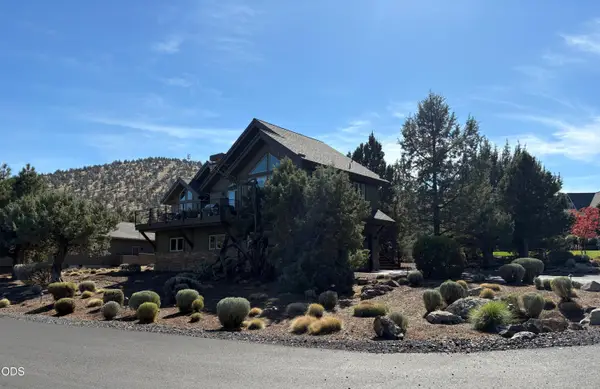 $1,189,000Active3 beds 4 baths2,537 sq. ft.
500 Highland Meadow Loop, Redmond, OR 97756
MLS# 220229553Listed by: R.B. FINANCIAL SERVICES INC - New
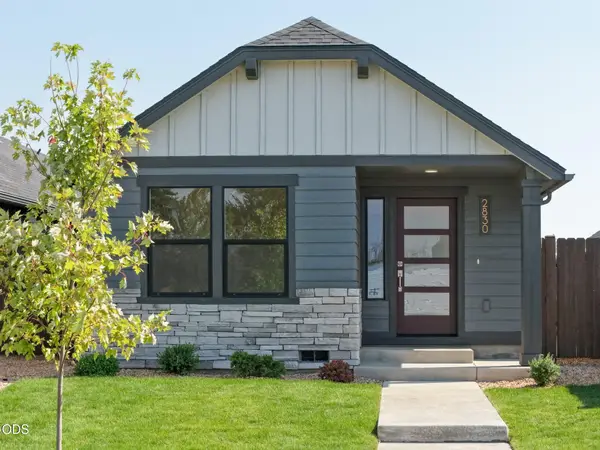 $329,990Active2 beds 2 baths800 sq. ft.
2854 NW Sterling Drive, Redmond, OR 97756
MLS# 220230636Listed by: NEW HOME STAR OREGON, LLC - New
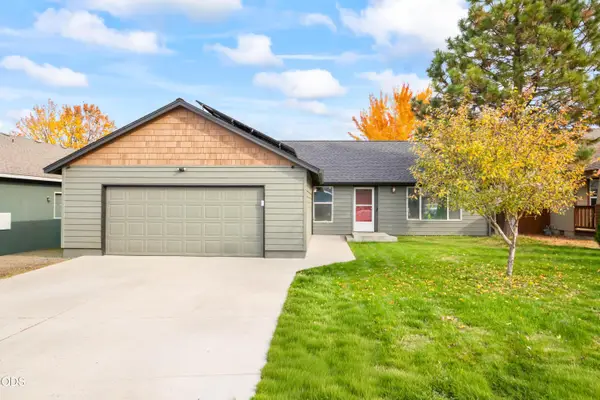 $395,000Active3 beds 2 baths1,596 sq. ft.
1910 SW 36th Street, Redmond, OR 97756
MLS# 220230633Listed by: RE/MAX KEY PROPERTIES - New
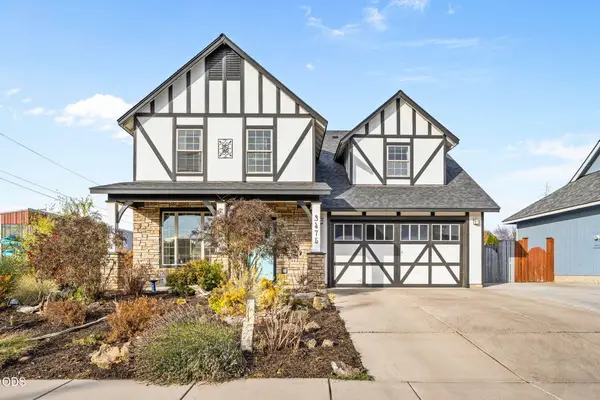 $549,000Active4 beds 3 baths2,405 sq. ft.
3475 SW Lava Avenue, Redmond, OR 97756
MLS# 220230602Listed by: NINEBARK REAL ESTATE - New
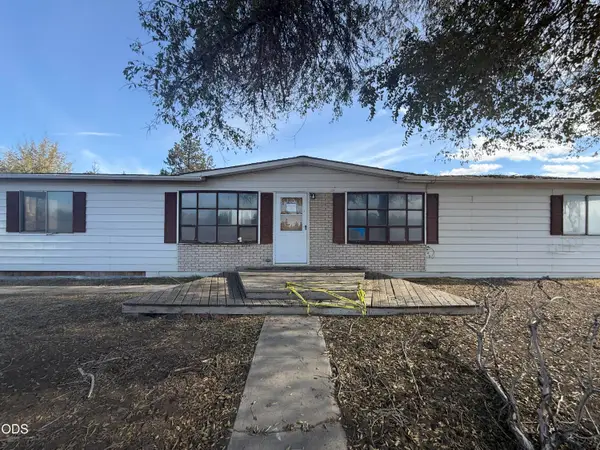 $250,000Active3 beds 2 baths1,536 sq. ft.
4018 NE 33rd Street, Redmond, OR 97756
MLS# 220230593Listed by: DESERT SKY REAL ESTATE LLC - New
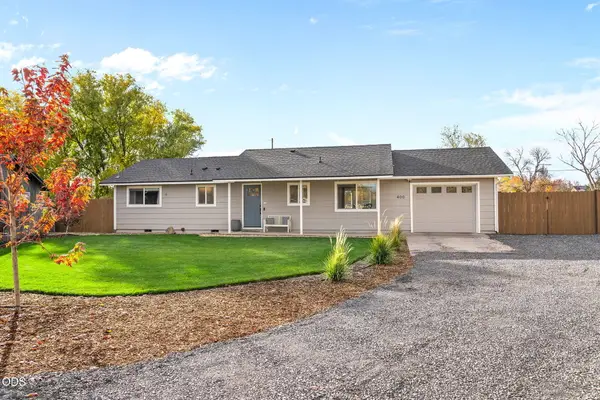 $465,000Active3 beds 1 baths1,012 sq. ft.
400 SW 32nd Court, Redmond, OR 97756
MLS# 220230546Listed by: NINEBARK REAL ESTATE - New
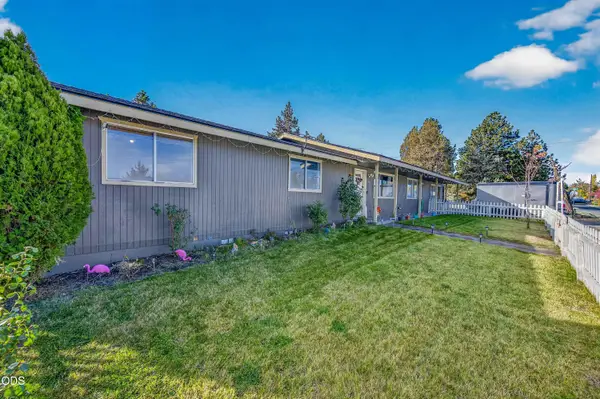 $475,000Active3 beds 2 baths1,632 sq. ft.
2456 SW Timber Avenue, Redmond, OR 97756
MLS# 220230550Listed by: MARIPOSA REAL ESTATE CORP. - New
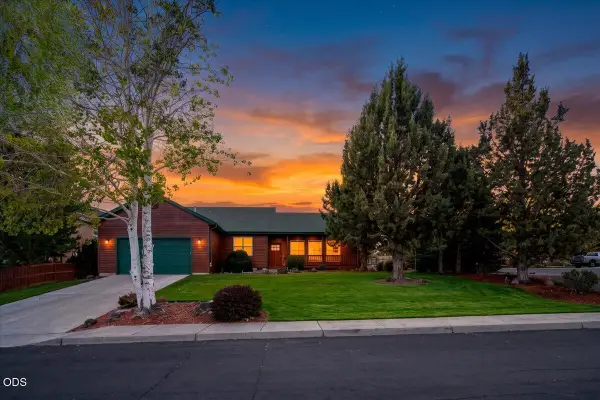 $649,990Active3 beds 2 baths2,023 sq. ft.
3560 SW Hillcrest Court, Redmond, OR 97756
MLS# 220230495Listed by: WINDERMERE REALTY TRUST - New
 $545,000Active4 beds 3 baths1,902 sq. ft.
1345 NW 16th Court, Redmond, OR 97756
MLS# 220230489Listed by: WINDERMERE REALTY TRUST


Protect your home and budget from life's surprises with an Assurant Home Warranty, backed by a partner that supports you through every step of homeownership. Explore Plans.
©2026 Century 21 Real Estate LLC. All rights reserved. CENTURY 21®, the CENTURY 21 Logo and C21® are service marks owned by Century 21 Real Estate LLC. Century 21 Real Estate LLC fully supports the principles of the Fair Housing Act and the Equal Opportunity Act. Each office is independently owned and operated. Listing information is deemed reliable but not guaranteed accurate.