
500 Highland Meadow Loop, Redmond, OR 97756
Local realty services provided by:CENTURY 21 Agate Realty
500 Highland Meadow Loop,Redmond, OR 97756
$1,189,000
- 3 Beds
- 4 Baths
- 2,537 sq. ft.
- Single family
- Active
Listed by: robert w. browne
Office: r.b. financial services inc
MLS#:220229553
Source:OR_SOMLS
Price summary
- Price:$1,189,000
- Price per sq. ft.:$468.66
- Monthly HOA dues:$139.33
About this home
Beautiful Custom Home at Eagle Crest's West Ridge built by Sun Forest Construction, Architect - K. Smuland. Plans were designed to maximize the Panoramic Views from the entire upper living area and East facing expansive deck. This craftsman stye home features a uniquely separate Office with its own ground floor entrance, ideal for remote working. Other unique design features create ease of living from the upper level such as the dumb waiter from the garage directly to the kitchen above. Also, a laundry chute from the Primary Bedroom directly to the laundry room below. Eagle Crest's Lakeside Sports Center, plus many of the resort amenities are within walking distance including a large community pool, work-out facility and park setting with outdoor basketball and pickleball courts. Miles of walking and biking trails are easily accessed from this location as well.
Contact an agent
Home facts
- Year built:2005
- Subdivision & Development:Ridge At Eagle Crest
- Listing ID #:220229553
- Added:1 day(s) ago
- Updated:October 31, 2026 at 03:12 PM
Rooms and interior
- Bedrooms:3
- Total bathrooms:4
- Full bathrooms:3
- Half bathrooms:1
- Flooring:Carpet, Hardwood, Tile
- Bathrooms Description:Double Vanity, Enclosed Toilet(s), Soaking Tub, Tile Shower
- Kitchen Description:Cooktop, Dishwasher, Microwave, Oven, Refrigerator, Wet Bar, Wine Refrigerator
- Living area:2,537 sq. ft.
Heating and cooling
- Cooling:Central Air, ENERGY STAR Qualified Equipment, Heat Pump
- Heating:ENERGY STAR Qualified Equipment, Electric, Forced Air, Heat Pump, Hot Water, Natural Gas, Propane
- Central air:Yes
Structure and exterior
- Roof:Asphalt, Composition
- Year built:2005
- Building area:2,537 sq. ft.
- Lot area:0.31 Acres
- Lot Features:Corner Lot, Landscaped, Level, Native Plants, Sprinkler Timer(s), Sprinklers In Front, Sprinklers In Rear, Wooded
- Architectural Style:Craftsman, Northwest
- Construction Materials:Concrete, Frame
- Foundation Description:Slab
- Levels:2 Story
Schools
- High school:Ridgeview High
- Middle school:Obsidian Middle
- Elementary school:Tumalo Community School
Utilities
- Water:Backflow Domestic, Public
- Sewer:Holding Tank, Public Sewer
Finances and disclosures
- Price:$1,189,000
- Price per sq. ft.:$468.66
- Tax amount:$7,329 (2025)
Features and amenities
- Appliances:Cooktop, Dishwasher, Microwave, Oven, Refrigerator, Washer, Water Heater, Wine Refrigerator
Parking
- Parking description:Attached, Concrete, Driveway, Garage Door Opener, Tandem
- Garage:Yes
- Garage spaces:3
New listings near 500 Highland Meadow Loop
- New
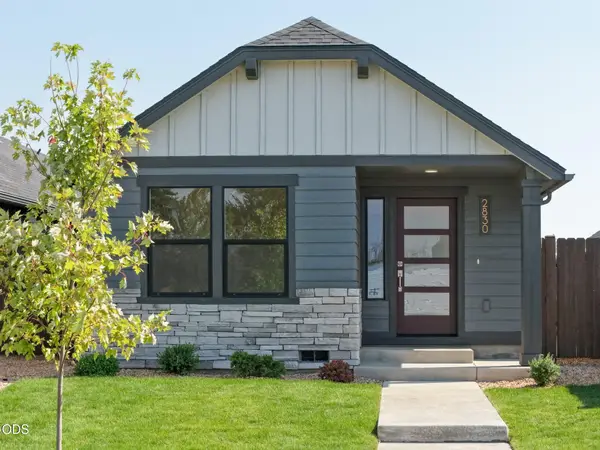 $329,990Active2 beds 2 baths800 sq. ft.
2854 NW Sterling Drive, Redmond, OR 97756
MLS# 220230636Listed by: NEW HOME STAR OREGON, LLC - New
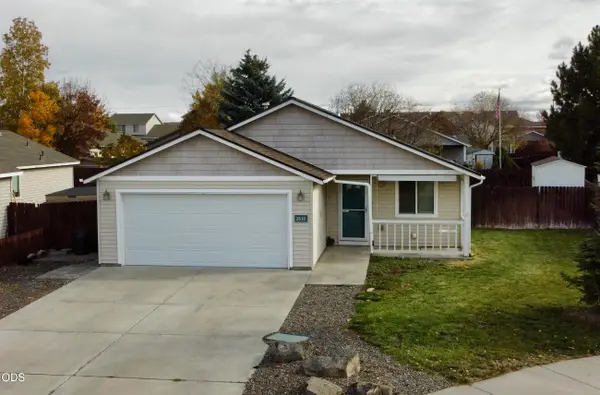 $485,000Active3 beds 2 baths1,338 sq. ft.
2830 NW 9th Lane, Redmond, OR 97756
MLS# 220230641Listed by: OREGON LISTING SERVICE, INC. - New
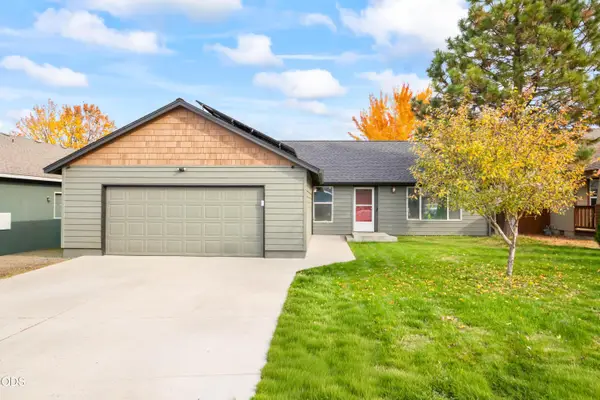 $395,000Active3 beds 2 baths1,596 sq. ft.
1910 SW 36th Street, Redmond, OR 97756
MLS# 220230633Listed by: RE/MAX KEY PROPERTIES - New
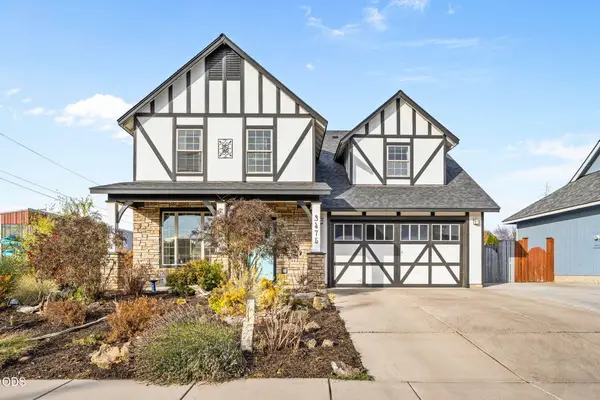 $549,000Active4 beds 3 baths2,405 sq. ft.
3475 SW Lava Avenue, Redmond, OR 97756
MLS# 220230602Listed by: NINEBARK REAL ESTATE - New
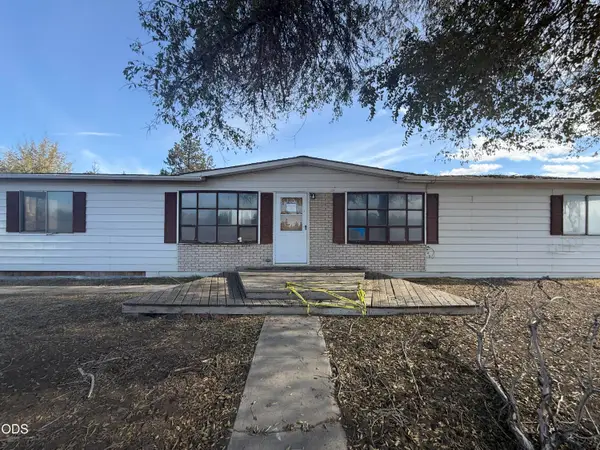 $250,000Active3 beds 2 baths1,536 sq. ft.
4018 NE 33rd Street, Redmond, OR 97756
MLS# 220230593Listed by: DESERT SKY REAL ESTATE LLC - New
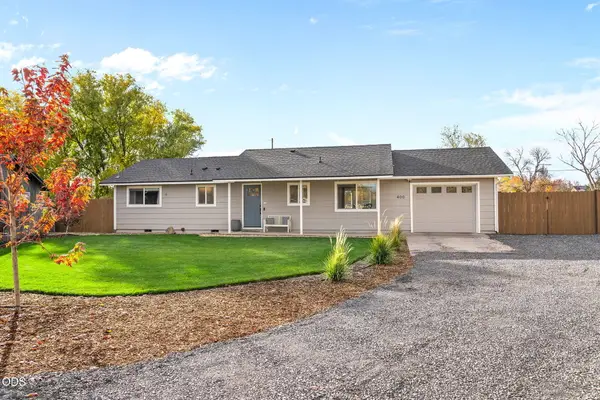 $465,000Active3 beds 1 baths1,012 sq. ft.
400 SW 32nd Court, Redmond, OR 97756
MLS# 220230546Listed by: NINEBARK REAL ESTATE - New
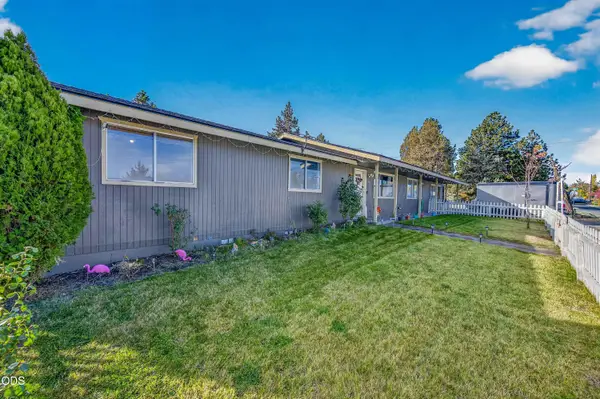 $475,000Active3 beds 2 baths1,632 sq. ft.
2456 SW Timber Avenue, Redmond, OR 97756
MLS# 220230550Listed by: MARIPOSA REAL ESTATE CORP. - New
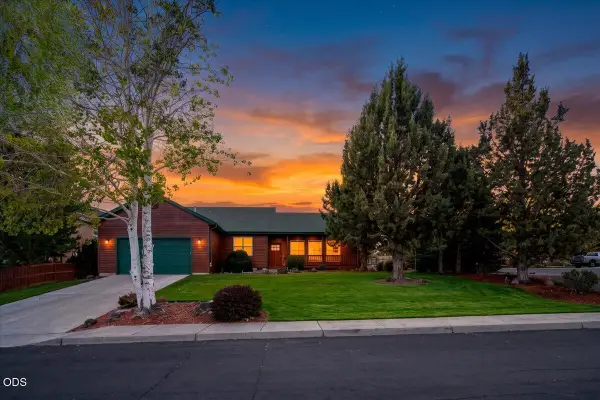 $649,990Active3 beds 2 baths2,023 sq. ft.
3560 SW Hillcrest Court, Redmond, OR 97756
MLS# 220230495Listed by: WINDERMERE REALTY TRUST - New
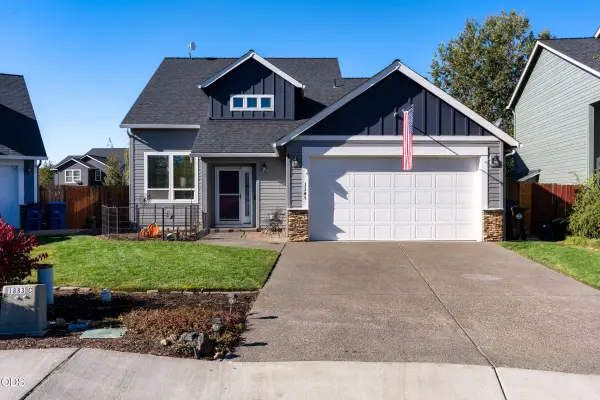 $545,000Active4 beds 3 baths1,902 sq. ft.
1345 NW 16th Court, Redmond, OR 97756
MLS# 220230489Listed by: WINDERMERE REALTY TRUST


Protect your home and budget from life's surprises with an Assurant Home Warranty, backed by a partner that supports you through every step of homeownership. Explore Plans.
©2026 Century 21 Real Estate LLC. All rights reserved. CENTURY 21®, the CENTURY 21 Logo and C21® are service marks owned by Century 21 Real Estate LLC. Century 21 Real Estate LLC fully supports the principles of the Fair Housing Act and the Equal Opportunity Act. Each office is independently owned and operated. Listing information is deemed reliable but not guaranteed accurate.