
2854 NW Sterling Drive, Redmond, OR 97756
Local realty services provided by:CENTURY 21 North Homes Realty
2854 NW Sterling Drive,Redmond, OR 97756
$329,990
- 2 Beds
- 2 Baths
- 800 sq. ft.
- Single family
- Active
Listed by: alexander ryan shields
Office: new home star oregon, llc.
MLS#:220230636
Source:OR_SOMLS
Price summary
- Price:$329,990
- Price per sq. ft.:$412.49
- Monthly HOA dues:$110
About this home
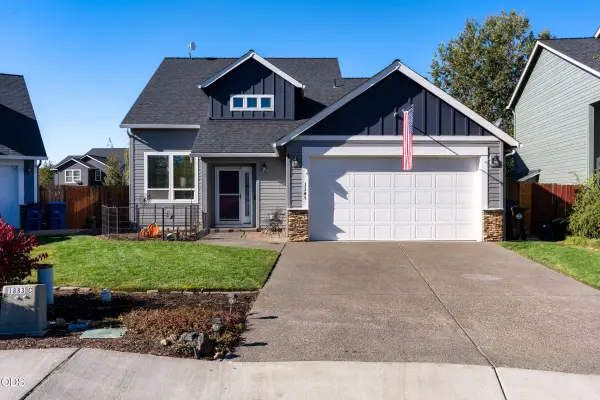
Lot 283: Fall Savings Event! Home currently under construction in Hearthstone at Redmond Ranch! The Alder Townhome is set up for efficiently designed living, 2 bedrooms, 2 bathrooms, and an oversized 2-car garage. This open plan is designed for comfortable living with a vaulted great room that enhances natural light and openness. The layout connects the kitchen, dining, and living areas seamlessly, making the space feel larger than expected. The kitchen features generous counter space, ample cabinetry, and appliances all included. A secondary bedroom provides flexibility for guests, office, or lifestyle needs, complemented by a stackable washer/dryer located within the secondary bathroom for added convenience. Exterior design reflects Hearthstone's elevated standard with modern garage styling, enclosed soffits, and masonry stone accents creating a charming yet sophisticated cottage feel. Please note that photos are of a similar home.
Contact an agent
Home facts
- Year built:2026
- Subdivision & Development:Hearthstone - Redmond
- Listing ID #:220230636
- Added:1 day(s) ago
- Updated:October 31, 2026 at 12:44 PM
Rooms and interior
- Bedrooms:2
- Total bathrooms:2
- Full bathrooms:2
- Flooring:Carpet, Vinyl
- Kitchen Description:Dishwasher, Microwave, Range
- Living area:800 sq. ft.
Heating and cooling
- Heating:Forced Air, Natural Gas
Structure and exterior
- Roof:Composition
- Year built:2026
- Building area:800 sq. ft.
- Lot area:0.08 Acres
- Architectural Style:Traditional
- Foundation Description:Stemwall
- Levels:1 Story
Schools
- High school:Redmond High
- Middle school:Elton Gregory Middle
- Elementary school:Tom McCall Elem
Utilities
- Water:Public
- Sewer:Public Sewer
Finances and disclosures
- Price:$329,990
- Price per sq. ft.:$412.49
Features and amenities
- Appliances:Dishwasher, Microwave, Range
Parking
- Parking description:Alley Access, Attached
- Garage:Yes
- Garage spaces:2
New listings near 2854 NW Sterling Drive
- New
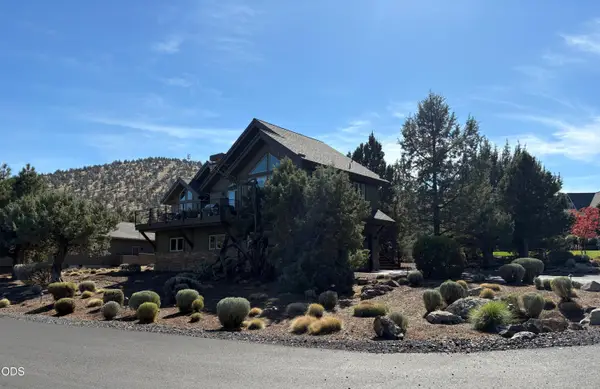 $1,189,000Active3 beds 4 baths2,537 sq. ft.
500 Highland Meadow Loop, Redmond, OR 97756
MLS# 220229553Listed by: R.B. FINANCIAL SERVICES INC - New
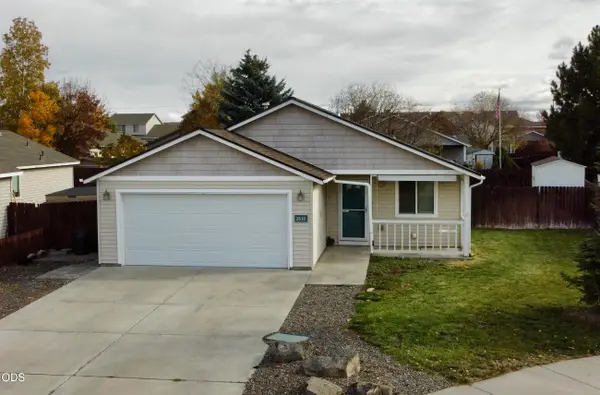 $485,000Active3 beds 2 baths1,338 sq. ft.
2830 NW 9th Lane, Redmond, OR 97756
MLS# 220230641Listed by: OREGON LISTING SERVICE, INC. - New
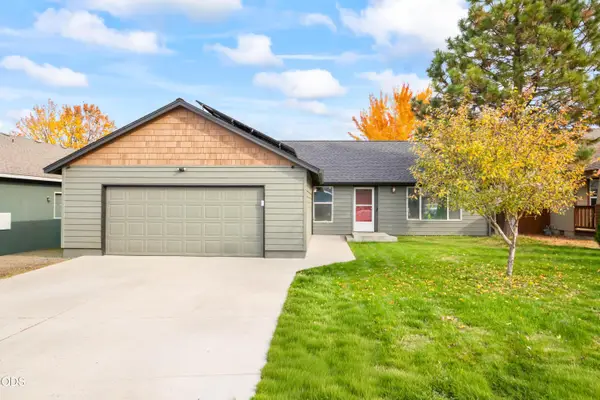 $395,000Active3 beds 2 baths1,596 sq. ft.
1910 SW 36th Street, Redmond, OR 97756
MLS# 220230633Listed by: RE/MAX KEY PROPERTIES - New
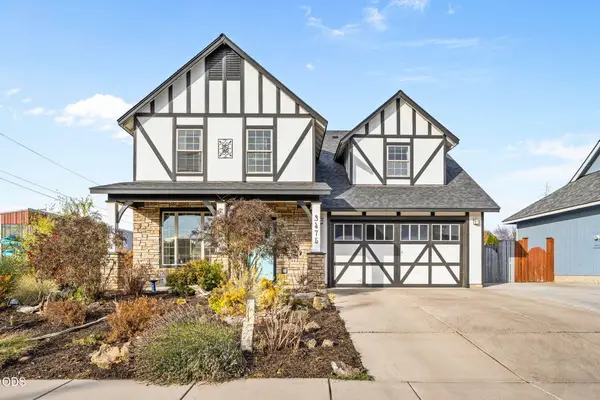 $549,000Active4 beds 3 baths2,405 sq. ft.
3475 SW Lava Avenue, Redmond, OR 97756
MLS# 220230602Listed by: NINEBARK REAL ESTATE - New
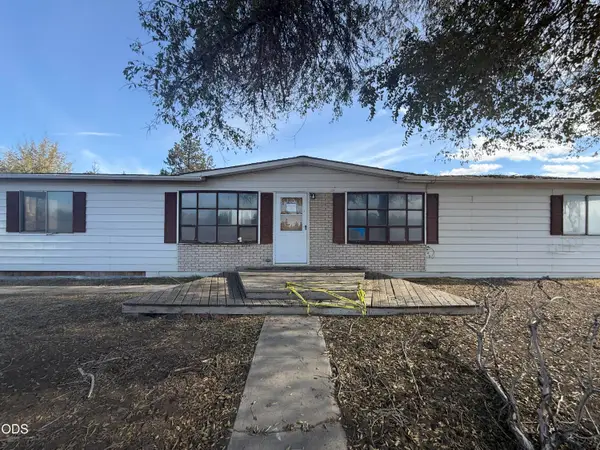 $250,000Active3 beds 2 baths1,536 sq. ft.
4018 NE 33rd Street, Redmond, OR 97756
MLS# 220230593Listed by: DESERT SKY REAL ESTATE LLC - New
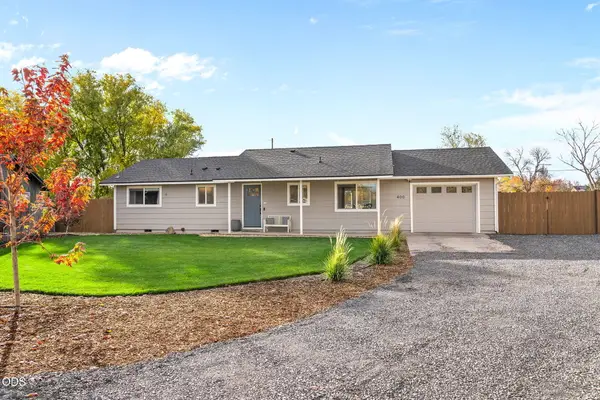 $465,000Active3 beds 1 baths1,012 sq. ft.
400 SW 32nd Court, Redmond, OR 97756
MLS# 220230546Listed by: NINEBARK REAL ESTATE - New
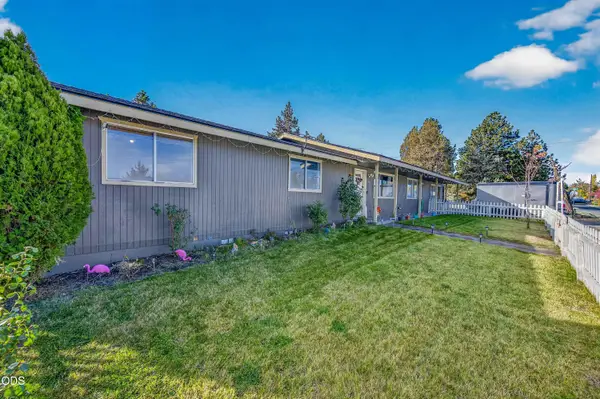 $475,000Active3 beds 2 baths1,632 sq. ft.
2456 SW Timber Avenue, Redmond, OR 97756
MLS# 220230550Listed by: MARIPOSA REAL ESTATE CORP. - New
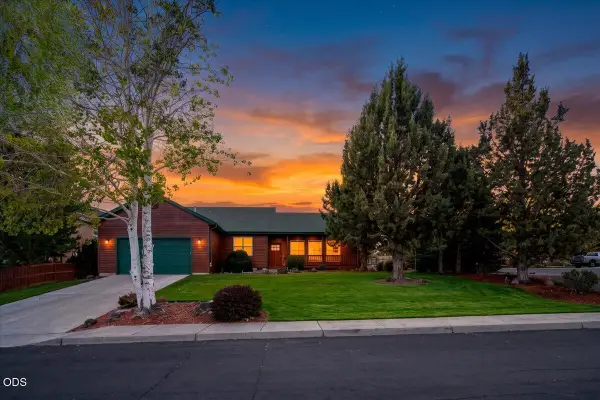 $649,990Active3 beds 2 baths2,023 sq. ft.
3560 SW Hillcrest Court, Redmond, OR 97756
MLS# 220230495Listed by: WINDERMERE REALTY TRUST - New
 $545,000Active4 beds 3 baths1,902 sq. ft.
1345 NW 16th Court, Redmond, OR 97756
MLS# 220230489Listed by: WINDERMERE REALTY TRUST


Protect your home and budget from life's surprises with an Assurant Home Warranty, backed by a partner that supports you through every step of homeownership. Explore Plans.
©2026 Century 21 Real Estate LLC. All rights reserved. CENTURY 21®, the CENTURY 21 Logo and C21® are service marks owned by Century 21 Real Estate LLC. Century 21 Real Estate LLC fully supports the principles of the Fair Housing Act and the Equal Opportunity Act. Each office is independently owned and operated. Listing information is deemed reliable but not guaranteed accurate.